


No photo available
$730,000 New to Website
Property Description
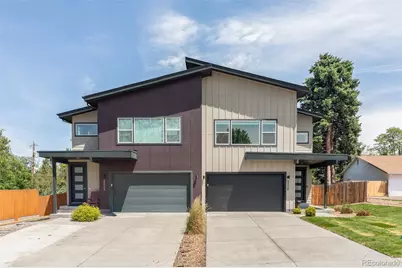
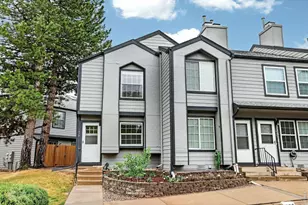
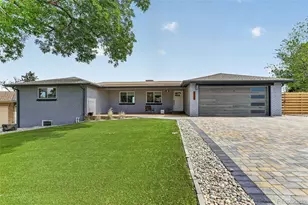
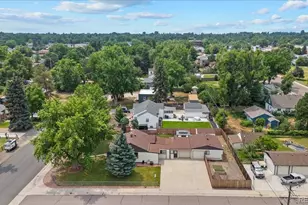
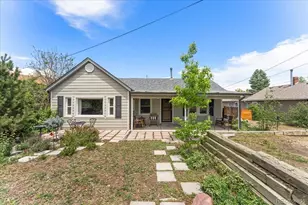
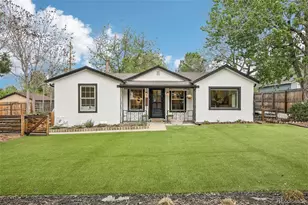
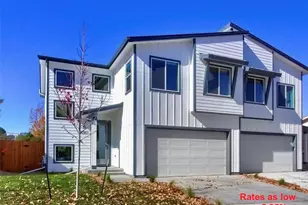
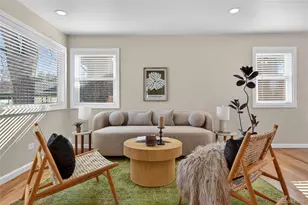
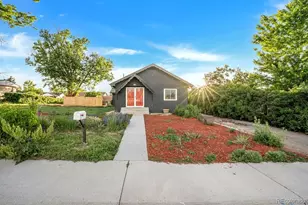
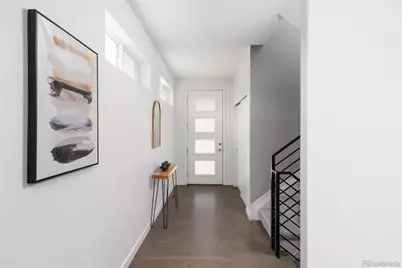
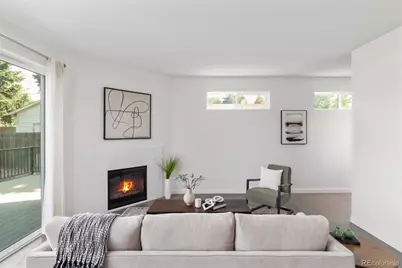
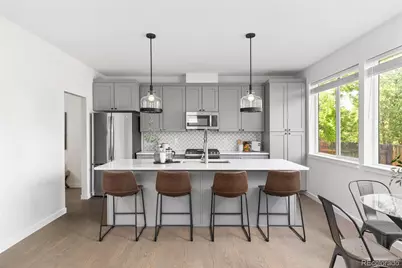
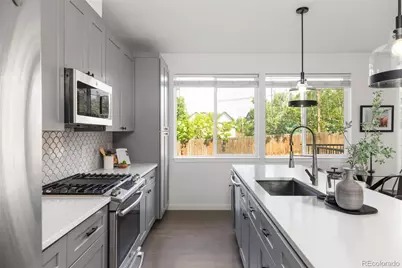
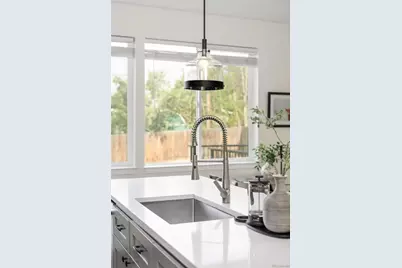
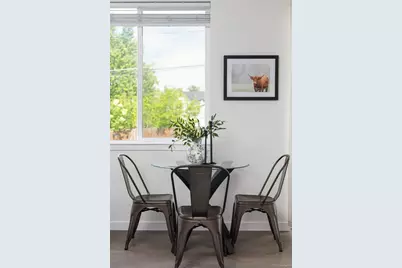
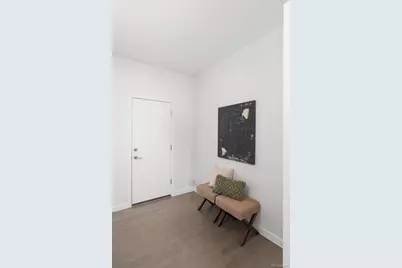
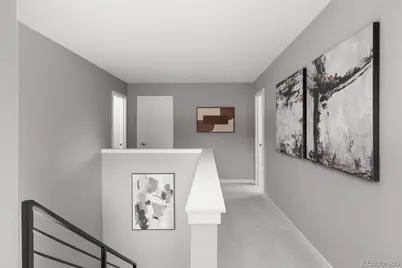
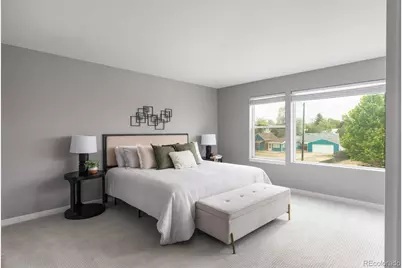
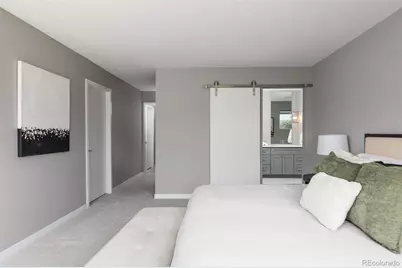
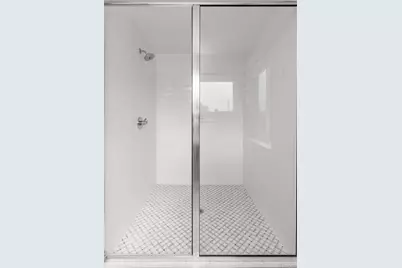
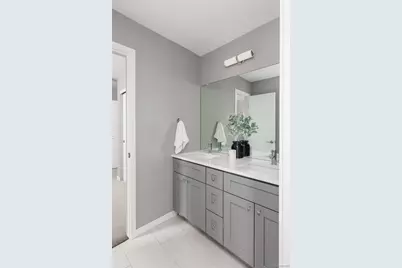
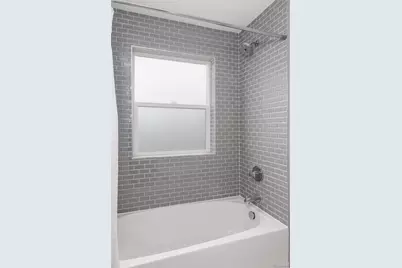
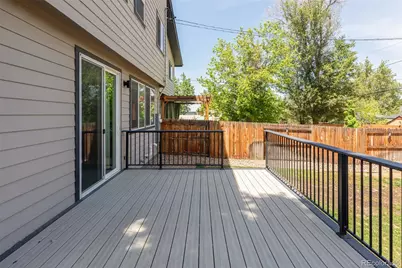
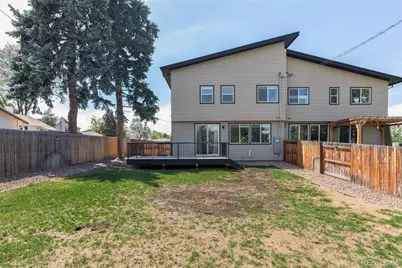
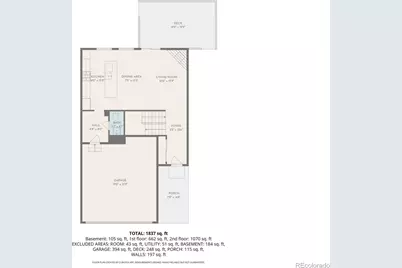
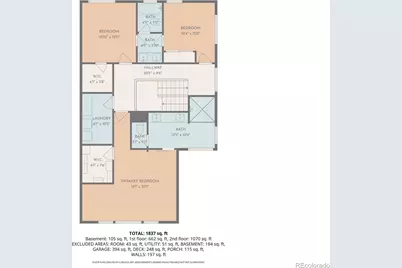
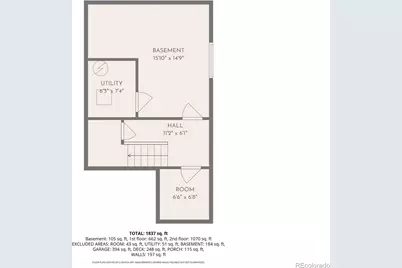
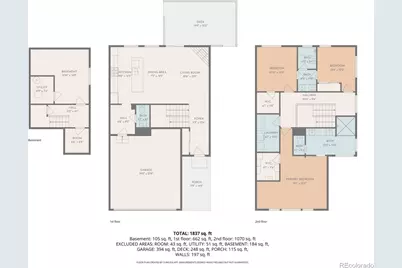
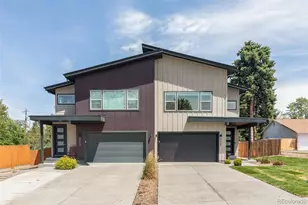
Welcome home to this turnkey Berkeley/Regis residence set on an oversized lot with a massive backyard rarely found in the neighborhood. Recently built and thoughtfully refreshed, the space offers a clean, move-in ready feel with new interior paint, new carpet, and low-maintenance living in one of Northwest Denver's most popular areas. The main level is open and functional, centered around a kitchen with shaker cabinetry, quartz countertops, designer tile, and a large island that connects naturally to the living and dining spaces. A gas fireplace anchors the living area, while the mudroom off the garage entry adds practical everyday storage and convenience. Upstairs, you'll find three bedrooms and two full baths, including an oversized primary suite with a spacious walk-in closet and additional room for a sitting area, workspace, or reading nook. The secondary bedrooms are well-sized, and the laundry room is conveniently located on the upper level. The unfinished basement provides flexibility for future expansion, whether as a guest suite, media room, gym, home office, or additional living space. Outside, the oversized lot and expansive fenced backyard create an outdoor setting rarely found with newer attached homes, offering ample room to entertain, garden, or simply enjoy the extra space. Located near the Tennyson Street corridor, Berkeley Lake Park, Regis University, and with easy access to Downtown Denver and I-70, this home offers a strong combination of location, functionality, and newer construction in the Berkeley/Regis neighborhood.
Full Property Details
Full Property Details for 5230 Stuart St
Sign in to view more details. Local MLS Rules require you to be signed in. Not a member yet? Sign up now.
General
- Price: $730,000
- Taxes: $5,684 (2025)
- Status: Active
- Type: Duplex
- Source: MetroList_Colorado
- MLS ID: 6962587
- Updated: 5/28/2026
- Added to Site: 1 day(s) ago
Interior
- Interior Features: Quartz Counters
- Fireplace(s): Family Room, Gas, Family Room, Gas, Family Room, Gas
- Appliances: Dishwasher, Disposal, Dryer, Oven, Range, Refrigerator, Washer
- Flooring: Carpet, Tile, Vinyl
Rooms
Bathrooms
- Total Bathrooms: 3
- Full Bathrooms: 2
- Half Bathrooms: 1
- Main Floor Baths: 1
Bedrooms
- Total Bedrooms: 3
Other Rooms
- Laundry: In Unit
Exterior
- Exterior Features: Dog Run, Private Yard, Rain Gutters
- Porch/Patio/Deck: Deck, Patio
Parking
- Garage: Yes
- Garage Spaces: 2
- Total Spaces: 2
Location
- County: Adams
- Subdivision: Berkeley Gardens
School Information
- Elem School District: Westminster Public Schools
- Midd School District: Westminster Public Schools
- High School District: Westminster Public Schools
- Elementary School: Tennyson Knolls
- Middle School: Tennyson Knolls
- High School: Westminster
Community
- Pets Allowed: Yes
Heating & Cooling
- Cooling Type: Central Air
- Heating Type: Forced Air
Utilities
- Sewer: Public Sewer
- Water: Public
Structural Information
- Structure Type: Duplex
- Construction: Frame
- Basement: Yes
- Basement Desc.: Unfinished
- Roof: Composition
- Common Walls: 1 Common Wall
- Square Feet: 2,543
- Sq. Ft. Source: Builder
- Living Area: 1,981 Sq. Ft.
- Year Built: 2018
- Property Condition: Updated/Remodeled
Lot Features
- Lot Size (Acres): 0.14
- Lot Size (Sq. Ft.): 6,050
- Street/Road Desc.: Paved
- Road Maintenance: Public Maintained Road
- Fence: Yes
- Lot Features: Irrigated, Landscaped, Level, Sprinklers In Front, Sprinklers In Rear
- Fencing (Description): Partial
Financial Considerations
- Tax Amount: $5,684
- Tax Year: 2025
- Terms: Cash, Conventional, FHA, Other, VA Loan
Disclosures and Reports
- Ownership: Individual
- Special Conditions: None
- Legal Description: BERKELEY GARDENS BLK 7 PLAT CORR NO 2 LOT 1
- Exclusions: Seller's Personal Property
- Property ID: R0195350
Listed by Kentwood Real Estate DTC, LLC
Get Pre-Approved Today
Schools
Schools serving 5230 Stuart St
School District:Westminster School District 50
| Name | Grades | Distance |
|---|---|---|
Tennyson Knolls Preparatory School 6330 Tennyson Street, Arvada, CO 80003 | K-5 | 1.4 mi |
Westminster High School 6933 North Raleigh Street, Westminster, CO 80030 | 9-12 | 2.2 mi |
Disclaimer:
School attendance boundaries provided by ATTOM Data Solutions and are for reference only. Contact the school directly to verify enrollment eligibility.
Price & Sales History for 5230 Stuart St
Date
Details
Price
Change
Source
9/13/2019
Sold
$630,000
—
Public Record
Disclaimer: Historical sales information is derived from public records provided by the county offices. Information is not guaranteed and should be independently verified.

Tax History
Tax History for 5230 Stuart St
Year
Property Taxes
Change
Tax Assessment
Change
2025
$2,659
-58%
$46,510
-14%
2024
$6,290
-5%
$54,270
-1%
2023
$6,629
12%
$54,790
13%
2022
$5,945
17%
$48,670
17%
2021
$5,068
47%
$41,640
49%
2020
$3,447
111%
$28,020
111%
2019
$1,632
—
$13,300
—
Disclaimer: Historical tax information is derived from public records provided by the county offices. Information is not guaranteed and should be independently verified.
Estimate the Cost
Estimate the Cost for 5230 Stuart St
5230 Stuart Street, Denver, CO 80212 (MLS# 6962587) is a Duplex property with 3 bedrooms, 2 full bathrooms and 1 partial bathroom. 5230 Stuart Street is currently listed for $730,000 and was received on May 28, 2026. Want to learn more about 5230 Stuart Street? Do you have questions about finding other Duplex real estate for sale in Denver? You can browse all Denver real estate or contact a Coldwell Banker agent to request more information.