No photo available
$280,000 New to Website
No photo available
Property Description
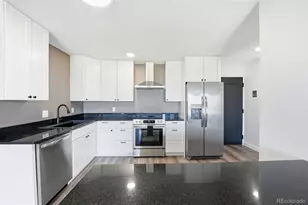
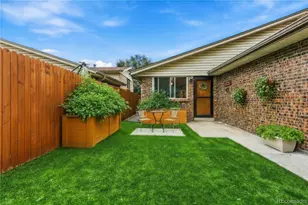
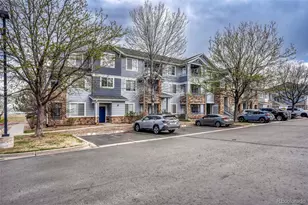
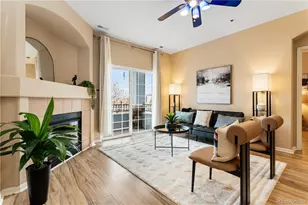
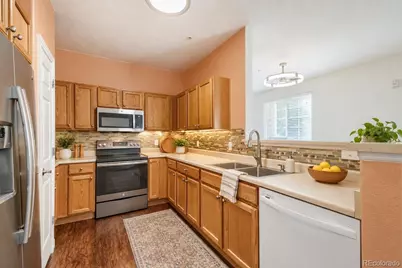
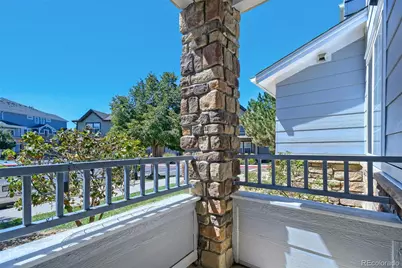
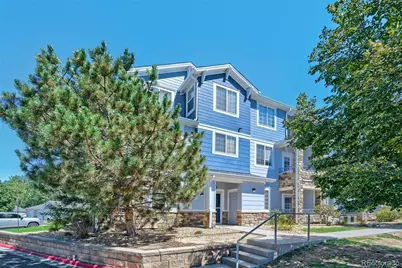
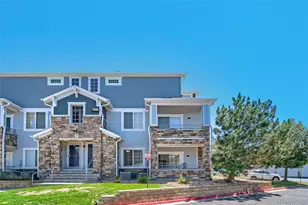
Discover easy Denver living in this bright, move-in-ready first-floor corner condo offering the space, location, and features buyers are searching for. Filled with natural light from desirable south-facing windows, the open-concept layout feels warm, welcoming, and functional from the moment you step inside. A standout feature is the rare combination of two private balconies, creating multiple outdoor spaces for morning coffee, relaxing evenings, or entertaining. Two dedicated parking spaces add even more everyday convenience. Whether you're a first-time homebuyer, downsizing, relocating, or looking for a Denver investment property, this low-maintenance condo offers a flexible layout designed to fit a variety of lifestyles. Enjoy a convenient Denver location near neighborhood parks, walking and biking trails, restaurants, shopping, and everyday essentials. Quick access to Peña Boulevard and I-70 makes commuting simple, while Denver International Airport is easily accessible for frequent travelers. With a first-floor corner location, abundant natural light, two balconies, dedicated parking, and easy access to everything Denver has to offer, this condo delivers a combination that is hard to find. Schedule your private showing and see why this home deserves a spot at the top of your list.
Full Property Details
Full Property Details for 5255 Memphis Street #1204
Sign in to view more details. Local MLS Rules require you to be signed in. Not a member yet? Sign up now.
General
- Price: $280,000
- HOA FEE: $360/month
- Taxes: $1,824 (2025)
- Status: Active
- Type: Condo
- Source: MetroList_Colorado
- MLS ID: 3981311
- Updated: 9/4/2026
- Added to Site: 1 day(s) ago
Interior
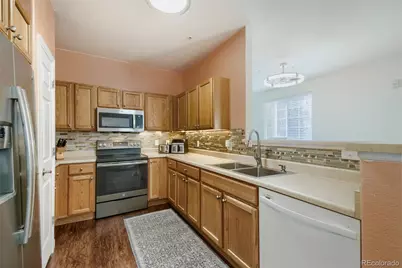
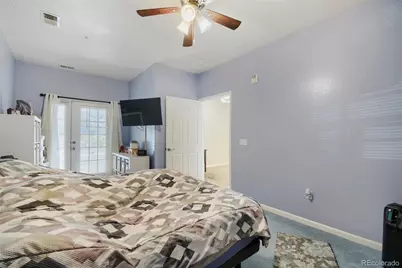
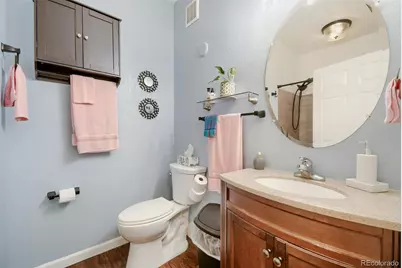
- Interior Features: Ceiling Fan(s), Eat-in Kitchen, High Ceilings, Laminate Counters, No Stairs, Pantry, Primary Suite, Smoke Free, Walk-In Closet(s)
- Fireplace: Yes
- Number of Fireplaces: 1
- Fireplace(s): Living Room, Living Room, Living Room
- Appliances: Dishwasher, Disposal, Dryer, Gas Water Heater, Microwave, Oven, Range, Refrigerator, Washer
- Flooring: Carpet, Laminate, Tile
Rooms
Bathrooms
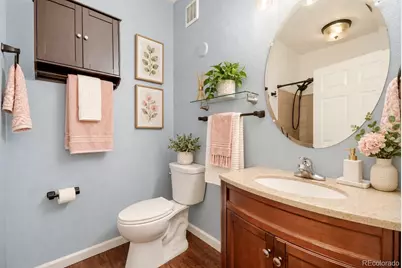
- Total Bathrooms: 2
- Full Bathrooms: 2
- Main Floor Baths: 2
Bedrooms
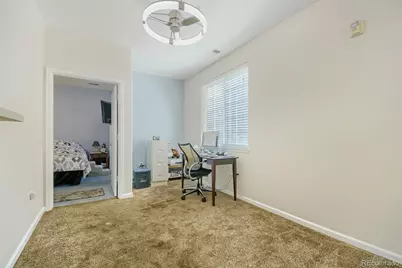
- Total Bedrooms: 2
- Bedrooms Main: 2
Other Rooms
- Laundry: Laundry Closet
Additional Information
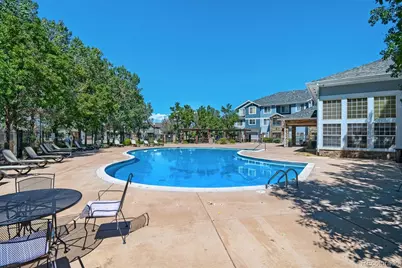
- Shared Amenities: Clubhouse, Fitness Center, Pool, Sauna, Spa/Hot Tub
Exterior
- Exterior Features: Balcony, Lighting, Rain Gutters
- Porch/Patio/Deck: Covered, Front Porch, Patio
Parking
- Total Spaces: 2
- Parking Features: Asphalt
Location
- County: Denver
- Subdivision: Trails at Parkfield Lake
School Information
- Elem School District: Denver 1
- Midd School District: Denver 1
- High School District: Denver 1
- Elementary School: Lena Archuleta
- Middle School: Strive GVR
- High School: KIPP Denver Collegiate High School
Community
- Association: Yes
- Assoc. Name: he Trails at Parkfield Lake Condominium Assoc.
- Assoc. Fees Include: Maintenance Grounds, Maintenance Structure, Recycling, Sewer, Snow Removal, Trash, Water
- Pets Allowed: Yes
- Management Type: Professionally Managed
Heating & Cooling
- Cooling Type: Central Air
- Heating Type: Forced Air
Utilities
- Sewer: Public Sewer
- Water: Public
- Utility Description: Cable Available, Electricity Available, Internet Access (Wired), Phone Available
Structural Information
- Architectural Style: Contemporary
- Structure Type: Low Rise (1-3)
- Construction: Frame, Stone
- Roof: Composition
- Common Walls: End Unit, 2+ Common Walls
- Entry Floor Number: 1
- Entry Location: Ground
- Square Feet: 1,121
- Sq. Ft. Source: Public Records
- Living Area: 1,121 Sq. Ft.
- Year Built: 2005
Lot Features
- Zoning: PUD
Financial Considerations
- Association Fee: Yes
- Association Fee: $360
- Assoc Fee Freq.: Monthly
- Assoc Fee /Annual: $4,320
- Tax Amount: $1,824
- Tax Year: 2025
- Terms: Cash, Conventional, FHA, Other, VA Loan
Disclosures and Reports
- Ownership: Individual
- Special Conditions: None
- Legal Description: THE TRAILS AT PARKFIELD LAKE CONDOS BLDG-12 U-1204PRK-1204 & 1204A
- Exclusions: Sellers’ personal property, Ring doorbell, security system and cameras, and living room TV and TV mount.
- Property ID: 174-04-180
Buyer's Brokerage Compensation: Contact Listing Agent
Not binding unless confirmed by separate agreement among applicable parties.
Get Pre-Approved Today
Price & Sales History for 5255 Memphis Street #1204
Date
Details
Price
Change
Source
1/15/2019
Sold
$235,000
—
Public Record
Disclaimer: Historical sales information is derived from public records provided by the county offices. Information is not guaranteed and should be independently verified.

Tax History
Tax History for 5255 Memphis Street #1204
Year
Property Taxes
Change
Tax Assessment
Change
2025
$1,824
30%
$23,840
35%
2024
$1,402
2%
$17,700
—
2023
$1,372
7%
$17,700
6%
2021
$1,282
—
$16,710
-3%
2021
$1,282
16%
$17,180
16%
2020
$1,102
3%
$14,850
—
2019
$1,071
13%
$14,850
21%
2018
$948
—
$12,250
—
2017
$945
58%
$12,250
67%
2016
$597
4%
$7,320
—
2015
$572
29%
$7,320
37%
2014
$444
—
$5,350
—
2013
$445
—
$5,350
—
Disclaimer: Historical tax information is derived from public records provided by the county offices. Information is not guaranteed and should be independently verified.
Estimate the Cost
Estimate the Cost for 5255 Memphis Street #1204
5255 Memphis Street #1204, Denver, CO 80239 (MLS# 3981311) is a Condo property with 2 bedrooms and 2 full bathrooms. 5255 Memphis Street #1204 is currently listed for $280,000 and was received on September 04, 2026. This property is listed by The Jarnagin Team from our South Metro Office.Want to learn more about 5255 Memphis Street #1204? Do you have questions about finding other Condo real estate for sale in Denver? You can browse all Denver real estate or contact a Coldwell Banker agent to request more information.