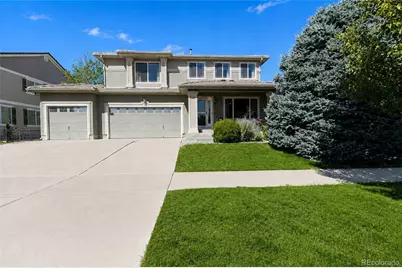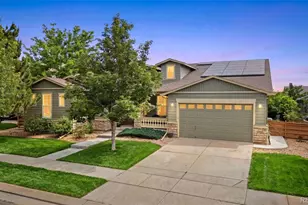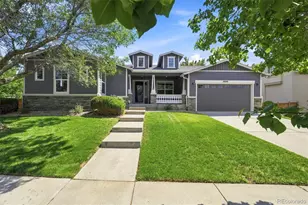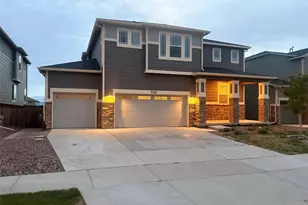
No photo available
$699,900 New to Website
Property Description
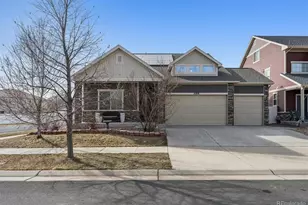
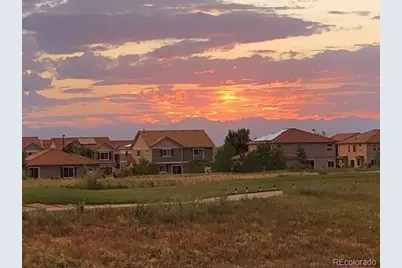
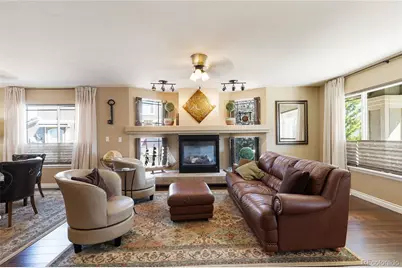
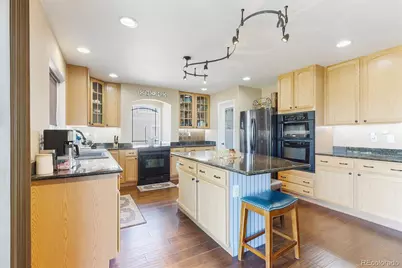
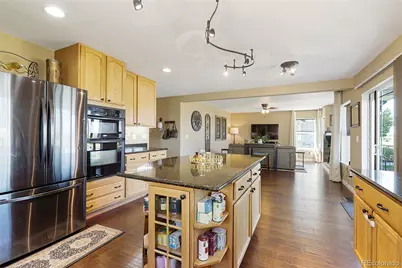
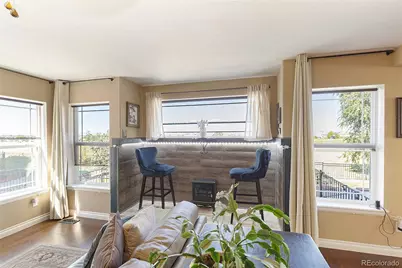
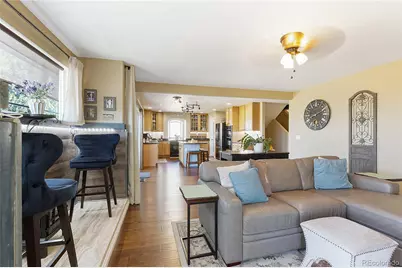
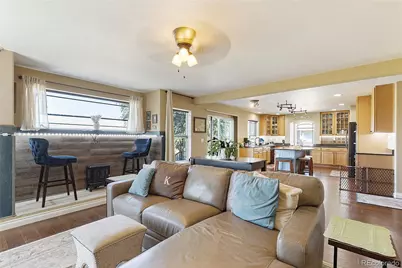
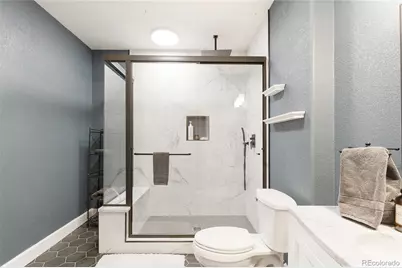
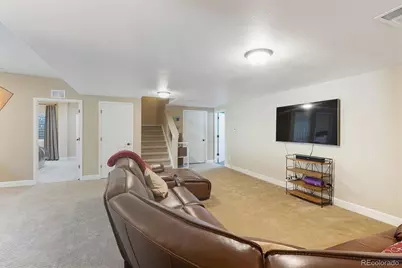
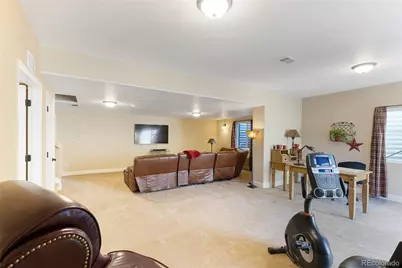
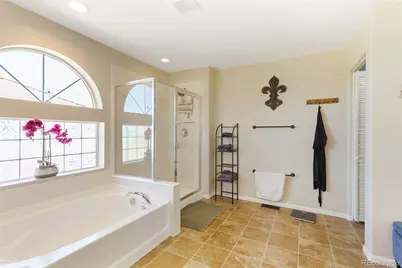
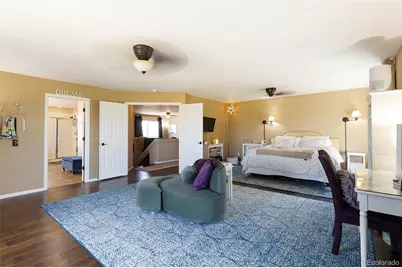
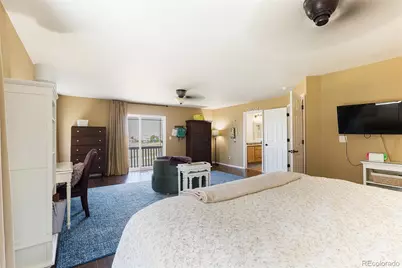
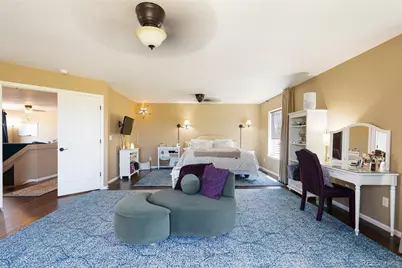
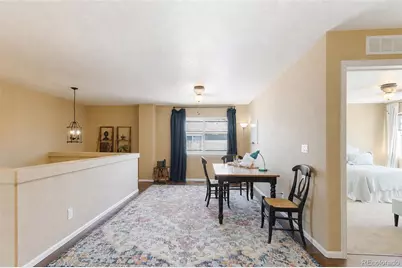
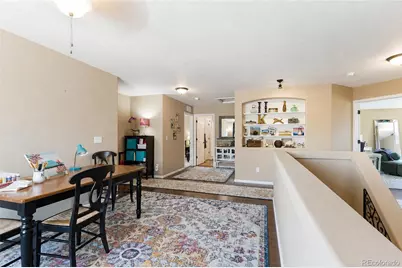
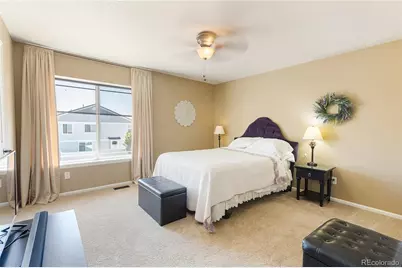
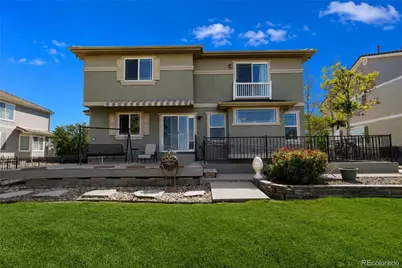
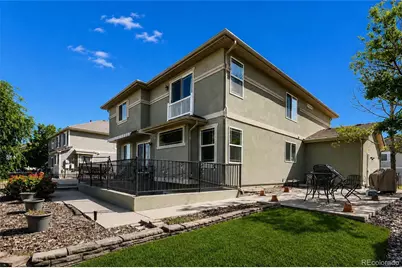
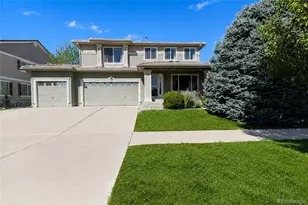
A rare golf course setting with unforgettable Colorado views. This stunning 4-bedroom, 3.5-bath Green Valley Ranch home overlooks the fairway with approximately 180-degree views stretching from Pikes Peak and the Front Range to downtown Denver. Walls of windows and abundant natural light keep the scenery in view from the main level, the oversized primary suite and the finished walkout basement. The open main level is designed for everyday living and entertaining, with a spacious kitchen, under-cabinet lighting, flexible dining and gathering spaces, and seamless access to the outdoor entertaining area. Upstairs, the expanded primary retreat offers exceptional space, impressive views, a generous bath and a large walk-in closet. A versatile loft/flex space is ideal for a home office, playroom or creative studio. The finished walkout basement adds a conforming bedroom, full bath, recreation area and theater potential, creating an excellent setup for guests, multigenerational living or a private retreat. Major recent improvements include a new HVAC system and water heater in 2025, plus a roof inspected and repaired after the most recent hailstorm. The garage includes Level 2 EV charging. Enjoy a walkable neighborhood setting near trails, parks and Green Valley Ranch Golf Club, with Sprouts and the newer Costco nearby. The growing Link 56 district is bringing Target, dining and additional retail to the Tower Road corridor. Approximately 15 minutes to Denver International Airport, with convenient access to I-70, the A Line and the expanding Denver Aerotropolis. This is more than a beautiful home. It is a front-row seat to the Colorado skyline.
Full Property Details
Full Property Details for 5299 Netherland St
Sign in to view more details. Local MLS Rules require you to be signed in. Not a member yet? Sign up now.
General
- Price: $699,900
- Taxes: $6,249 (2025)
- Status: Active
- Type: Single Family
- Source: MetroList_Colorado
- MLS ID: 3028469
- Updated: 8/21/2026
- Added to Site: 1 day(s) ago
Interior
- Interior Features: Breakfast Bar, Ceiling Fan(s), Eat-in Kitchen, Five Piece Bath, Granite Counters, High Ceilings, High Speed Internet, Kitchen Island, Open Floorplan, Pantry, Primary Suite, Smoke Free, Walk-In Closet(s)
- Appliances: Dishwasher, Disposal, Dryer, Gas Water Heater, Microwave, Oven, Range, Range Hood, Refrigerator, Washer
- Furnishings: Unfurnished
- Flooring: Carpet, Tile
Rooms
Bathrooms
- Total Bathrooms: 4
- Full Bathrooms: 3
- Half Bathrooms: 1
- Main Floor Baths: 1
- Basement Baths: 1
Bedrooms
- Total Bedrooms: 4
Other Rooms
- Laundry: Laundry Closet
Additional Information
- Security/Safety: Carbon Monoxide Detector(s), Smoke Detector(s)
Exterior
- Exterior Features: Lighting, Private Yard
- Porch/Patio/Deck: Front Porch, Patio
Parking
- Garage: Yes
- Garage Spaces: 3
- Total Spaces: 3
- Parking Features: Concrete, Dry Walled, Insulated Garage, Lighted
Location
- County: Denver
- Subdivision: Green Valley Ranch
- Direction Faces: East
School Information
- Elem School District: Denver 1
- Midd School District: Denver 1
- High School District: Denver 1
- Elementary School: Highline Academy Charter School
- Middle School: DSST: Green Valley Ranch
- High School: DSST: Green Valley Ranch
Community
- Association: Yes
- Assoc. Name: Ebert Metropolitan District
- Pets Allowed: Yes
- Management Type: Professionally Managed
Heating & Cooling
- Cooling Type: Central Air
- Heating Type: Forced Air
Utilities
- Gas: Yes
- Sewer: Public Sewer
- Water: Public
- Utility Description: Cable Available, Electricity Available, Electricity Connected, Electricity Not Available, Electricity To Lot Line, Internet Access (Wired), Natural Gas Available, Natural Gas Connected, Phone Available
Structural Information
- Structure Type: House
- Construction: Stucco
- Basement: Yes
- Basement Desc.: Full
- Roof: Spanish Tile
- Entry Location: Ground
- Square Feet: 4,801
- Sq. Ft. Source: Public Records
- Living Area: 3,878 Sq. Ft.
- Current Bldg. Use: Live/Work
- Year Built: 2006
Lot Features
- Property View: Golf Course
- Lot Size (Acres): 0.17
- Lot Size (Sq. Ft.): 7,465
- Frontage: Public
- Street/Road Desc.: Paved
- Road Maintenance: Public Maintained Road
- Fence: Yes
- Lot Features: Irrigated, Landscaped, Level, Master Planned, Near Public Transit, On Golf Course, Open Space, Sprinklers In Front, Sprinklers In Rear
- Zoning: C-MU-20
- Fencing (Description): Full
Financial Considerations
- Assoc Fee Freq.: Included in Property Tax
- Tax Amount: $6,249
- Tax Year: 2025
- Terms: 1031 Exchange, Cash, Conventional, FHA, VA Loan
Disclosures and Reports
- Ownership: Individual
- Special Conditions: None
- Legal Description: GREEN VALLEY RANCH FLG #40 BLK 4 L13
- Exclusions: Seller's personal property
- Property ID: 141-07-013
Listed by Foxtrot Realty
Get Pre-Approved Today
Schools
Schools serving 5299 Netherland St
School District:Denver County School District 1
| Name | Grades | Distance |
|---|---|---|
Pitt-Waller K-8 School 21601 East 51st Place, Denver, CO 80249 | K-5 | 0.2 mi |
Highline Academy Northeast 19451 East Maxwell Place, Denver, CO 80249 | PK-5 | 1.3 mi |
Omar D Blair Charter School 4905 Cathay Street, Denver, CO 80249 | 6-8 | 1.5 mi |
Dr. Martin Luther King, Jr. Early College 19535 East 46th Avenue, Denver, CO 80249 | 6-12 | 1.4 mi |
Strive Prep - Green Valley Ranch Campus 4800 Telluride Street, Denver, CO 80249 | 6-8 | 2.2 mi |
Dsst: Green Valley Ranch Middle School 4800 Telluride Street, Denver, CO 80249 | 6-8 | 2.3 mi |
Strive Prep - Rise 18250 East 51st Avenue, Denver, CO 80249 | 9-12 | 2.1 mi |
KIPP Northeast Denver Leadership Academy 18250 East 51st Avenue, Denver, CO 80249 | 9-12 | 2.1 mi |
Denver School of Science and Technology: Green Valley Ranch High School 4800 Telluride Street, Denver, CO 80249 | 9-12 | 2.3 mi |
Disclaimer:
School attendance boundaries provided by ATTOM Data Solutions and are for reference only. Contact the school directly to verify enrollment eligibility.
Price & Sales History for 5299 Netherland St
Date
Details
Price
Change
Source
9/26/2016
Sold
$439,000
—
Public Record
Disclaimer: Historical sales information is derived from public records provided by the county offices. Information is not guaranteed and should be independently verified.

Tax History
Tax History for 5299 Netherland St
Year
Property Taxes
Change
Tax Assessment
Change
2025
$6,249
14%
$51,780
21%
2024
$5,473
4%
$42,780
—
2023
$5,268
20%
$42,780
19%
2021
$4,404
—
$35,820
-3%
2021
$4,404
-4%
$36,850
6%
2020
$4,608
2%
$34,770
—
2019
$4,535
6%
$34,770
10%
2018
$4,280
-19%
$31,610
—
2017
$5,310
4%
$31,610
3%
2016
$5,102
2%
$30,820
—
2015
$4,997
45%
$30,820
42%
2014
$3,435
—
$21,730
—
2013
$3,435
—
$21,730
—
Disclaimer: Historical tax information is derived from public records provided by the county offices. Information is not guaranteed and should be independently verified.
Estimate the Cost
Estimate the Cost for 5299 Netherland St
5299 Netherland Street, Denver, CO 80249 (MLS# 3028469) is a Single Family property with 4 bedrooms, 3 full bathrooms and 1 partial bathroom. 5299 Netherland Street is currently listed for $699,900 and was received on August 21, 2026. Want to learn more about 5299 Netherland Street? Do you have questions about finding other Single Family real estate for sale in Five Points? You can browse all Five Points real estate or contact a Coldwell Banker agent to request more information.