No photo available
$1,699,000 New to Website
Property Description
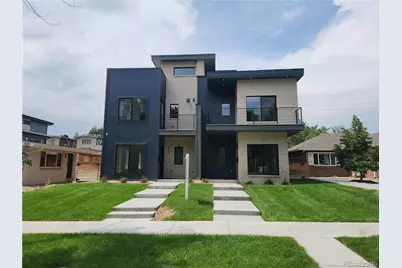
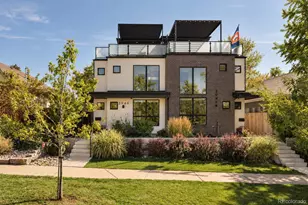
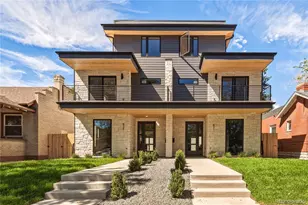
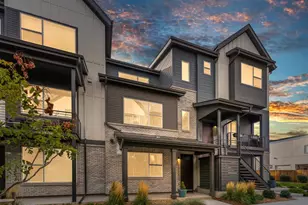
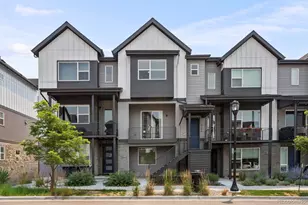
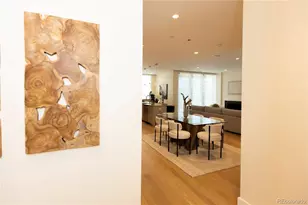
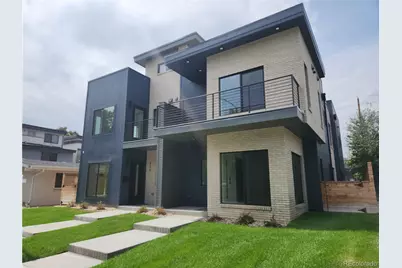
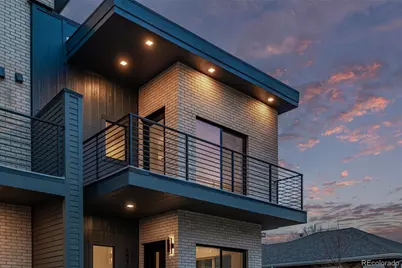
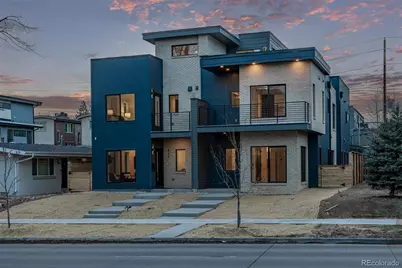
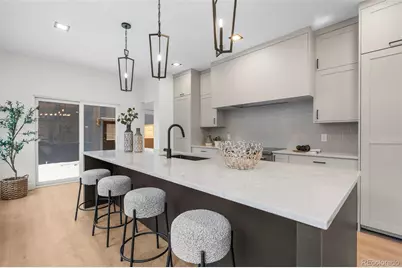

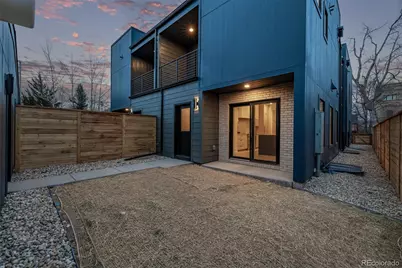
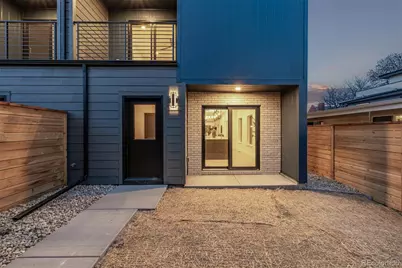
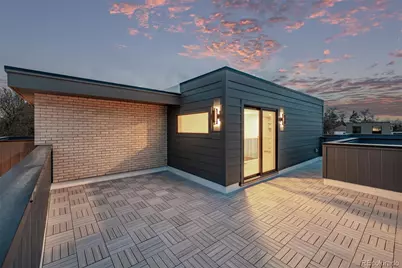
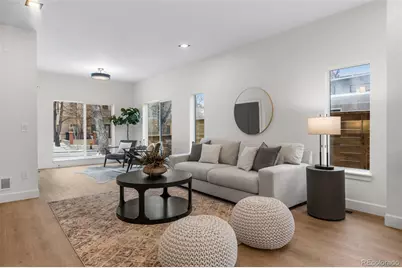
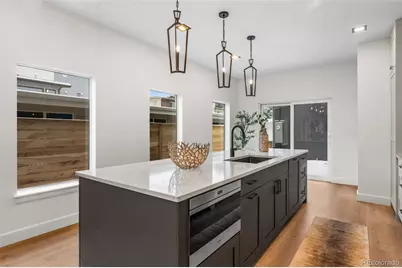
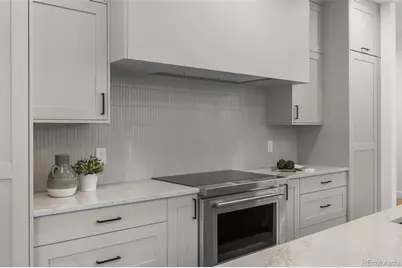
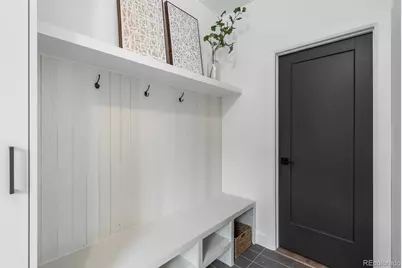
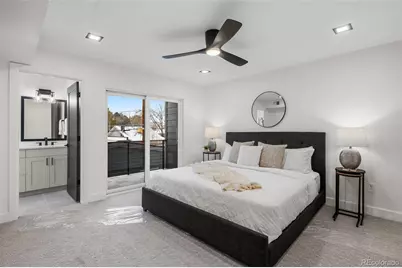
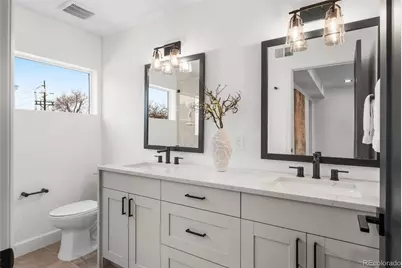
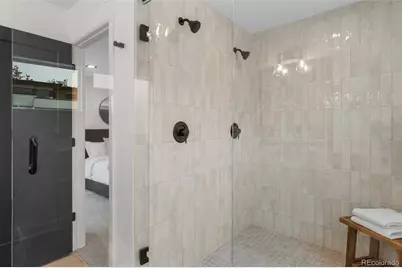
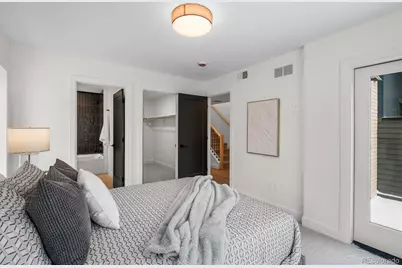
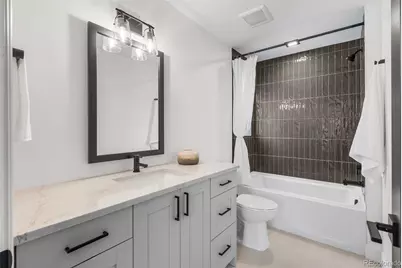
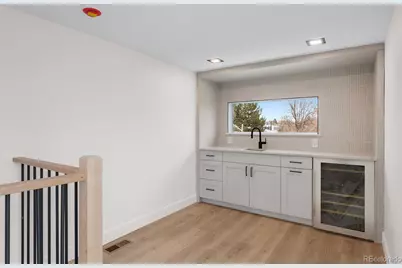
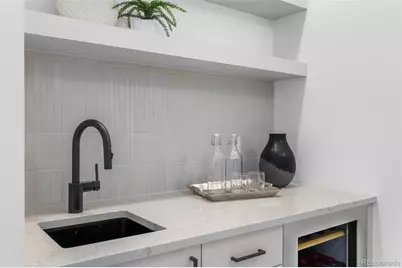
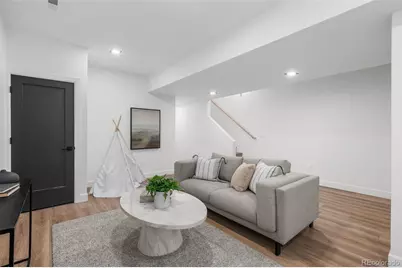
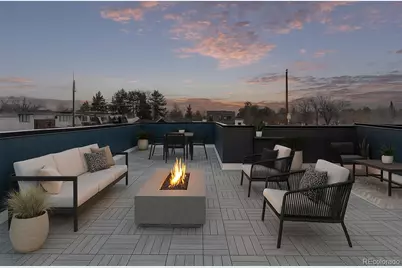
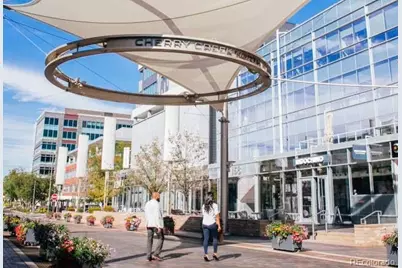
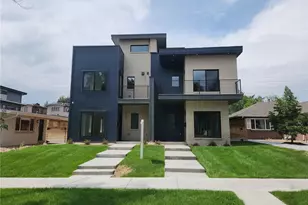
This newly constructed home by RedT Homes delivers a refined blend of modern architecture, elevated finishes, and effortless urban luxury. Spanning approximately 3,500 finished square feet, this 5-bedroom, 5-bath residence has been thoughtfully designed for those who value both sophistication and comfort. Clean contemporary lines, abundant natural light, high ceilings, wide-open living spaces, and rich wood, tile, and carpet finishes create an elegant yet livable atmosphere throughout. The main level is anchored by a gourmet kitchen featuring a dramatic waterfall quartz island, premium cabinetry, pantry storage, and chef-caliber appliances including a Wolf induction range and Sub-Zero refrigerator/freezer. The kitchen flows seamlessly into spacious dining and living areas, ideal for intimate evenings, elevated entertaining, or gathering with family and friends. Upstairs, the primary suite offers a private retreat with its own balcony, walk-in closet, and spa-inspired ensuite bath. Two additional upper-level bedrooms each enjoy ensuite bath access, while the upper laundry room includes a custom folding counter for everyday ease. A third-floor bonus space with wet bar opens to the rooftop deck, creating a showpiece setting for sunset cocktails, city views, and al fresco entertaining. The finished basement offers 2 conforming bedrooms, a full bath, and a generous family room suited for a media lounge, guest quarters, or private workspace. Outside, enjoy a private yard, patio, rooftop living, front and rear balconies. Set just moments from Cherry Creek's celebrated boutiques, fine dining, art galleries, premier fitness studios, coffee shops, and the historic Denver Country Club, this home places the best of Denver at your doorstep. LEED Gold, ENERGY STAR, and Indoor AirPlus certifications further enhance the offering with efficiency, comfort, healthier indoor air, and long-term value-proof that true luxury should live as beautifully as it looks.
Full Property Details
Full Property Details for 537 Josephine St
Sign in to view more details. Local MLS Rules require you to be signed in. Not a member yet? Sign up now.
General
- Price: $1,699,000
- Taxes: $5,822 (2023)
- Status: Active
- Type: Duplex
- Source: MetroList_Colorado
- MLS ID: 3859031
- Updated: 7/2/2026
- Added to Site: 6 day(s) ago
Interior
- Interior Features: Built-in Features, Ceiling Fan(s), Eat-in Kitchen, Entrance Foyer, High Ceilings, Kitchen Island, Open Floorplan, Pantry, Primary Suite, Quartz Counters, Smoke Free, Walk-In Closet(s), Wet Bar
- Appliances: Bar Fridge, Cooktop, Dishwasher, Disposal, Microwave, Oven, Range, Range Hood, Refrigerator
- Flooring: Carpet, Tile, Wood
Rooms
Bathrooms
- Total Bathrooms: 5
- Full Bathrooms: 3
- 3/4 Bathrooms: 1
- Half Bathrooms: 1
- Main Floor Baths: 1
- Basement Baths: 1
Bedrooms
- Total Bedrooms: 5
Other Rooms
- Laundry: In Unit
Exterior
- Exterior Features: Balcony, Private Yard, Rain Gutters
- Porch/Patio/Deck: Patio, Rooftop
Parking
- Garage: Yes
- Garage Spaces: 2
- Total Spaces: 2
- Parking Features: Concrete
Location
- County: Denver
- Subdivision: Cherry Creek
- Driving Directions: Directions From Cherry Creek shopping district, walk north on Josephine for 2 blocks. Beautiful new-build home is ahead on your left. EASY PARKING ON THE EAST SIDE OF JOSEPHINE
- Direction Faces: East
- Dist. to Public Trans.: 1 Blocks
School Information
- Elem School District: Denver 1
- Midd School District: Denver 1
- High School District: Denver 1
- Elementary School: Bromwell
- Middle School: Morey
- High School: East
Community
- Pets Allowed: Yes
Heating & Cooling
- Cooling Type: Central Air
- Heating Type: Electric
Utilities
- Sewer: Public Sewer
- Water: Public
- Utility Description: Cable Available, Electricity Connected, Natural Gas Not Available, Phone Connected
Structural Information
- Architectural Style: Contemporary
- Structure Type: Duplex
- Builder: RedT Homes
- Construction: Brick, Concrete, Frame, Vinyl Siding
- Basement: Yes
- Basement Desc.: Finished, Full
- Roof: Membrane
- Common Walls: 1 Common Wall
- Windows: Double Pane Windows, Egress Windows
- Entry Location: Ground
- Square Feet: 3,500
- Sq. Ft. Source: Public Records
- Living Area: 3,500 Sq. Ft.
- Year Built: 2024
- Property Condition: New Construction
Lot Features
- Lot Size (Acres): 0.07
- Lot Size (Sq. Ft.): 3,124
- Frontage: Public
- Street/Road Desc.: Paved
- Road Maintenance: Public Maintained Road
- Fence: Yes
- Lot Features: Level
- Zoning: G-RH-3
- Fencing (Description): Full
Green Features
- Energy Efficient: Appliances, Construction, HVAC, Insulation, Lighting, Thermostat, Windows
Financial Considerations
- Tax Amount: $5,822
- Tax Year: 2023
- Terms: 1031 Exchange, Cash, Conventional, Jumbo, Other, VA Loan
Disclosures and Reports
- Ownership: Builder
- Special Conditions: None
- Documents Avail.: Building Plans, Soil Report
- Legal Description: HARMANS SUB B1 S/2 OF L8
- Exclusions: Staging Furniture, Tenant's personal property
- Property ID: 5016-34-033
Listed by Keller Williams Advantage Realty LLC
Get Pre-Approved Today
Schools
Schools serving 537 Josephine St
School District:Denver County School District 1
| Name | Grades | Distance |
|---|---|---|
Bromwell Elementary School 2500 East 4th Avenue, Denver, CO 80206 | PK-5 | 0.2 mi |
Morey Middle School 840 East 14th Avenue, Denver, CO 80218 | 6-8 | 1.3 mi |
East High School, Denver, CO 1600 City Park Esplanade, Denver, CO 80206 | 9-12 | 1.2 mi |
Disclaimer:
School attendance boundaries provided by ATTOM Data Solutions and are for reference only. Contact the school directly to verify enrollment eligibility.
Tax History
Tax History for 537 Josephine St
Year
Property Taxes
Change
Tax Assessment
Change
2024
—
$124,650
—
Disclaimer: Historical tax information is derived from public records provided by the county offices. Information is not guaranteed and should be independently verified.

Estimate the Cost
Estimate the Cost for 537 Josephine St
537 Josephine Street, Denver, CO 80206 (MLS# 3859031) is a Duplex property with 5 bedrooms, 3 full bathrooms and 2 partial bathrooms. 537 Josephine Street is currently listed for $1,699,000 and was received on July 01, 2026. Want to learn more about 537 Josephine Street? Do you have questions about finding other Duplex real estate for sale in Cherry Creek? You can browse all Cherry Creek real estate or contact a Coldwell Banker agent to request more information.