
This is a carousel with tiles that activate property listing cards. Use the previous and next buttons to navigate.






$310,000 New to Website
This is a carousel with tiles that activate property listing cards. Use the previous and next buttons to navigate.


Full Property Details for 5443 South Dover Street #104
Sign in to view more details. Local MLS Rules require you to be signed in. Not a member yet? Sign up now.
General
- Price: $310,000
- HOA FEE: $379/month
- Taxes: $1,861 (2025)
- Status: Active
- Type: Condo
- Source: MetroList_Colorado
- MLS ID: 9002393
- Updated: 10/6/2026
- Added to Site: 1 day(s) ago
Interior
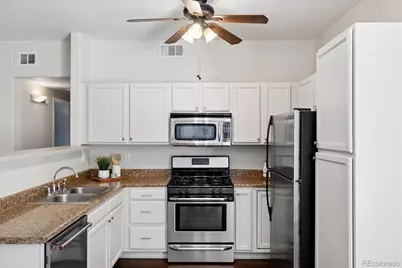
- Interior Features: No Stairs, Walk-In Closet(s)
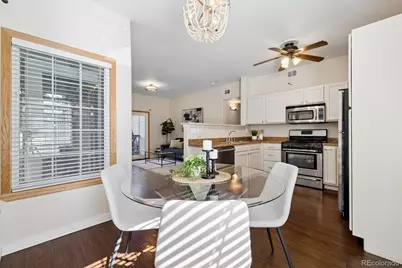
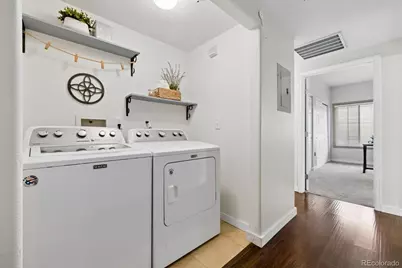
- Appliances: Dishwasher, Disposal, Dryer, Microwave, Range, Refrigerator, Washer
- Flooring: Laminate
Rooms
Bathrooms
- Total Bathrooms: 2
- Full Bathrooms: 2
- Main Floor Baths: 2
Bedrooms
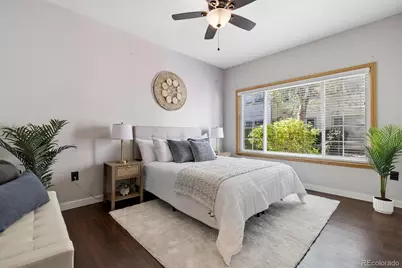
- Total Bedrooms: 2
- Bedrooms Main: 2
Other Rooms
- Laundry: In Unit
Additional Information
- Shared Amenities: Clubhouse, Fitness Center, Pool
Exterior
- Porch/Patio/Deck: Covered, Patio
Parking
- Total Spaces: 1
Location
- County: Denver
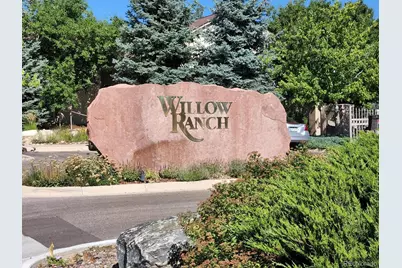
- Subdivision: Willow Ranch
- Building Name: Willow Ranch
- Driving Directions: From Wadsworth, West on Crestline, to 3rd Gate near 5447 Building. Call Box Name is Paige Brown, call and gate will be opened for you. Drive past the frist row of garages on your left to two parking spaces, park in #11. #104 is just down the steps on your left.
- Dist. to Public Trans.: 3 Minutes
School Information
- Elem School District: Denver 1
- Midd School District: Denver 1
- High School District: Denver 1
- Elementary School: Grant Ranch E-8
- Middle School: Grant Ranch E-8
- High School: John F. Kennedy
Community
- Association: Yes
- Assoc. Name: Willow Ranch Condos
- Assoc. Fees Include: Maintenance Structure, Sewer, Snow Removal, Trash, Water
- Pets Allowed: Yes
- Management Type: Professionally Managed
Heating & Cooling
- Cooling Type: Central Air
- Heating Type: Forced Air
Utilities
- Sewer: Public Sewer
- Water: Public
Structural Information
- Architectural Style: Urban Contemporary
- Structure Type: Low Rise (1-3)
- Construction: Wood Siding
- Roof: Composition
- Common Walls: 2+ Common Walls
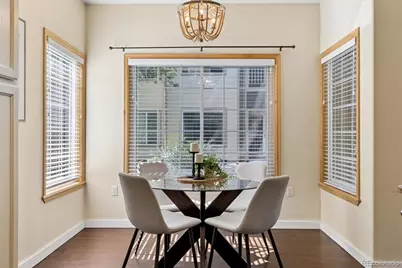
- Windows: Double Pane Windows, Window Coverings
- Entry Floor Number: 1
- Entry Location: Ground
- Square Feet: 955
- Sq. Ft. Source: Public Records
- Living Area: 955 Sq. Ft.
- Year Built: 1998
Lot Features
- Frontage: Public
- Street/Road Desc.: Paved
- Road Maintenance: Public Maintained Road
- Zoning: B-4
Financial Considerations
- Association Fee: Yes
- Association Fee: $379
- Assoc Fee Freq.: Monthly
- Assoc Fee /Annual: $4,548
- Tax Amount: $1,861
- Tax Year: 2025
- Terms: Cash, Conventional, FHA, VA Loan
Disclosures and Reports
- Ownership: Individual
- Special Conditions: None
- Legal Description: WILLOW RANCH CONDOS BLDG-14 U-104
- Exclusions: Staging Furnishings
- Property ID: 9154-01-129
Listed by The Real Estate Agency LLC
Listing agent
The Real Estate Agency LLC
victoria@victoriagartelos.com,720-218-0138

 NMLS#: 1598647
Schools serving 5443 South Dover Street #104
| Name | Grades | Distance |
|---|---|---|
Grant Ranch K-8 School 5400 South Jay Circle, Denver, CO 80123 | K-8 | 1.7 mi |
John F Kennedy High School 2855 South Lamar Street, Denver, CO 80227 | 9-12 | 3.3 mi |
Estimate the Cost for 5443 South Dover Street #104
This is a carousel with tiles that activate property listing cards. Use the previous and next buttons to navigate.
- Condo
- Active
- Updated 7 days ago
- 2Beds
- 2Total Baths
- 1,101Sq. Ft.
- MLS # 2430411

- Condo
- Active
- 2Beds
- 2Total Baths
- 1,034Sq. Ft.
- MLS # 4855444
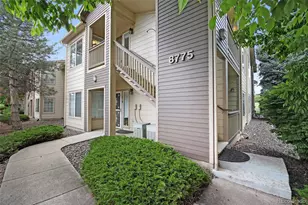
- Condo
- Active
- 2Beds
- 2Total Baths
- 1,041Sq. Ft.
- MLS # 3469285
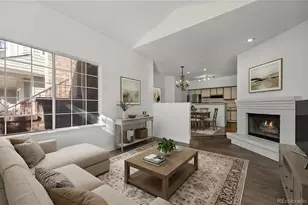
- Condo
- Active
- Updated 7 days ago
- 2Beds
- 2Total Baths
- 1,044Sq. Ft.
- MLS # 1704913

This is a carousel with tiles that activate property listing cards. Use the previous and next buttons to navigate.

- Single Family
- Active
- Updated 4 days ago
- 3Beds
- 2Total Baths
- 1,810Sq. Ft.
- MLS # 9846596

- Condo
- Active
- Updated 5 days ago
- 2Beds
- 1Total Bath
- 779Sq. Ft.
- MLS # 6592980

- Single Family
- Active
- Updated 1 day ago
- 3Beds
- 1Total Bath
- 2,002Sq. Ft.
- MLS # 3367892

- Single Family
- Active
- Updated 5 days ago
- 1Bed
- 1Total Bath
- 540Sq. Ft.
- MLS # 1069877

This is a carousel with tiles that activate property listing cards. Use the previous and next buttons to navigate.

- Single Family
- Active
- Updated 6 days ago
- 2Beds
- 1Total Bath
- 1,346Sq. Ft.
- MLS # 1856782

- Townhouse
- Active
- Updated 23 hours ago
- 3Beds
- 3Total Baths
- 1,902Sq. Ft.
- MLS # 9263719
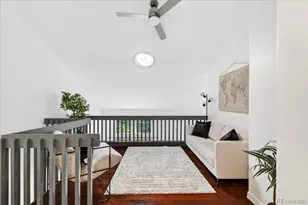
- Townhouse
- Active
- Updated 1 day ago
- 3Beds
- 3Total Baths
- 1,677Sq. Ft.
- MLS # 2063440

- Multi-Family
- Active
- Updated 1 day ago
- 8Total Beds
- MLS # 2082472
This is a carousel with tiles that activate property listing cards. Use the previous and next buttons to navigate.

- Townhouse
- Closed
- 2Beds
- 2Total Baths
- 1,008Sq. Ft.
- MLS # 6925858
Sold by eXp Realty, LLC

- Townhouse
- Closed
- 2Beds
- 2Total Baths
- 1,008Sq. Ft.
- MLS # 4214194
Sold by RE/MAX Professionals
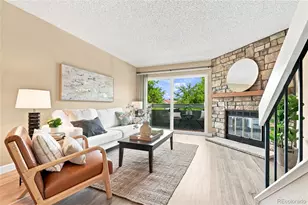
- Townhouse
- Closed
- 2Beds
- 3Total Baths
- 1,395Sq. Ft.
- MLS # 5426276

Sold by Viet Real Estate

- Townhouse
- Closed
- Updated 9 days ago
- 2Beds
- 3Total Baths
- 1,396Sq. Ft.
- MLS # 4825558
Sold by Signature Real Estate Corp.
5443 S Dover Street #104, Denver, CO 80123 (MLS# 9002393) is a Condo property with 2 bedrooms and 2 full bathrooms. 5443 S Dover Street #104 is currently listed for $310,000 and was received on October 06, 2026. Want to learn more about 5443 S Dover Street #104? Do you have questions about finding other Condo real estate for sale in Five Points? You can browse all Five Points real estate or contact a Coldwell Banker agent to request more information.