No photo available
$625,000 New to Website
Property Description
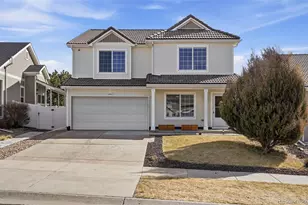
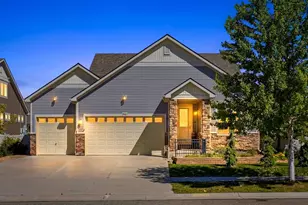
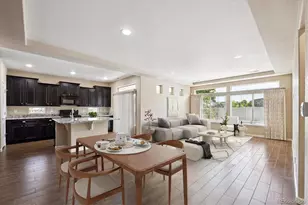
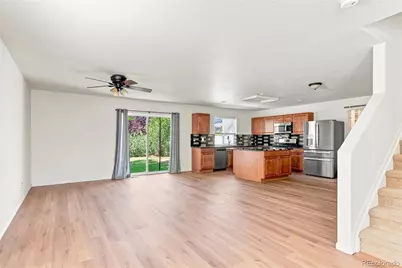
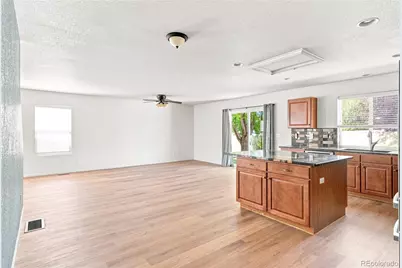
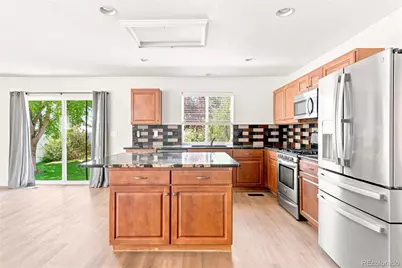
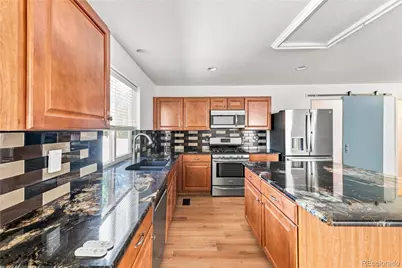
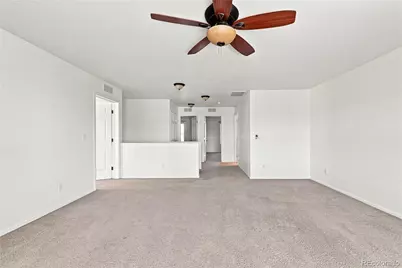
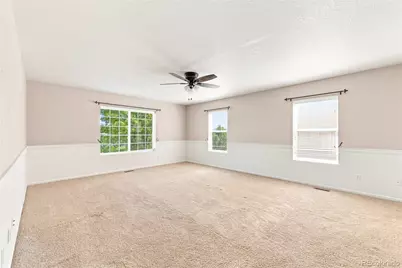
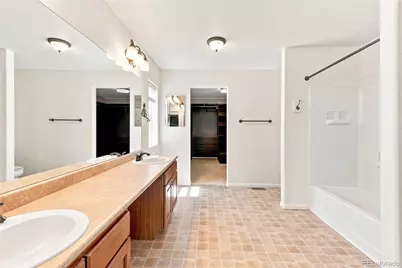
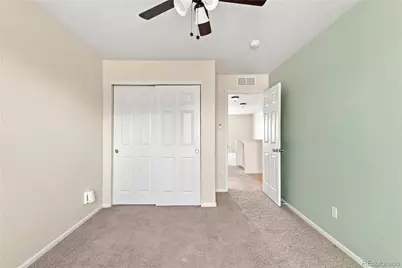
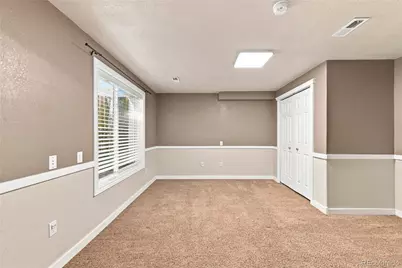
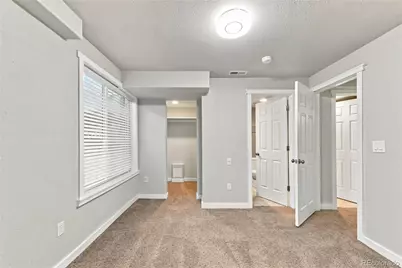
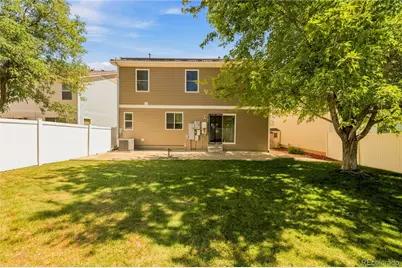
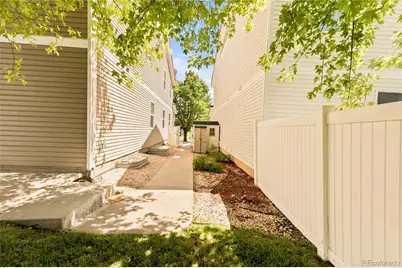
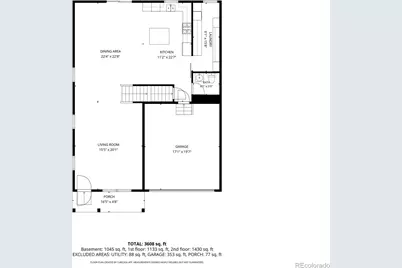
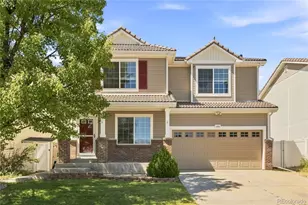
Press play on movie night - the theater room is already wired and waiting. This isn't your typical Green Valley Ranch home. At 4,174 square feet, it's built bigger and smarter than most of the neighborhood, and it sits directly across the street from some open space - no houses in front, just fence line and open sky. Inside: a kitchen most homes in this area can't touch - marble counters, a full island, an eat-in layout, and a butler pantry with cabinets that allow you to show what you love and ample storage for what you want to stow while you host. New LVP flooring runs the entire main level. Upstairs, the primary suite delivers a true walk-in closet with custom shelving and inserts, an en-suite bath, two more bedrooms, and a loft that flexes for office, gym, or playroom - your call. The basement is where this one separates itself completely: two conforming bedrooms with egress windows and a home theater room most buyers only dream about - projector, screen, surround sound, reclining theater chairs, done. Every room is hardwired with Ethernet, a rare find in this price range. Solar panels keep the energy bill low. Two-car garage, full privacy fence, mature trees, a private backyard and front porch open space views. Green Valley Ranch Golf Course, Highline Trail, Danico Brewing, and Northfield shopping are all close, with a new Target and King Soopers on the way, plus E-470 and DIA minutes out. Homes with this much built-in don't come around often in this neighborhood. Book your showing before someone else does.
Full Property Details
Full Property Details for 5565 Jericho Ct
Sign in to view more details. Local MLS Rules require you to be signed in. Not a member yet? Sign up now.
General
- Price: $625,000
- Taxes: $5,177 (2025)
- Status: Active
- Type: Single Family
- Source: MetroList_Colorado
- MLS ID: 9442034
- Updated: Today (8/22/2026)
- Added to Site: Today
Interior
- Interior Features: Ceiling Fan(s), Granite Counters, High Speed Internet, Kitchen Island, Open Floorplan, Pantry, Radon Mitigation System, Sound System, Wired for Data
- Appliances: Dishwasher, Disposal, Dryer, Microwave, Oven, Range, Refrigerator, Self Cleaning Oven, Washer
- Flooring: Carpet, Laminate, Tile
Rooms
Bathrooms
- Total Bathrooms: 4
- Full Bathrooms: 3
- Half Bathrooms: 1
- Main Floor Baths: 1
- Basement Baths: 1
Bedrooms
- Total Bedrooms: 5
Other Rooms
- Laundry: In Unit
Additional Information
- Shared Amenities: Park
- Security/Safety: Carbon Monoxide Detector(s), Smoke Detector(s)
- Equipment: Home Theater
Exterior
- Exterior Features: Private Yard
- Porch/Patio/Deck: Front Porch, Patio
Parking
- Garage: Yes
- Garage Spaces: 2
- Total Spaces: 2
Location
- County: Denver
- Subdivision: Green Valley Ranch Filing 50
- Driving Directions: From 56th Ave, East of Tower, South on Ireland St, East on Maxwell Pl, North on Jebel Ct, East on Robins Dr, North on Jericho to Property, across from Park.
- Direction Faces: West
School Information
- Elem School District: Denver 1
- Midd School District: Denver 1
- High School District: Denver 1
- Elementary School: Waller
- Middle School: DSST: Green Valley Ranch
- High School: DSST: Green Valley Ranch
Community
- Association: Yes
- Assoc. Name: Green Valley Ranch - Goodwin & Company
- Pets Allowed: Yes
- Management Type: Professionally Managed
Heating & Cooling
- Cooling Type: Central Air
- Heating Type: Forced Air
Utilities
- Gas: Yes
- Sewer: Public Sewer
- Water: Public
- Utility Description: Electricity Connected, Natural Gas Connected
Structural Information
- Architectural Style: Traditional
- Structure Type: House
- Construction: Frame, Vinyl Siding
- Basement: Yes
- Basement Desc.: Finished, Full
- Roof: Composition
- Windows: Double Pane Windows, Egress Windows, Window Coverings
- Square Feet: 4,174
- Sq. Ft. Source: Public Records
- Living Area: 4,174 Sq. Ft.
- Year Built: 2006
Lot Features
- Lot Size (Acres): 0.12
- Lot Size (Sq. Ft.): 5,282
- Frontage: Public
- Street/Road Desc.: Paved
- Road Maintenance: Public Maintained Road
- Fence: Yes
- Lot Features: Landscaped, Level, Sprinklers In Front, Sprinklers In Rear
- Zoning: C-MU-20
- Fencing (Description): Full
Financial Considerations
- Assoc Fee Freq.: Included in Property Tax
- Tax Amount: $5,177
- Tax Year: 2025
- Terms: Cash, Conventional, FHA, VA Loan
Disclosures and Reports
- Ownership: Corporation/Trust
- Special Conditions: None
- Legal Description: GREEN VALLEY RANCH FLG #50 BLK 4 L15
- Exclusions: Sellers Personal Property, Upright Freezer in Garage, Chest Freezer in butler pantry area and in garage are negotiable. Dresser in Primary Closet.
- Property ID: 141-39-015
Listed by Rhino Realty Pros
Get Pre-Approved Today
Schools
Schools serving 5565 Jericho Ct
School District:Denver County School District 1
| Name | Grades | Distance |
|---|---|---|
Highline Academy Northeast 19451 East Maxwell Place, Denver, CO 80249 | PK-5 | 0.8 mi |
Pitt-Waller K-8 School 21601 East 51st Place, Denver, CO 80249 | K-5 | 0.9 mi |
Omar D Blair Charter School 4905 Cathay Street, Denver, CO 80249 | 6-8 | 1.2 mi |
Dr. Martin Luther King, Jr. Early College 19535 East 46th Avenue, Denver, CO 80249 | 6-12 | 1.3 mi |
Strive Prep - Green Valley Ranch Campus 4800 Telluride Street, Denver, CO 80249 | 6-8 | 1.7 mi |
Dsst: Green Valley Ranch Middle School 4800 Telluride Street, Denver, CO 80249 | 6-8 | 1.9 mi |
Strive Prep - Rise 18250 East 51st Avenue, Denver, CO 80249 | 9-12 | 1.6 mi |
KIPP Northeast Denver Leadership Academy 18250 East 51st Avenue, Denver, CO 80249 | 9-12 | 1.6 mi |
Denver School of Science and Technology: Green Valley Ranch High School 4800 Telluride Street, Denver, CO 80249 | 9-12 | 1.9 mi |
Disclaimer:
School attendance boundaries provided by ATTOM Data Solutions and are for reference only. Contact the school directly to verify enrollment eligibility.
Price & Sales History for 5565 Jericho Ct
Date
Details
Price
Change
Source
8/18/2020
Sold
$449,500
—
Public Record
Disclaimer: Historical sales information is derived from public records provided by the county offices. Information is not guaranteed and should be independently verified.

Tax History
Tax History for 5565 Jericho Ct
Year
Property Taxes
Change
Tax Assessment
Change
2025
$5,177
9%
$42,900
15%
2024
$4,770
4%
$37,280
—
2023
$4,591
18%
$37,280
18%
2021
$3,883
—
$31,590
-3%
2021
$3,883
-5%
$32,490
6%
2020
$4,075
2%
$30,750
—
2019
$4,011
35%
$30,750
40%
2018
$2,968
-19%
$21,920
—
2017
$3,682
16%
$21,920
15%
2016
$3,167
2%
$19,130
—
2015
$3,101
36%
$19,130
32%
2014
$2,282
—
$14,440
—
2013
$2,283
—
$14,440
—
Disclaimer: Historical tax information is derived from public records provided by the county offices. Information is not guaranteed and should be independently verified.
Estimate the Cost
Estimate the Cost for 5565 Jericho Ct
5565 Jericho Court, Denver, CO 80249 (MLS# 9442034) is a Single Family property with 5 bedrooms, 3 full bathrooms and 1 partial bathroom. 5565 Jericho Court is currently listed for $625,000 and was received on August 22, 2026. Want to learn more about 5565 Jericho Court? Do you have questions about finding other Single Family real estate for sale in Five Points? You can browse all Five Points real estate or contact a Coldwell Banker agent to request more information.