This is a carousel with tiles that activate property listing cards. Use the previous and next buttons to navigate.
1/38
$450,000
This is a carousel with tiles that activate property listing cards. Use the previous and next buttons to navigate.
1/38
Property Description
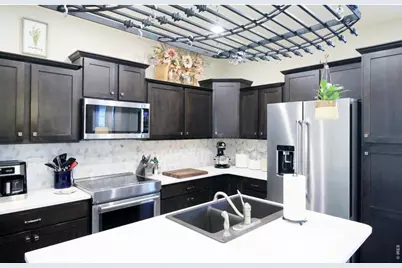
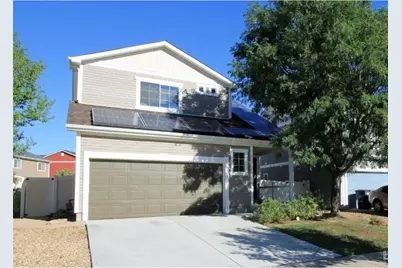
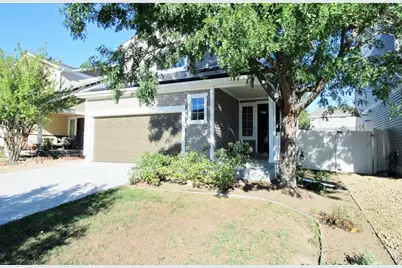
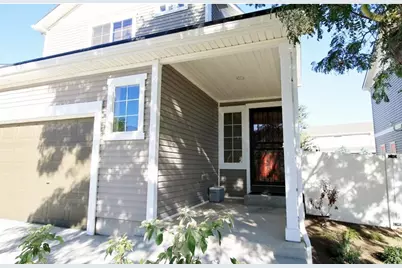
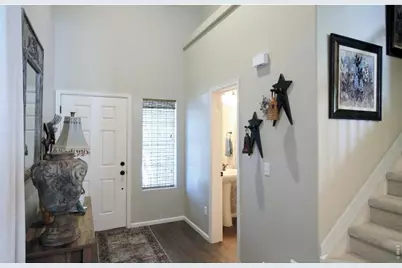
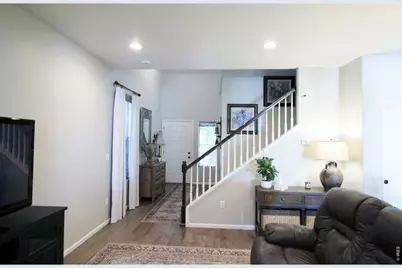
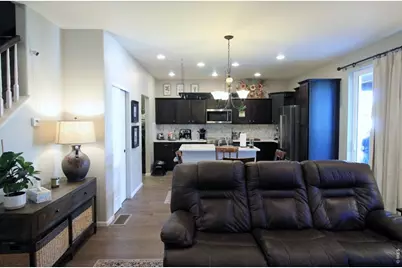
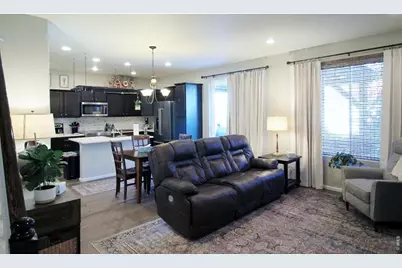
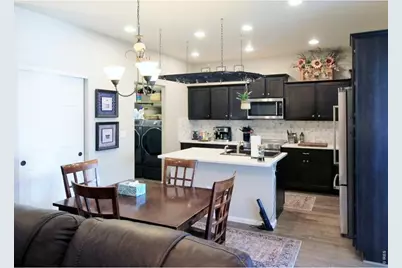
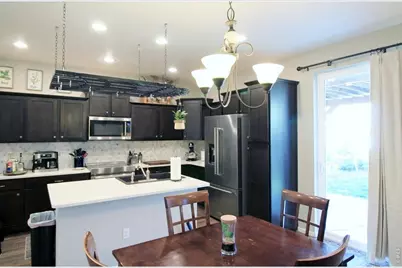
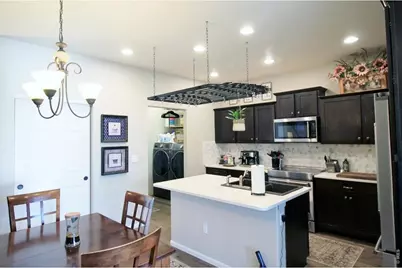
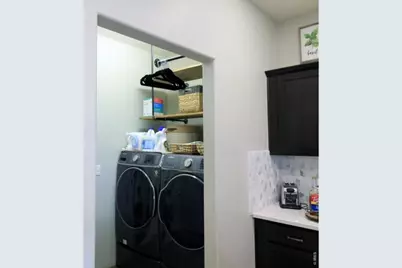
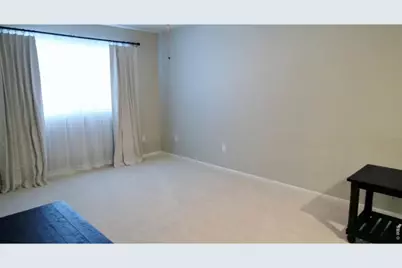
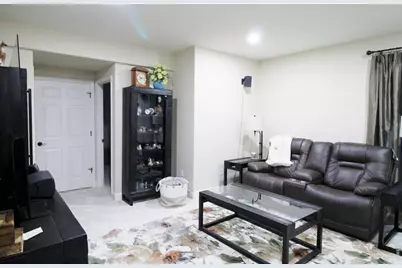
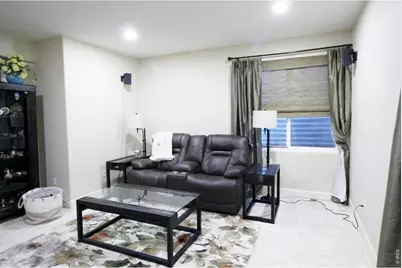
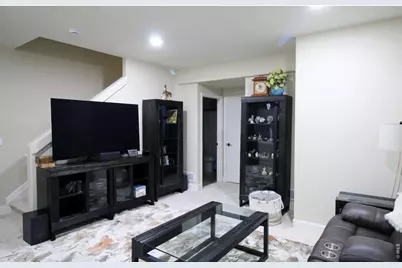
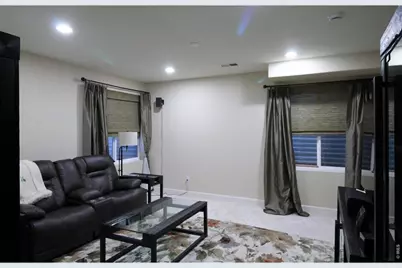
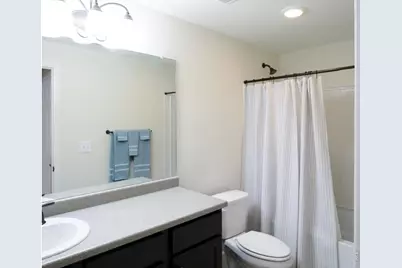
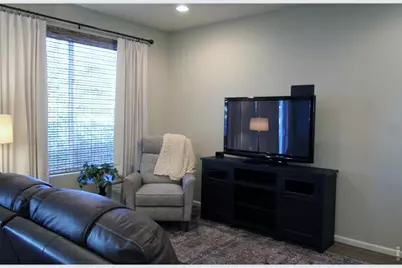
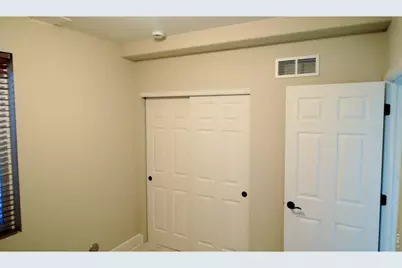
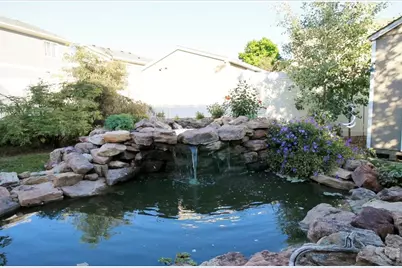
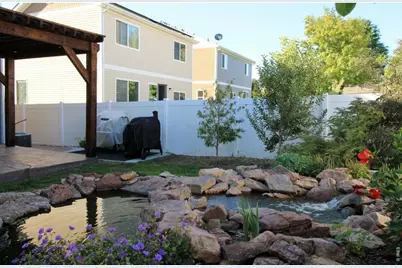
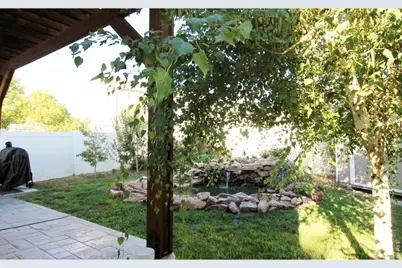
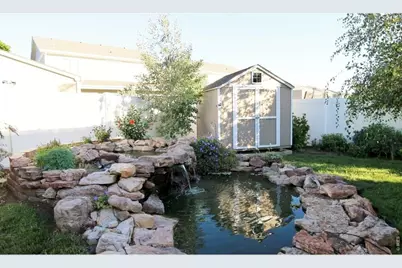
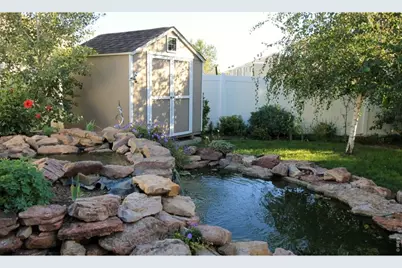
Huge price improvement + Sellers are offering $10K in seller concessions! Welcome to this beautifully maintained 3-bed, 3.5-bath in prestigious Green Valley Ranch w/many upgrades! New windows, new paint for both exterior & interior! Enjoy an open main level with a builder's gourmet kitchen package, including an island, pantry, crown molding on cabinet uppers, upgraded KitchenAid appliances & updated hand-scraped hardwood floors! A spacious primary suite with a luxury walk-in shower and walk-in closet! Additional Jr primary bedroom, full bath w/soaker tub & loft! Plus, professionally finished lower-level with spacious w/rec room, a bedroom, and full bath. Relax or entertain in the private backyard w/stamped concrete patio w/pergola, low-maintenance fencing, garden area, deluxe water feature, & shed. Includes a home warranty. Conveniently located near shopping, restaurants, parks, walking trails, Green Valley Ranch Golf Club, and with easy access to DIA and the A-Line Light Rail, this home combines comfortable living with an incredible location. A wonderful opportunity to enjoy what Denver and the surrounding areas have to offer!
Full Property Details
Full Property Details for 5566 Kirk St
General
- Price: $450,000
- Taxes: $4,284 (2025)
- Status: Active
- Type: Single Family
- Source: IRES
- MLS ID: 1068452
- Updated: 10/19/2026
- Added to Site: 56 day(s) ago
Interior
- Interior Features: Eat-In Kitchen, Open Floorplan, Pantry, Walk-In Closet(s)
- Appliances: Electric Range, Dishwasher, Refrigerator, Washer, Dryer, Disposal, Fire Alarm
Rooms
Bathrooms
- Total Bathrooms: 4
- Full Bathrooms: 3
- Half Bathrooms: 1
- Basement Baths: 1
Bedrooms
- Total Bedrooms: 3
Parking
- Garage: Yes
- Attached garage: Yes
- Garage Spaces: 2
- Parking Features: Attached
- Garage Description: Attached
Location
- Area: Denver
- County: Denver
- Subdivision: Green Valley Ranch Filing 65
School Information
- School District: Denver District 1
- Elementary School: Westerly Creek
- Middle School: Green Valley Ranch
- High School: DR. MARTIN LUTHER KING, JR. EARLY COLLEGE
Heating & Cooling
- Cooling Type: Central Air, Ceiling Fan(s)
- Heating Type: Forced Air
Utilities
- Gas: Yes
- Sewer: Public Sewer
- Water: Public
- Utility Description: Natural Gas Available, Electricity Available, Cable Available, Satellite Available, High-Speed Internet Available, Underground Utilities
Structural Information
- Builder: Oakwood
- Construction: Frame
- Exterior Const.: Frame
- Basement: Yes
- Basement Desc.: Partial, Partially Finished
- Roof: Composition
- Windows: Window Coverings
- Square Feet: 2,075
- Sq. Ft. Source: Assessor
- Living Area: 1,980 Sq. Ft.
- Year Built: 2010
Lot Features
- Lot Size (Acres): 0.1
- Lot Size (Sq. Ft.): 4,410
- Fence: Yes
- Lot Features: Fire Hydrant within 500 Feet
- Potential Use: Single-Family
- Zoning: C-MU-20
- Fencing (Description): Fenced, Vinyl
Green Features
- Energy Efficient: Windows
Financial Considerations
- Tax Amount: $4,284
- Tax Year: 2025
- Terms: Cash, Conventional, FHA, VA, 1031 Exchange
Disclosures and Reports
- Special Conditions: Private Owner
- Exclusions: Sellers Personal Property
- Property ID: 141-62-003
Listed by The Hartley Team Realty Inc (303) 304-4408
Get Pre-Approved Today
Schools
Schools serving 5566 Kirk St
School District:Denver County School District 1
| Name | Grades | Distance |
|---|---|---|
Pitt-Waller K-8 School 21601 East 51st Place, Denver, CO 80249 | K-5 | 0.7 mi |
Highline Academy Northeast 19451 East Maxwell Place, Denver, CO 80249 | PK-5 | 0.9 mi |
Omar D Blair Charter School 4905 Cathay Street, Denver, CO 80249 | 6-8 | 1.3 mi |
Dr. Martin Luther King, Jr. Early College 19535 East 46th Avenue, Denver, CO 80249 | 6-12 | 1.4 mi |
Strive Prep - Green Valley Ranch Campus 4800 Telluride Street, Denver, CO 80249 | 6-8 | 1.9 mi |
Dsst: Green Valley Ranch Middle School 4800 Telluride Street, Denver, CO 80249 | 6-8 | 2.1 mi |
Strive Prep - Rise 18250 East 51st Avenue, Denver, CO 80249 | 9-12 | 1.8 mi |
KIPP Northeast Denver Leadership Academy 18250 East 51st Avenue, Denver, CO 80249 | 9-12 | 1.8 mi |
Denver School of Science and Technology: Green Valley Ranch High School 4800 Telluride Street, Denver, CO 80249 | 9-12 | 2.1 mi |
Disclaimer:
School attendance boundaries provided by ATTOM Data Solutions and are for reference only. Contact the school directly to verify enrollment eligibility.
Price & Sales History for 5566 Kirk St
Date
Details
Price
Change
Source
10/19/2026
Price Reduced
$450,000
-3.85%
MLS
10/07/2026
Price Reduced
$468,000
-0.21%
MLS
9/28/2026
Price Reduced
$469,000
-4.29%
MLS
9/10/2026
Listed
$490,000
127.8%
MLS
12/31/2010
Sold
$215,100
—
Public Record
Disclaimer: Historical sales information is derived from public records provided by the county offices. Information is not guaranteed and should be independently verified.
Tax History
Tax History for 5566 Kirk St
Year
Property Taxes
Change
Tax Assessment
Change
2025
$4,284
6%
$35,510
12%
2024
$4,044
4%
$31,610
—
2023
$3,893
20%
$31,610
20%
2021
$3,241
—
$26,350
-3%
2021
$3,241
-1%
$27,120
9%
2020
$3,285
2%
$24,790
—
2019
$3,233
17%
$24,790
22%
2018
$2,757
-19%
$20,360
—
2017
$3,420
6%
$20,360
5%
2016
$3,220
2%
$19,450
—
2015
$3,153
18%
$19,450
15%
2014
$2,679
—
$16,950
—
2013
$2,680
—
$16,950
—
Disclaimer: Historical tax information is derived from public records provided by the county offices. Information is not guaranteed and should be independently verified.
Estimate the Cost
Estimate the Cost for 5566 Kirk St
5566 Kirk St, Denver, CO 80249 (MLS# 1068452) is a Single Family property with 3 bedrooms, 3 full bathrooms and 1 partial bathroom. 5566 Kirk St is currently listed for $450,000 and was received on September 10, 2026. Want to learn more about 5566 Kirk St? Do you have questions about finding other Single Family real estate for sale in Denver? You can browse all Denver real estate or contact a Coldwell Banker agent to request more information.