No photo available
$875,000 New to Website
Property Description
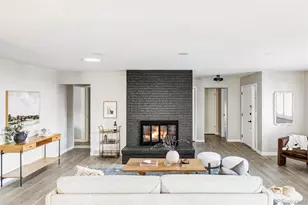
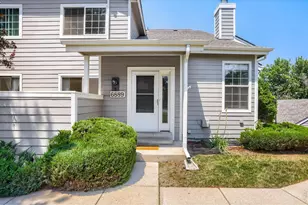
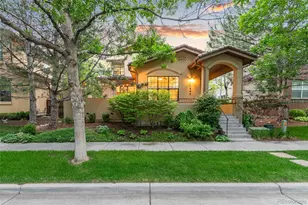
Rarely available corner unit in Carriage Court! This maintenance-free patio home offers an open, light-filled floor plan across from open space in the heart of Lowry. The main floor features a private primary suite with a 5-piece bath, a second bedroom (or study) with its own full bath, an eat-in kitchen with slab granite counters, kitchen island and stainless steel appliances, plus a dedicated mud room with complete laundry/storage. Wood floors and abundant windows fill the main level with natural light. The finished basement adds two more bedrooms, a bonus room, and a 3/4 bath that is ideal for guests or additional living space. Enjoy a private patio, attached 2-car garage with epoxy flooring, and low-maintenance HOA-covered exterior upkeep, grounds, and snow removal. Unbeatable location just steps to Lowry's shops, dining, and parks. Corner-lot end units like this in Carriage Court don't come up often, don't miss it!
Full Property Details
Full Property Details for 575 Roslyn St
Sign in to view more details. Local MLS Rules require you to be signed in. Not a member yet? Sign up now.
General
- Price: $875,000
- HOA FEE: $410/month
- Taxes: $4,690 (2025)
- Status: Active
- Type: Condo
- Source: MetroList_Colorado
- MLS ID: 9456307
- Updated: 7/6/2026
- Added to Site: 1 day(s) ago
Interior
- Interior Features: Ceiling Fan(s), Eat-in Kitchen, Entrance Foyer, Five Piece Bath, Granite Counters, High Ceilings, Open Floorplan, Primary Suite, Radon Mitigation System, Smoke Free
- Fireplace: Yes
- Number of Fireplaces: 2
- Fireplace(s): Gas, Gas, Gas
- Appliances: Dishwasher, Disposal, Dryer, Freezer, Oven, Range, Range Hood, Refrigerator, Sump Pump, Washer
- Flooring: Carpet, Wood
Rooms
Bathrooms
- Total Bathrooms: 3
- Full Bathrooms: 2
- 3/4 Bathrooms: 1
- Main Floor Baths: 2
- Basement Baths: 1
Bedrooms
- Total Bedrooms: 4
- Bedrooms Main: 2
Other Rooms
- Laundry: In Unit
Additional Information
- Shared Amenities: Park
- Security/Safety: Security System
Exterior
- Exterior Features: Balcony, Garden, Gas Valve
- Porch/Patio/Deck: Patio
Parking
- Garage: Yes
- Garage Spaces: 2
- Total Spaces: 2
- Parking Features: Storage
Location
- County: Denver
- Subdivision: Carriage Court at Lowry
- Direction Faces: East
School Information
- Elem School District: Denver 1
- Midd School District: Denver 1
- High School District: Denver 1
- Elementary School: Lowry
- Middle School: Hill
- High School: George Washington
Community
- Association: Yes
- Assoc. Name: Carriage Court
- Assoc. Fees Include: Exterior Maintenance (Without Roof), Maintenance Grounds, Sewer, Snow Removal, Trash
- Pets Allowed: Yes
- Management Type: Professionally Managed
Heating & Cooling
- Cooling Type: Central Air
- Heating Type: Forced Air
Utilities
- Sewer: Public Sewer
- Water: Public
- Utility Description: Cable Available
Structural Information
- Architectural Style: Contemporary
- Structure Type: Patio
- Construction: Brick
- Basement: Yes
- Basement Desc.: Finished, Partial
- Roof: Composition
- Common Walls: End Unit
- Windows: Double Pane Windows, Skylight(s)
- Unit on End: Yes
- Entry Floor Number: 1
- Square Feet: 3,350
- Sq. Ft. Source: Public Records
- Living Area: 3,200 Sq. Ft.
- Year Built: 2002
Lot Features
- Lot Size (Acres): 0.1
- Lot Size (Sq. Ft.): 4,316
- Street/Road Desc.: Paved
- Lot Features: Corner Lot, Landscaped, Open Space, Sprinklers In Front, Sprinklers In Rear
- Zoning: R-2-A
Financial Considerations
- Association Fee: Yes
- Association Fee: $410
- Assoc Fee Freq.: Monthly
- Assoc Fee /Annual: $4,920
- Other Assoc Fees: $140
- Other Fee Freq.: Quarterly
- Tax Amount: $4,690
- Tax Year: 2025
- Terms: Cash, Conventional, Jumbo, Other
Disclosures and Reports
- Ownership: Individual
- Special Conditions: None
- Legal Description: LOWRY FLG # 13 BLK 1 L18
- Exclusions: Sellers personal property
- Property ID: 6092-08-018
Listed by LIV Sotheby's International Realty
Get Pre-Approved Today
Schools
Schools serving 575 Roslyn St
School District:Denver County School District 1
| Name | Grades | Distance |
|---|---|---|
Lowry Elementary School 8001 East Cedar Avenue, Denver, CO 80230 | PK-5 | 0.9 mi |
Hill Campus Of Arts And Sciences 451 Clermont Street, Denver, CO 80220 | 6-8 | 1.9 mi |
George Washington High School 655 South Monaco Street Parkway, Denver, CO 80224 | 9-12 | 1.5 mi |
Disclaimer:
School attendance boundaries provided by ATTOM Data Solutions and are for reference only. Contact the school directly to verify enrollment eligibility.
Price & Sales History for 575 Roslyn St
Date
Details
Price
Change
Source
9/04/2014
Sold
$595,000
—
Public Record
Disclaimer: Historical sales information is derived from public records provided by the county offices. Information is not guaranteed and should be independently verified.

Tax History
Tax History for 575 Roslyn St
Year
Property Taxes
Change
Tax Assessment
Change
2025
$4,690
8%
$61,310
12%
2024
$4,324
2%
$54,600
—
2023
$4,231
29%
$54,600
28%
2021
$3,269
—
$42,590
-3%
2021
$3,269
6%
$43,810
6%
2020
$3,075
3%
$41,440
—
2019
$2,988
-13%
$41,440
-7%
2018
$3,448
—
$44,570
—
2017
$3,438
-13%
$44,570
-8%
2016
$3,958
4%
$48,540
—
2015
$3,792
42%
$48,540
51%
2014
$2,675
—
$32,210
—
2013
$2,676
—
$32,210
—
Disclaimer: Historical tax information is derived from public records provided by the county offices. Information is not guaranteed and should be independently verified.
Estimate the Cost
Estimate the Cost for 575 Roslyn St
575 Roslyn Street, Denver, CO 80230 (MLS# 9456307) is a Condo property with 4 bedrooms, 2 full bathrooms and 1 partial bathroom. 575 Roslyn Street is currently listed for $875,000 and was received on July 06, 2026. Want to learn more about 575 Roslyn Street? Do you have questions about finding other Condo real estate for sale in Denver? You can browse all Denver real estate or contact a Coldwell Banker agent to request more information.