No photo available
$359,900 New to Website
Property Description
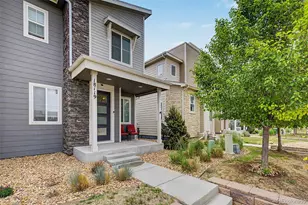
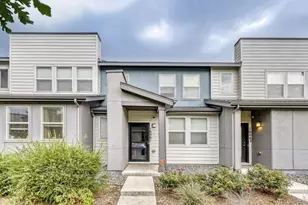
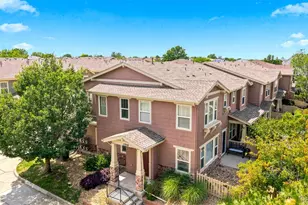
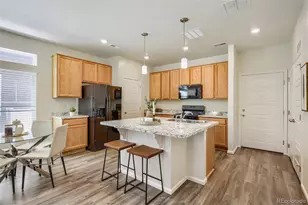
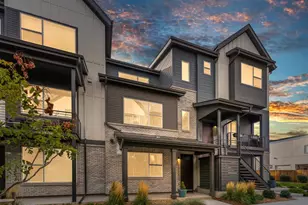
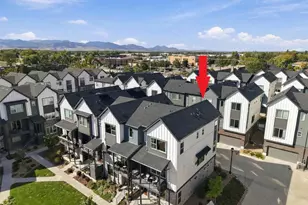
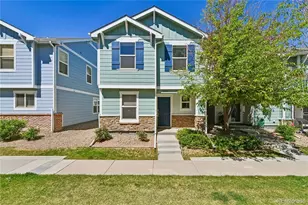
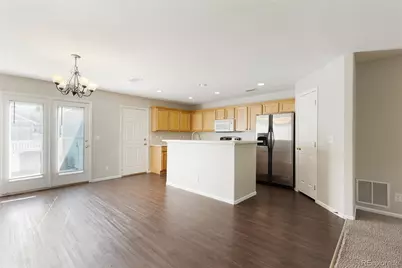
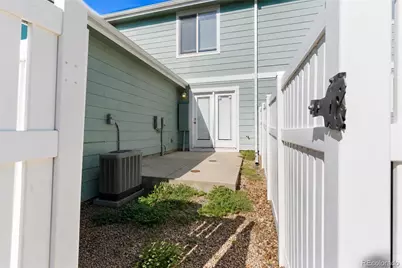
Welcome to 5766 Biscay Street, a spacious three-bedroom, two-and-a-half-bathroom townhome in Denver's First Creek community. Offering 1,540 finished square feet across two levels, this home combines a comfortable floor plan with the convenience of low-maintenance living. The main level features an open living and dining area with abundant natural light, creating an inviting space for everyday living and entertaining. The kitchen offers generous cabinet and counter space, stainless steel appliances, a breakfast bar, and an easy connection to the dining area. Step outside to enjoy a private, fenced patio with room for outdoor seating, grilling, or container gardening. Upstairs, the spacious primary suite includes a private full bathroom, while two additional bedrooms provide flexibility for sleeping space, guests, or a home office. A second full bathroom and conveniently located upper-level laundry complete the second floor. Additional highlights include central air conditioning, ample storage, and an attached one-car garage. Located in Denver's 80249 ZIP code near Green Valley Ranch, this First Creek townhome offers convenient access to parks, trails, shopping, dining, public transportation, Denver International Airport, and major commuter routes. Schedule your showing and discover the space, convenience, and possibilities this Denver townhome has to offer.
Full Property Details
Full Property Details for 5766 Biscay St
Sign in to view more details. Local MLS Rules require you to be signed in. Not a member yet? Sign up now.
General
- Price: $359,900
- HOA FEE: $247/month
- Taxes: $2,398 (2025)
- Status: Active
- Type: Townhouse
- Source: MetroList_Colorado
- MLS ID: 6593793
- Updated: 8/21/2026
- Added to Site: 1 day(s) ago
Interior
- Interior Features: Ceiling Fan(s), Eat-in Kitchen, Entrance Foyer, High Ceilings, High Speed Internet, Kitchen Island, Open Floorplan, Pantry, Primary Suite, Smoke Free, Walk-In Closet(s)
- Appliances: Dishwasher, Disposal, Dryer, Gas Water Heater, Microwave, Oven, Range, Range Hood, Refrigerator, Washer
- Furnishings: Unfurnished
- Flooring: Carpet, Laminate
Rooms
Bathrooms
- Total Bathrooms: 3
- Full Bathrooms: 2
- Half Bathrooms: 1
- Main Floor Baths: 1
Bedrooms
- Total Bedrooms: 3
Other Rooms
- Laundry: Laundry Closet
Additional Information
- Shared Amenities: Park, Playground
- Security/Safety: Carbon Monoxide Detector(s), Smoke Detector(s)
Exterior
- Exterior Features: Lighting, Playground, Private Yard
- Porch/Patio/Deck: Front Porch, Patio
Parking
- Garage: Yes
- Garage Spaces: 1
- Total Spaces: 1
- Parking Features: Concrete
Location
- County: Denver
- Subdivision: First Creek
- Direction Faces: West
School Information
- Elem School District: Denver 1
- Midd School District: Denver 1
- High School District: Denver 1
- Elementary School: Highline Academy Charter School
- Middle School: DSST: Green Valley Ranch
- High School: DSST: Green Valley Ranch
Community
- Association: Yes
- Assoc. Name: First Creek Association MSI
- Assoc. Fees Include: Maintenance Grounds, Maintenance Structure, Snow Removal
- Pets Allowed: Yes
- Management Type: Professionally Managed
Heating & Cooling
- Cooling Type: Central Air
- Heating Type: Forced Air
Utilities
- Gas: Yes
- Sewer: Public Sewer
- Water: Public
- Utility Description: Cable Available, Electricity Available, Electricity Connected, Internet Access (Wired), Natural Gas Available, Natural Gas Connected, Phone Available
Structural Information
- Structure Type: Townhouse
- Construction: Brick, Vinyl Siding
- Roof: Composition
- Common Walls: 2+ Common Walls
- Windows: Double Pane Windows
- Entry Location: Ground
- Square Feet: 1,540
- Sq. Ft. Source: Public Records
- Living Area: 1,540 Sq. Ft.
- Year Built: 2003
Lot Features
- Lot Size (Acres): 0.04
- Lot Size (Sq. Ft.): 1,840
- Frontage: Public
- Street/Road Desc.: Paved
- Road Maintenance: Public Maintained Road
- Fence: Yes
- Lot Features: Greenbelt, Landscaped, Master Planned, Near Public Transit, Open Space, Sprinklers In Front
- Zoning: C-MU-30
- Fencing (Description): Full
Financial Considerations
- Association Fee: Yes
- Association Fee: $247
- Assoc Fee Freq.: Monthly
- Assoc Fee /Annual: $2,964
- Tax Amount: $2,398
- Tax Year: 2025
- Terms: 1031 Exchange, Cash, Conventional, FHA, VA Loan
Disclosures and Reports
- Ownership: Individual
- Special Conditions: None
- Legal Description: FIRST CREEK FLG NO 1 B5 L11
- Exclusions: Staging items
- Property ID: 102-05-011
Listed by Foxtrot Realty
Get Pre-Approved Today
Schools
Schools serving 5766 Biscay St
School District:Denver County School District 1
| Name | Grades | Distance |
|---|---|---|
Highline Academy Northeast 19451 East Maxwell Place, Denver, CO 80249 | PK-5 | 0.5 mi |
Omar D Blair Charter School 4905 Cathay Street, Denver, CO 80249 | 6-8 | 1 mi |
KIPP Northeast Denver Middle School 4636 Walden Street, Denver, CO 80249 | 6-8 | 1.5 mi |
Strive Prep - Green Valley Ranch Campus 4800 Telluride Street, Denver, CO 80249 | 6-8 | 1.2 mi |
Dsst: Green Valley Ranch Middle School 4800 Telluride Street, Denver, CO 80249 | 6-8 | 1.4 mi |
Dr. Martin Luther King, Jr. Early College 19535 East 46th Avenue, Denver, CO 80249 | 6-12 | 1.4 mi |
Strive Prep - Rise 18250 East 51st Avenue, Denver, CO 80249 | 9-12 | 1.1 mi |
KIPP Northeast Denver Leadership Academy 18250 East 51st Avenue, Denver, CO 80249 | 9-12 | 1.1 mi |
Denver School of Science and Technology: Green Valley Ranch High School 4800 Telluride Street, Denver, CO 80249 | 9-12 | 1.3 mi |
Disclaimer:
School attendance boundaries provided by ATTOM Data Solutions and are for reference only. Contact the school directly to verify enrollment eligibility.
Price & Sales History for 5766 Biscay St
Date
Details
Price
Change
Source
12/16/2015
Sold
$190,000
—
Public Record
Disclaimer: Historical sales information is derived from public records provided by the county offices. Information is not guaranteed and should be independently verified.

Tax History
Tax History for 5766 Biscay St
Year
Property Taxes
Change
Tax Assessment
Change
2025
$2,398
13%
$26,600
19%
2024
$2,115
1%
$22,360
—
2023
$2,090
11%
$22,360
10%
2021
$1,891
—
$20,290
-3%
2021
$1,891
11%
$20,870
11%
2020
$1,697
2%
$18,810
—
2019
$1,657
17%
$18,810
24%
2018
$1,414
—
$15,140
—
2017
$1,410
20%
$15,140
26%
2016
$1,173
4%
$12,020
—
2015
$1,131
50%
$12,020
58%
2014
$753
—
$7,600
—
2013
$753
—
$7,600
—
Disclaimer: Historical tax information is derived from public records provided by the county offices. Information is not guaranteed and should be independently verified.
Estimate the Cost
Estimate the Cost for 5766 Biscay St
5766 Biscay Street, Denver, CO 80249 (MLS# 6593793) is a Townhouse property with 3 bedrooms, 2 full bathrooms and 1 partial bathroom. 5766 Biscay Street is currently listed for $359,900 and was received on August 21, 2026. Want to learn more about 5766 Biscay Street? Do you have questions about finding other Townhouse real estate for sale in Denver International Airport? You can browse all Denver International Airport real estate or contact a Coldwell Banker agent to request more information.