No photo available
$380,000 New to Website
Property Description
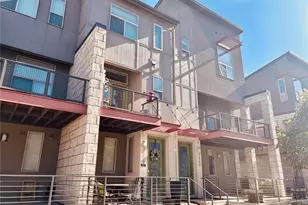
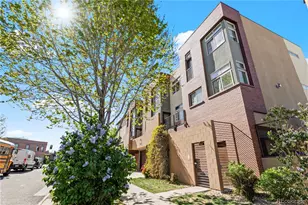
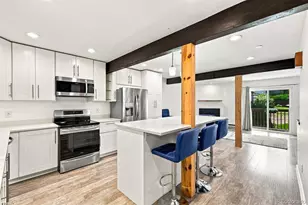
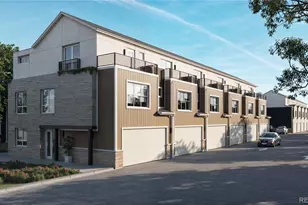
This Montclair townhome offers easy access to some of Denver's best neighborhoods, restaurants and entertainment. Rose Medical Center, National Jewish, 9+CO, Cherry Creek, Lowry, City Park, Cheesman Park and Lowery are all within about a 10 minute drive. Grab dinner at Postino, Culinary Dropout or Blanco, catch a movie at 9+CO, or see a show at one of the many nearby music venues on E Colfax. And its only a couple blocks to Mayfair Park! The main floor is bright and open, with vaulted ceilings, a fireplace and plenty of natural light. The kitchen has granite countertops, stainless steel appliances, lots of cabinet space and a breakfast bar. New paint and new carpet throughout mean it's fresh and ready to move in! Both bedrooms are on the lower level, separate from the main living area. A great layout for day sleepers, roommates, guests, a home office or anyone who prefers a little separation between where they hang out and where they sleep. The private patio gives you space to grill, grow a few plants or sit outside without dealing with a big yard. Grab a coffee or a cocktail and enjoy your back patio oasis! This will make a great primary home or an excellent rental close to several major medical employers. Two bedrooms, a private patio, vaulted ceilings and a central Denver location without the Cherry Creek price tag.
Full Property Details
Full Property Details for 5817 E 9th Ave
Sign in to view more details. Local MLS Rules require you to be signed in. Not a member yet? Sign up now.
General
- Price: $380,000
- HOA FEE: $515/month
- Taxes: $2,181 (2025)
- Status: Active
- Type: Townhouse
- Source: MetroList_Colorado
- MLS ID: 4144258
- Updated: 9/19/2026
- Added to Site: 2 day(s) ago
Interior
- Interior Features: High Ceilings, Jack & Jill Bathroom, Solid Surface Counters
- Fireplace: Yes
- Number of Fireplaces: 1
- Fireplace(s): Gas, Living Room, Gas, Living Room, Gas, Living Room
- Appliances: Dishwasher, Disposal, Dryer, Microwave, Oven, Refrigerator, Washer
- Furnishings: Unfurnished
- Flooring: Carpet, Tile
Rooms
Bathrooms
- Total Bathrooms: 2
- Full Bathrooms: 1
- Half Bathrooms: 1
- Main Floor Baths: 1
- Basement Baths: 1
Bedrooms
- Total Bedrooms: 2
Other Rooms
- Laundry: In Unit
Exterior
- Exterior Features: Private Yard
- Porch/Patio/Deck: Patio
Parking
- Garage: Yes
- Garage Spaces: 2
- Total Spaces: 2
- Parking Features: Concrete
Location
- County: Denver
- Subdivision: Montclair
- Driving Directions: On 9th Ave between Jersey and Ivy
School Information
- Elem School District: Denver 1
- Midd School District: Denver 1
- High School District: Denver 1
- Elementary School: Palmer
- Middle School: Hill
- High School: George Washington
Community
- Association: Yes
- Assoc. Name: Camberley By-The-Park
- Assoc. Fees Include: Insurance, Maintenance Grounds, Maintenance Structure, Sewer, Snow Removal, Water
- Pets Allowed: Yes
- Management Type: Professionally Managed
Heating & Cooling
- Cooling Type: None
- Heating Type: Forced Air, Natural Gas
Utilities
- Sewer: Public Sewer
- Water: Public
Structural Information
- Architectural Style: Contemporary
- Structure Type: Townhouse
- Construction: Frame
- Basement: Yes
- Basement Desc.: Finished
- Roof: Composition
- Common Walls: 2+ Common Walls
- Entry Location: Stairs
- Square Feet: 1,152
- Sq. Ft. Source: Public Records
- Living Area: 1,123 Sq. Ft.
- Year Built: 1997
Lot Features
- Lot Size (Acres): 0.03
- Lot Size (Sq. Ft.): 1,440
- Zoning: R-3
Financial Considerations
- Association Fee: Yes
- Association Fee: $515
- Assoc Fee Freq.: Monthly
- Assoc Fee /Annual: $6,180
- Tax Amount: $2,181
- Tax Year: 2025
- Terms: Cash, Conventional, FHA, VA Loan
Disclosures and Reports
- Ownership: Corporation/Trust
- Special Conditions: None
- Legal Description: PORTER & RAYMONDS MONTCLAIR ADD B15 COM SE COR L16 TH W101.2FT N 16.91FT TPOB TH N 78FT E 18FT S 78FT W 18FT TPOB(CAMBERLEY BY-THE-PARK TOWN HOMES PARCEL 50)
- Exclusions: Personal Property
- Property ID: 6053-11-143
Listed by Keller Williams Advantage Realty LLC
Get Pre-Approved Today
Schools
Schools serving 5817 E 9th Ave
School District:Denver County School District 1
| Name | Grades | Distance |
|---|---|---|
Palmer Elementary School 995 Grape Street, Denver, CO 80220 | K-5 | 0.3 mi |
Hill Campus Of Arts And Sciences 451 Clermont Street, Denver, CO 80220 | 6-8 | 1 mi |
George Washington High School 655 South Monaco Street Parkway, Denver, CO 80224 | 9-12 | 1.8 mi |
Disclaimer:
School attendance boundaries provided by ATTOM Data Solutions and are for reference only. Contact the school directly to verify enrollment eligibility.
Price & Sales History for 5817 E 9th Ave
Date
Details
Price
Change
Source
2/25/2011
Sold
$195,000
—
Public Record
Disclaimer: Historical sales information is derived from public records provided by the county offices. Information is not guaranteed and should be independently verified.

Tax History
Tax History for 5817 E 9th Ave
Year
Property Taxes
Change
Tax Assessment
Change
2025
$2,181
23%
$28,510
27%
2024
$1,777
2%
$22,440
—
2023
$1,739
-22%
$22,440
-23%
2021
$2,224
—
$28,970
-3%
2021
$2,224
17%
$29,800
17%
2020
$1,893
3%
$25,510
—
2019
$1,840
19%
$25,510
27%
2018
$1,550
—
$20,030
—
2017
$1,545
-6%
$20,030
-1%
2016
$1,646
4%
$20,180
—
2015
$1,577
18%
$20,180
26%
2014
$1,335
—
$16,070
—
2013
$1,335
—
$16,070
—
Disclaimer: Historical tax information is derived from public records provided by the county offices. Information is not guaranteed and should be independently verified.
Estimate the Cost
Estimate the Cost for 5817 E 9th Ave
5817 E 9th Avenue, Denver, CO 80220 (MLS# 4144258) is a Townhouse property with 2 bedrooms, 1 full bathroom and 1 partial bathroom. 5817 E 9th Avenue is currently listed for $380,000 and was received on September 19, 2026. Want to learn more about 5817 E 9th Avenue? Do you have questions about finding other Townhouse real estate for sale in Five Points? You can browse all Five Points real estate or contact a Coldwell Banker agent to request more information.