No photo available
$815,000
Property Description
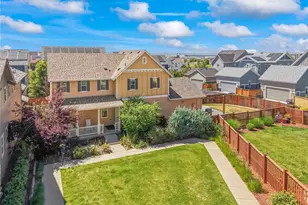
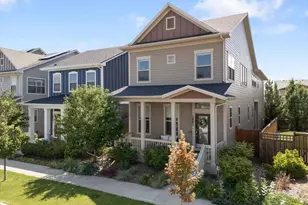
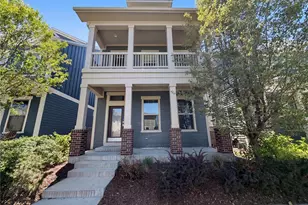
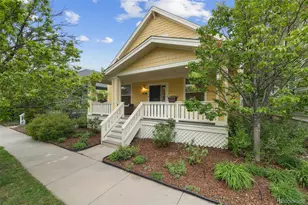
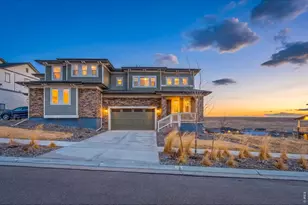
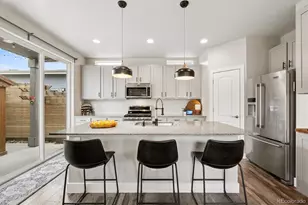
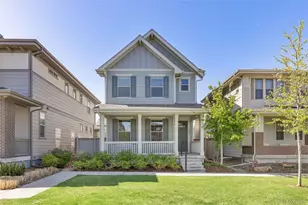
Welcome to 5912 Boston Court, a spacious Beeler Park home with flexible living across three finished levels. Built in 2017, this 4-bedroom, 4-bathroom home offers 3,036 square feet with a bright main floor designed for everyday function. The main level features a spacious living room, open kitchen, dedicated dining area, private office with French doors, and a convenient powder room. The kitchen is anchored by a large island and finished with quartz countertops, a pantry, gas range with hood, and built-in wall oven and microwave. A whole-house humidifier adds comfort through Colorado's dry seasons. Upstairs, the large primary suite offers a bright, windowed ensuite bathroom with double-sink vanity and a walk-in closet, plus two additional bedrooms and a full bathroom. Laundry is conveniently located near these bedrooms. The finished basement adds valuable flexibility with high ceilings, recessed lighting, a large bonus area for a secondary living room, movie room, gym, or play space, plus a spacious fourth bedroom and full bathroom. Outside, enjoy a private backyard with a patio, zero-maintenance astroturf lawn, and the added lifestyle bonus of being close to Dick's Sporting Goods Park. The zero-scaped front yard keeps curb appeal clean and low-maintenance, while the 2-car attached garage adds everyday convenience. The west-facing orientation brings afternoon light to the front of the home, with helpful sun exposure during Colorado winters. In a prime Beeler Park location, the home is close to neighborhood favorites, including a local pizza restaurant, and community amenities like the splash pad. The low monthly HOA of $58/month manages seven pools, one of which is walking distance, and hosts favorites like the farmers market, concerts, movies under the stars, and holiday events. With thoughtful spaces, community connection, and everyday convenience, this home offers a comfortable foothold in one of northeast Denver's most connected neighborhoods.
Full Property Details
Full Property Details for 5912 Boston Ct
Sign in to view more details. Local MLS Rules require you to be signed in. Not a member yet? Sign up now.
General
- Price: $815,000
- HOA FEE: $58/month
- Taxes: $8,152 (2024)
- Status: Active
- Type: Single Family
- Source: MetroList_Colorado
- MLS ID: 7656029
- Updated: 6/19/2026
- Added to Site: 18 day(s) ago
Interior
- Interior Features: Built-in Features, Ceiling Fan(s), Eat-in Kitchen, Entrance Foyer, Five Piece Bath, High Ceilings, Kitchen Island, Open Floorplan, Pantry, Quartz Counters, Walk-In Closet(s)
- Appliances: Cooktop, Dishwasher, Disposal, Dryer, Freezer, Humidifier, Microwave, Oven, Range, Range Hood, Refrigerator, Washer
- Flooring: Carpet, Tile, Wood
Rooms
Bathrooms
- Total Bathrooms: 4
- Full Bathrooms: 3
- Half Bathrooms: 1
- Main Floor Baths: 1
- Basement Baths: 1
Bedrooms
- Total Bedrooms: 4
Other Rooms
- Laundry: In Unit, Laundry Closet
Additional Information
- Shared Amenities: Park, Playground, Pool, Trail(s)
- Security/Safety: Carbon Monoxide Detector(s), Radon Detector, Smoke Detector(s)
Exterior
- Exterior Features: Lighting, Private Yard, Rain Gutters
- Porch/Patio/Deck: Front Porch, Patio
Parking
- Garage: Yes
- Garage Spaces: 2
- Total Spaces: 2
Location
- County: Denver
- Subdivision: Beeler Park
School Information
- Elem School District: Denver 1
- Midd School District: Denver 1
- High School District: Denver 1
- Elementary School: Westerly Creek
- Middle School: McAuliffe International
- High School: Venture Prep School
Community
- Association: Yes
- Assoc. Name: Master Community Association
- Pets Allowed: Yes
- Management Type: Professionally Managed
Heating & Cooling
- Cooling Type: Central Air
- Heating Type: Forced Air, Natural Gas
Utilities
- Gas: Yes
- Sewer: Public Sewer
- Water: Public
- Utility Description: Electricity Connected, Natural Gas Connected
Structural Information
- Architectural Style: Contemporary
- Structure Type: House
- Construction: Frame
- Basement: Yes
- Basement Desc.: Finished, Full
- Roof: Composition
- Windows: Window Treatments
- Square Feet: 3,036
- Sq. Ft. Source: Public Records
- Living Area: 3,036 Sq. Ft.
- Year Built: 2017
Lot Features
- Lot Size (Acres): 0.08
- Lot Size (Sq. Ft.): 3,600
- Frontage: Public
- Street/Road Desc.: Paved
- Road Maintenance: Public Maintained Road
- Fence: Yes
- Zoning: M-RX-5
- Fencing (Description): Full
Financial Considerations
- Association Fee: Yes
- Association Fee: $58
- Assoc Fee Freq.: Monthly
- Assoc Fee /Annual: $696
- Tax Amount: $8,152
- Tax Year: 2024
- Terms: 1031 Exchange, Cash, Conventional, FHA, VA Loan
Disclosures and Reports
- Ownership: Individual
- Special Conditions: None
- Legal Description: STAPLETON FILING NO 49 B24 L26
- Exclusions: Seller's personal property, staging items.
- Property ID: 1103-24-026
Listed by Compass - Denver
Get Pre-Approved Today
Schools
Schools serving 5912 Boston Ct
School District:Denver County School District 1
| Name | Grades | Distance |
|---|---|---|
Inspire Elementary 5677 North Galena Street, Denver, CO 80238 | PK-4 | 0.6 mi |
Willow Elementary 8499 E Stoll Place, Denver, CO 80238 | K-5 | 1.1 mi |
Swigert International School 3480 Syracuse Street, Denver, CO 80238 | PK-5 | 2.9 mi |
DSST: Conservatory Green Middle School 8499 East Stoll Place, Denver, CO 80238 | 6-8 | 1.1 mi |
Denver Discovery School 3480 Syracuse Street, Denver, CO 80238 | 6-8 | 2.9 mi |
DSST: Montview Middle School 2000 Valentia Street, Denver, CO 80238 | 6-8 | 3.9 mi |
Northfield High School 5500 Central Park Boulevard, Denver, CO 80238 | 9-12 | 0.5 mi |
Westerly Creek Elementary School 8800 East 28th Avenue, Denver, CO 80238 | PK-5 | 3.3 mi |
Isabella Bird Community School 2701 N. Lima St., Denver, CO 80238 | PK-5 | 3.6 mi |
Disclaimer:
School attendance boundaries provided by ATTOM Data Solutions and are for reference only. Contact the school directly to verify enrollment eligibility.
Price & Sales History for 5912 Boston Ct
Date
Details
Price
Change
Source
2/10/2021
Sold
$745,000
—
Public Record
Disclaimer: Historical sales information is derived from public records provided by the county offices. Information is not guaranteed and should be independently verified.

Tax History
Tax History for 5912 Boston Ct
Year
Property Taxes
Change
Tax Assessment
Change
2025
$8,359
3%
$60,910
9%
2024
$8,152
1%
$55,720
—
2023
$8,043
26%
$55,720
22%
2021
$6,375
—
$45,730
-3%
2021
$6,375
10%
$47,050
9%
2020
$5,800
2%
$43,300
—
2019
$5,712
130%
$43,300
139%
2018
$2,487
-40%
$18,080
-40%
2017
$4,134
—
$30,100
—
Disclaimer: Historical tax information is derived from public records provided by the county offices. Information is not guaranteed and should be independently verified.
Estimate the Cost
Estimate the Cost for 5912 Boston Ct
5912 Boston Court, Denver, CO 80238 (MLS# 7656029) is a Single Family property with 4 bedrooms, 3 full bathrooms and 1 partial bathroom. 5912 Boston Court is currently listed for $815,000 and was received on June 19, 2026. Want to learn more about 5912 Boston Court? Do you have questions about finding other Single Family real estate for sale in Denver? You can browse all Denver real estate or contact a Coldwell Banker agent to request more information.