
This is a carousel with tiles that activate property listing cards. Use the previous and next buttons to navigate.

$609,375
This is a carousel with tiles that activate property listing cards. Use the previous and next buttons to navigate.


Full Property Details for 595 S Pearl St
Sign in to view more details. Local MLS Rules require you to be signed in. Not a member yet? Sign up now.
General
- Sold For: $609,375
- HOA FEE: $496/month
- HOA FEE FREQ.: Quarterly
- Taxes: $3,416 (2024)
- Status: Closed
- Type: Single Family
- Source: MetroList_Colorado
- MLS ID: 8850873
- Added to Site: 124 day(s) ago
Interior
- Interior Features: Granite Counters, High Ceilings, Open Floorplan, Pantry, Primary Suite, Smart Thermostat
- Fireplace: Yes
- Number of Fireplaces: 1
- Fireplace(s): Living Room, Wood Burning Stove, Living Room, Wood Burning Stove, Living Room, Wood Burning Stove
- Appliances: Dishwasher, Disposal, Dryer, Gas Water Heater, Microwave, Oven, Refrigerator, Washer
- Flooring: Carpet, Tile, Wood
Rooms
Bathrooms
- Total Bathrooms: 3
- Full Bathrooms: 2
- Half Bathrooms: 1
- Main Floor Baths: 1
- Basement Baths: 1
Bedrooms
- Total Bedrooms: 2
Other Rooms
- Laundry: Sink, In Unit
Additional Information
- Shared Amenities: Parking
Exterior
- Exterior Features: Balcony, Private Yard
- Porch/Patio/Deck: Patio
Parking
- Total Spaces: 1
Location
- County: Denver
- Subdivision: West Washington Park
- Driving Directions: Park right next to the front door, off Center and Pearl.
- Direction Faces: East
School Information
- Elem School District: Denver 1
- Midd School District: Denver 1
- High School District: Denver 1
- Elementary School: Lincoln
- Middle School: Grant
- High School: South
Community
- Association: Yes
- Assoc. Name: no name
- Assoc. Fees Include: Exterior Maintenance (Without Roof), Insurance, Maintenance Grounds, Snow Removal
- Pets Allowed: Yes
- Management Type: Self Managed
Heating & Cooling
- Cooling Type: Central Air
- Heating Type: Forced Air
Utilities
- Sewer: Public Sewer
- Water: Public
Structural Information
- Structure Type: Quadruplex
- Construction: Brick
- Basement: Yes
- Basement Desc.: Finished
- Common Walls: End Unit, 1 Common Wall
- Windows: Double Pane Windows, Window Coverings
- Square Feet: 1,715
- Sq. Ft. Source: Appraiser
- Living Area: 1,715 Sq. Ft.
- Year Built: 1916
- Property Condition: Updated/Remodeled
Lot Features
- Lot Size (Acres): 0.03
- Lot Size (Sq. Ft.): 1,226
- Frontage: Public
- Street/Road Desc.: Paved
- Fence: Yes
- Lot Features: Corner Lot, Landscaped, Near Public Transit
- Zoning: U-SU-B
- Fencing (Description): Full
Financial Considerations
- Association Fee: Yes
- Association Fee: $1,487
- Assoc Fee Freq.: Quarterly
- Assoc Fee /Annual: $5,950
- Tax Amount: $3,416
- Tax Year: 2024
- Terms: Cash, Conventional
Disclosures and Reports
- Ownership: Corporation/Trust
- Special Conditions: None
- Legal Description: KNOX & CURRIER SUB BLK 3 PT L25 BEG SE COR SD L25 TH N20.10FT W 61.00FT S 20.10FT E 61.00FT TO POB
- Exclusions: Seller`s Personal Property
- Property ID: 5151-19-047
Listed by Madison & Company Properties
Sold by Atlas Real Estate Group
Listing agent
Madison & Company Properties
ryan@ryanconover.com,303-819-1818

 NMLS#: 1598647
Schools serving 595 S Pearl St
| Name | Grades | Distance |
|---|---|---|
Lincoln Elementary School, Denver, CO 710 South Pennsylvania Street, Denver, CO 80209 | K-5 | 0.2 mi |
Grant Middle School 1751 South Washington Street, Denver, CO 80210 | 6-8 | 1.4 mi |
South High School, Denver, CO 1700 East Louisiana Avenue, Denver, CO 80210 | 9-12 | 1.2 mi |
This is a carousel with tiles that activate property listing cards. Use the previous and next buttons to navigate.
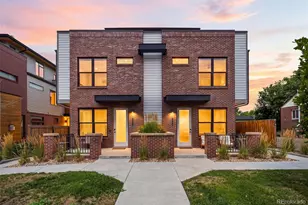
- Single Family
- Active
- 2Beds
- 3Total Baths
- 1,297Sq. Ft.
- MLS # 3074243

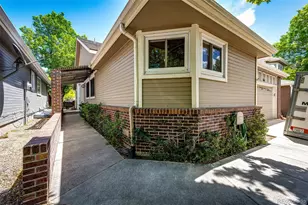
- Single Family
- Active
- 2Beds
- 3Total Baths
- 3,282Sq. Ft.
- MLS # 5255437

- Single Family
- Active
- Updated 6 days ago
- 2Beds
- 2Total Baths
- 1,553Sq. Ft.
- MLS # 9828261
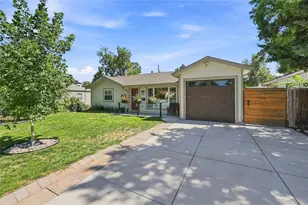
- Single Family
- Active
- Updated 4 days ago
- 2Beds
- 2Total Baths
- 1,065Sq. Ft.
- MLS # 6050133

This is a carousel with tiles that activate property listing cards. Use the previous and next buttons to navigate.

- Single Family
- Active
- Updated 3 days ago
- 1Bed
- 1Total Bath
- 540Sq. Ft.
- MLS # 1069877

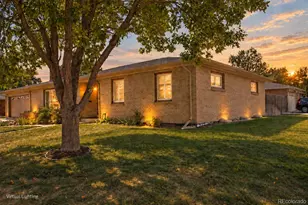
- Single Family
- Active
- Updated 4 days ago
- 4Beds
- 3Total Baths
- 3,278Sq. Ft.
- MLS # 2584270

- Single Family
- Active
- Updated 3 days ago
- 3Beds
- 2Total Baths
- 1,230Sq. Ft.
- MLS # 3535886

- Single Family
- Active
- Updated 2 days ago
- 3Beds
- 2Total Baths
- 1,810Sq. Ft.
- MLS # 9846596
This is a carousel with tiles that activate property listing cards. Use the previous and next buttons to navigate.
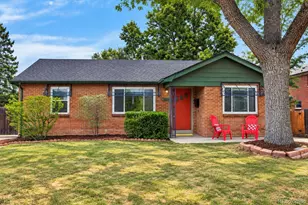
- Duplex
- Active
- Updated 3 days ago
- 4Beds
- 2Total Baths
- 2,428Sq. Ft.
- MLS # 4920244
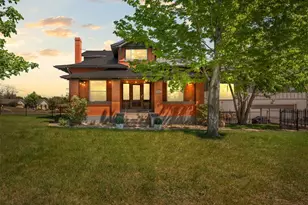
- Single Family
- Active
- Updated 3 hours ago
- 5Beds
- 5Total Baths
- 6,418Sq. Ft.
- MLS # 5905924
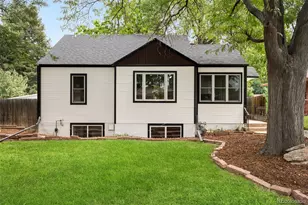
- Single Family
- Active
- Updated 4 days ago
- 3Beds
- 2Total Baths
- 1,678Sq. Ft.
- MLS # 8918640
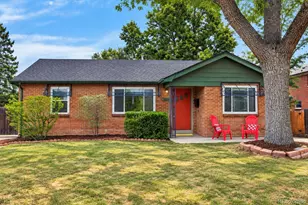
- Single Family
- Active
- Updated 3 days ago
- 4Beds
- 2Total Baths
- 2,428Sq. Ft.
- MLS # 2565075
This is a carousel with tiles that activate property listing cards. Use the previous and next buttons to navigate.
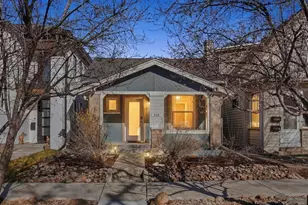
- Single Family
- Closed
- 2Beds
- 1Total Bath
- 1,200Sq. Ft.
- MLS # 2864201
Sold by Capital Property Group LLC
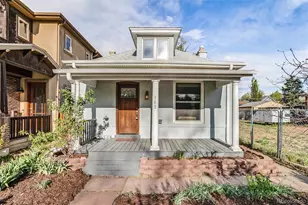
- Single Family
- Closed
- 3Beds
- 1Total Bath
- 1,203Sq. Ft.
- MLS # 8107322
Sold by WK Real Estate
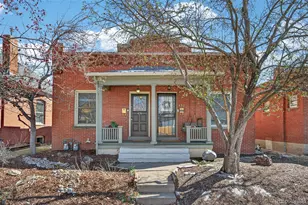
- Duplex
- Closed
- 2Beds
- 2Total Baths
- 1,050Sq. Ft.
- MLS # 8700362
Sold by Compass - Denver

- Duplex
- Closed
- 1Bed
- 1Total Bath
- 1,044Sq. Ft.
- MLS # 1575078
Sold by Apartment Management SVCS.
595 S Pearl Street, Denver, CO 80209 (MLS# 8850873) is a Single Family property that was sold at $609,375 on July 14, 2026. Want to learn more about 595 S Pearl Street? Do you have questions about finding other Single Family real estate for sale in Denver? You can browse all Denver real estate or contact a Coldwell Banker agent to request more information.