
This is a carousel with tiles that activate property listing cards. Use the previous and next buttons to navigate.

$425,000
This is a carousel with tiles that activate property listing cards. Use the previous and next buttons to navigate.


Full Property Details for 6000 W Floyd Ave #104
Sign in to view more details. Local MLS Rules require you to be signed in. Not a member yet? Sign up now.
General
- Sold For: $425,000
- HOA FEE: $796/month
- Taxes: $2,749 (2025)
- Status: Closed
- Type: Condo
- Source: MetroList_Colorado
- MLS ID: 6480897
- Added to Site: 227 day(s) ago
Interior
- Interior Features: Ceiling Fan(s), Corian Counters, Eat-in Kitchen, Elevator, Entrance Foyer, Five Piece Bath, High Ceilings, Kitchen Island, No Stairs, Open Floorplan, Pantry, Primary Suite, Quartz Counters, Smoke Free, Walk-In Closet(s)
- Appliances: Dishwasher, Dryer, Gas Water Heater, Microwave, Oven, Range, Refrigerator, Self Cleaning Oven, Washer
- Flooring: Laminate, Vinyl, Wood
Rooms
Bathrooms
- Total Bathrooms: 3
- Full Bathrooms: 2
- Half Bathrooms: 1
- Main Floor Baths: 3
Bedrooms
- Total Bedrooms: 3
Other Rooms
- Laundry: In Unit
Additional Information
- Shared Amenities: Bike Storage, Elevator(s), Parking, Storage
- Security/Safety: Carbon Monoxide Detector(s), Key Card Entry, Secured Garage/Parking, Security Entrance, Smoke Detector(s)
Exterior
- Exterior Features: Balcony, Gas Valve, Lighting
- Porch/Patio/Deck: Covered, Deck
Parking
- Garage: Yes
- Garage Spaces: 2
- Total Spaces: 2
- Parking Features: Concrete, Heated Garage, Lighted, Storage, Underground
Location
- County: Denver
- Subdivision: Bear Valley Park
- Building Name: Bear Valley Park Condos
- Driving Directions: From W Hampden Ave Service Road North, Head North on S Ivan Court, then Right on S Ingalls Street, then Right on W Floyd Ave into Complex.
School Information
- Elem School District: Denver 1
- Midd School District: Denver 1
- High School District: Denver 1
- Elementary School: Traylor Academy
- Middle School: Kunsmiller Creative Arts Academy
- High School: John F. Kennedy
Community
- Association: Yes
- Assoc. Name: CAP Management
- Assoc. Fees Include: Insurance, Maintenance Grounds, Maintenance Structure, Security, Sewer, Snow Removal, Trash, Water
- Pets Allowed: Yes
- Management Type: Professionally Managed
Heating & Cooling
- Cooling Type: Central Air
- Heating Type: Forced Air, Hot Water
Utilities
- Gas: Yes
- Sewer: Public Sewer
- Water: Public
- Utility Description: Electricity Connected, Internet Access (Wired), Natural Gas Connected
Structural Information
- Architectural Style: Contemporary
- Structure Type: Low Rise (1-3)
- Construction: Frame, Stone, Wood Siding
- Roof: Composition
- Common Walls: 2+ Common Walls
- Windows: Double Pane Windows, Window Coverings
- Entry Floor Number: 1
- Entry Location: Corridor Access
- Square Feet: 2,195
- Sq. Ft. Source: Public Records
- Living Area: 2,195 Sq. Ft.
- Year Built: 2003
- Property Condition: Updated/Remodeled
Lot Features
- Property View: Meadow
- Frontage: Private Road
- Street/Road Desc.: Paved
- Road Maintenance: Private Maintained Road
- Lot Features: Cul-De-Sac, Greenbelt, Landscaped, Meadow
- Zoning: S-MU-3
- Fencing (Description): None
Financial Considerations
- Association Fee: Yes
- Association Fee: $796
- Assoc Fee Freq.: Monthly
- Assoc Fee /Annual: $9,559
- Tax Amount: $2,749
- Tax Year: 2025
- Terms: Cash, Conventional, FHA, VA Loan
Disclosures and Reports
- Ownership: Individual
- Special Conditions: None
- Legal Description: UNIT 104, THE BEAR VALLEY PARK CONDOMINIUMS, TOGETHER WITH THE EXCLUSIVE RIGHT TO USE GARAGE PARKING SPACES 43 AND HC2, AS LIMITED COMMON ELEMENTS
- Exclusions: None
- Property ID: 4366-09-005
Listed by eXp Realty, LLC
Sold by RE/MAX Alliance
Listing agent
eXp Realty, LLC
303-880-8774

 NMLS#: 1598647
Schools serving 6000 W Floyd Ave #104
| Name | Grades | Distance |
|---|---|---|
Traylor Elementary School 2900 South Ivan Way, Denver, CO 80227 | K-5 | 0.4 mi |
Kunsmiller Creative Arts Academy 2250 South Quitman Way, Denver, CO 80219 | 6-8 | 1.8 mi |
Dsst: Henry Middle School 3005 South Golden Way, Denver, CO 80227 | 6-8 | 0.4 mi |
Bear Valley International School 3005 South Golden Way, Denver, CO 80227 | 6-8 | 0.5 mi |
Strive Prep - Federal Campus 2626 West Evans Avenue, Denver, CO 80219 | 6-8 | 2.8 mi |
John F Kennedy High School 2855 South Lamar Street, Denver, CO 80227 | 9-12 | 0.6 mi |
This is a carousel with tiles that activate property listing cards. Use the previous and next buttons to navigate.
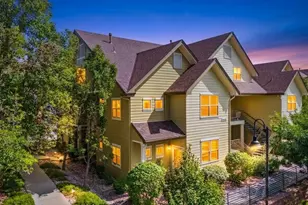
- Condo
- Active
- 3Beds
- 2Total Baths
- 1,140Sq. Ft.
- MLS # 3609901


- Condo
- Active
- Updated 2 days ago
- 2Beds
- 2Total Baths
- 1,210Sq. Ft.
- MLS # 3702000
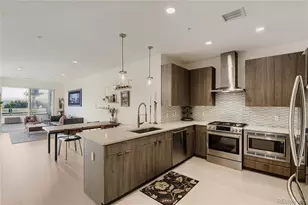
- Condo
- Active
- 2Beds
- 2Total Baths
- 1,072Sq. Ft.
- MLS # 8581523
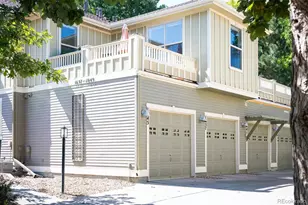
- Condo
- Active
- 2Beds
- 2Total Baths
- 1,200Sq. Ft.
- MLS # 3103635

This is a carousel with tiles that activate property listing cards. Use the previous and next buttons to navigate.

- Single Family
- Active
- Updated 1 day ago
- 3Beds
- 1Total Bath
- 864Sq. Ft.
- MLS # 4440424


- Condo
- Active
- Updated 4 days ago
- 2Beds
- 2Total Baths
- 967Sq. Ft.
- MLS # 7480791

- Single Family
- Active
- Updated 3 days ago
- 3Beds
- 2Total Baths
- 2,089Sq. Ft.
- MLS # 4100801

- Single Family
- Active
- Updated 2 days ago
- 4Beds
- 3Total Baths
- 2,453Sq. Ft.
- MLS # 2084090
This is a carousel with tiles that activate property listing cards. Use the previous and next buttons to navigate.

- Single Family
- Active
- Updated 14 hours ago
- 4Beds
- 3Total Baths
- 1,770Sq. Ft.
- MLS # 3322748

- Townhouse
- Active
- Updated 6 days ago
- 2Beds
- 4Total Baths
- 1,452Sq. Ft.
- MLS # 9359730
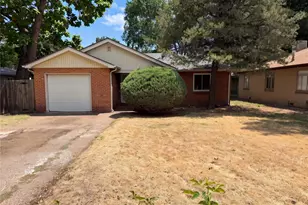
- Single Family
- Active
- Updated 5 days ago
- 2Beds
- 1Total Bath
- 857Sq. Ft.
- MLS # 8865941
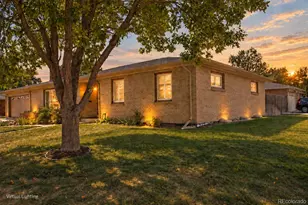
- Single Family
- Active
- Updated 1 day ago
- 4Beds
- 3Total Baths
- 3,278Sq. Ft.
- MLS # 2584270
This is a carousel with tiles that activate property listing cards. Use the previous and next buttons to navigate.

- Condo
- Closed
- 2Beds
- 3Total Baths
- 2,195Sq. Ft.
- MLS # 3423501
Sold by Your Castle Real Estate Inc
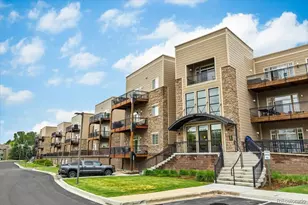
- Condo
- Closed
- 2Beds
- 3Total Baths
- 2,076Sq. Ft.
- MLS # 2063552
Sold by Grant Real Estate Company
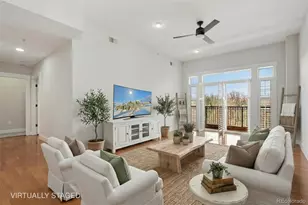
- Condo
- Closed
- 2Beds
- 2Total Baths
- 1,265Sq. Ft.
- MLS # 7379385
Sold by Usaj Realty
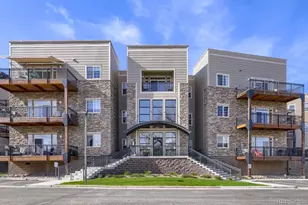
- Condo
- Closed
- 2Beds
- 2Total Baths
- 1,265Sq. Ft.
- MLS # 7977725
Sold by Ryan G. Haas
6000 W Floyd Avenue #104, Denver, CO 80227 (MLS# 6480897) is a Condo property that was sold at $425,000 on June 30, 2026. Want to learn more about 6000 W Floyd Avenue #104? Do you have questions about finding other Condo real estate for sale in Denver? You can browse all Denver real estate or contact a Coldwell Banker agent to request more information.