
No photo available
$360,000 New to Website
Property Description
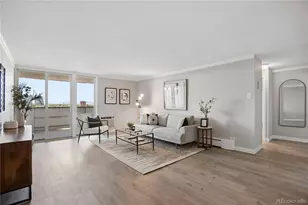
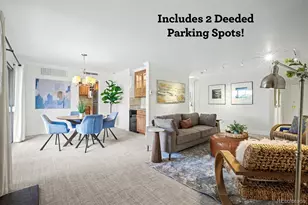
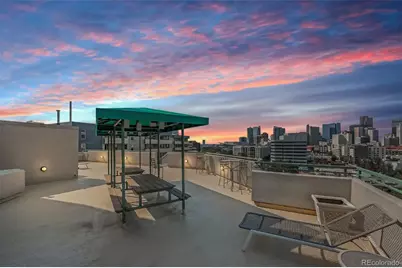
High-rise luxury living in the heart of Denver in this 9th-floor, 2-bedroom, 2-bath condo. Mountain & city views abound from the large private covered balcony, where you can even hear the peaceful sounds of the Platte River at night. This rarely available 9th-floor condo also has access to two large rooftop patios, perfect for grilling & entertaining, complete with a hot tub & breathtaking views of the Rocky Mountains from Longs Peak to Pikes Peak, along with the Denver skyline. The main-level entry offers large elevators, a fitness center, business center with internet, computer & printer access, mailroom, & spacious resident lounge. The beautifully appointed kitchen features maple cabinetry with a built-in wine rack, granite countertops, & stainless steel appliances. The primary suite includes a walk-in closet with built-ins & a full en-suite bath. The secondary bedroom features French doors, a Murphy bed for flexible use as a guest room or office, & built-in closet organizers. The laundry room includes washer/dryer hookups, with a convenient community laundry room located on the same floor. One of the few units in the building with THREE SECURE, DEEDED SIDE-BY-SIDE GARAGE SPACES located near the garage entrance, plus keypad access. Three secure deeded storage units provide ample space for bikes & outdoor gear. Parkway Towers offers an exceptional list of amenities, including a recently upgraded audio & video security system, outdoor pool & hot tub, dog park, private theater, expansive fitness center, game room with foosball & billiards, BBQ area, fire pit, & free downtown shuttle service with easy access to everything Denver has to offer. Enjoy a prime Golden Triangle location within walking distance of grocery stores, trails, parks, light rail, the Santa Fe Art District, Denver Center for Performing Arts, museums, sports venues, downtown shopping, dining, & so much more. Come see for yourself why it's called the Golden Triangle!
Full Property Details
Full Property Details for 601 W 11th Ave #905
Sign in to view more details. Local MLS Rules require you to be signed in. Not a member yet? Sign up now.
General
- Price: $360,000
- HOA FEE: $875/month
- Taxes: $2,184 (2025)
- Status: Active
- Type: Condo
- Source: MetroList_Colorado
- MLS ID: 3763015
- Updated: 7/6/2026
- Added to Site: Today
Interior
- Interior Features: Breakfast Bar, Granite Counters, Open Floorplan, Primary Suite, Smoke Free, Walk-In Closet(s)
- Appliances: Dishwasher, Microwave, Range, Refrigerator
- Furnishings: Unfurnished
- Flooring: Carpet, Tile, Wood
Rooms
Bathrooms
- Total Bathrooms: 2
- Full Bathrooms: 2
- Main Floor Baths: 2
Bedrooms
- Total Bedrooms: 2
- Bedrooms Main: 2
Other Rooms
- Laundry: Common Area, In Unit, Laundry Closet
Additional Information
- Shared Amenities: Bike Storage, Business Center, Clubhouse, Coin Laundry, Elevator(s), Fitness Center, Park, Parking, Pool, Security, Spa/Hot Tub, Storage
- Pool: Yes
- Pool Description: Outdoor Pool
- Security/Safety: Carbon Monoxide Detector(s), Key Card Entry, Secured Garage/Parking, Security Entrance, Smoke Detector(s)
Exterior
- Exterior Features: Balcony, Dog Run
- Porch/Patio/Deck: Covered
Parking
- Garage: Yes
- Garage Spaces: 3
- Total Spaces: 3
- Parking Features: Underground
Location
- County: Denver
- Subdivision: Lincoln Park
School Information
- Elem School District: Denver 1
- Midd School District: Denver 1
- High School District: Denver 1
- Elementary School: Greenlee
- Middle School: Strive Westwood
- High School: West
Community
- Association: Yes
- Assoc. Name: MSI
- Assoc. Fees Include: Reserves, Heat, Insurance, Maintenance Grounds, Maintenance Structure, Recycling, Security, Sewer, Snow Removal, Trash, Water
- Pets Allowed: Yes
- Management Type: Professionally Managed
Heating & Cooling
- Cooling Type: Central Air
- Heating Type: Forced Air
Utilities
- Sewer: Public Sewer
- Water: Public
- Utility Description: Cable Available, Internet Access (Wired)
Structural Information
- Architectural Style: Contemporary
- Structure Type: High Rise (8+)
- Construction: Concrete
- Roof: Other
- Common Walls: Something Above, Something Below
- Windows: Double Pane Windows
- Entry Floor Number: 1
- Entry Location: Ground
- Square Feet: 873
- Sq. Ft. Source: Public Records
- Living Area: 873 Sq. Ft.
- Year Built: 1981
Lot Features
- Zoning: C-MX-12
Financial Considerations
- Association Fee: Yes
- Association Fee: $875
- Assoc Fee Freq.: Monthly
- Assoc Fee /Annual: $10,500
- Tax Amount: $2,184
- Tax Year: 2025
- Terms: Cash, Conventional, FHA, Jumbo, VA Loan
Disclosures and Reports
- Ownership: Individual
- Special Conditions: None
- Legal Description: PARKWAY CONDOS I U-905 STR-109, 110 & 111 **
- Exclusions: none
- Property ID: 5035-09-212
Buyer's Brokerage Compensation: Contact Listing Agent
Not binding unless confirmed by separate agreement among applicable parties.
Get Pre-Approved Today
Schools
Schools serving 601 W 11th Ave #905
School District:Denver County School District 1
| Name | Grades | Distance |
|---|---|---|
Greenlee Elementary School 1150 Lipan Street, Denver, CO 80204 | K-5 | 0.3 mi |
Kipp Sunshine Peak Academy 375 South Tejon Street, Denver, CO 80223 | 6-8 | 1.9 mi |
Kunsmiller Creative Arts Academy 2250 South Quitman Way, Denver, CO 80219 | 6-8 | 4.7 mi |
West Middle School, Denver, CO 951 Elati Street, Denver, CO 80204 | 6-8 | 0.2 mi |
Strive Prep - Kepner 911 South Hazel Court, Denver, CO 80219 | 6-8 | 2.9 mi |
Kepner Beacon Middle School 911 South Hazel Court, Denver, CO 80219 | 6-8 | 2.9 mi |
West High School 951 Elati Street, Denver, CO 80204 | 6-8 | 0.2 mi |
Strive Prep - Westwood Campus 3201 West Arizona Avenue, Denver, CO 80219 | 6-8 | 3.2 mi |
Compass Academy 2285 South Federal Boulevard, Denver, CO 80219 | 6-8 | 4.4 mi |
Disclaimer:
School attendance boundaries provided by ATTOM Data Solutions and are for reference only. Contact the school directly to verify enrollment eligibility.
Price & Sales History for 601 W 11th Ave #905
Date
Details
Price
Change
Source
6/29/2006
Sold
$243,000
—
Public Record
Disclaimer: Historical sales information is derived from public records provided by the county offices. Information is not guaranteed and should be independently verified.

Tax History
Tax History for 601 W 11th Ave #905
Year
Property Taxes
Change
Tax Assessment
Change
2025
$2,184
8%
$28,550
12%
2024
$2,025
2%
$25,570
—
2023
$1,981
1%
$25,570
—
2021
$1,960
—
$25,530
-3%
2021
$1,960
3%
$26,270
2%
2020
$1,910
3%
$25,740
—
2019
$1,856
—
$25,740
7%
2018
$1,862
—
$24,070
—
2017
$1,857
12%
$24,070
18%
2016
$1,658
4%
$20,330
—
2015
$1,588
26%
$20,330
34%
2014
$1,257
—
$15,130
—
2013
$1,257
—
$15,130
—
Disclaimer: Historical tax information is derived from public records provided by the county offices. Information is not guaranteed and should be independently verified.
Estimate the Cost
Estimate the Cost for 601 W 11th Ave #905
601 W 11th Avenue #905, Denver, CO 80204 (MLS# 3763015) is a Condo property with 2 bedrooms and 2 full bathrooms. 601 W 11th Avenue #905 is currently listed for $360,000 and was received on July 06, 2026. This property is listed by Herz Team from our Boulder Office.Want to learn more about 601 W 11th Avenue #905? Do you have questions about finding other Condo real estate for sale in Denver? You can browse all Denver real estate or contact a Coldwell Banker agent to request more information.