This is a carousel with tiles that activate property listing cards. Use the previous and next buttons to navigate.
1/43
$179,900
This is a carousel with tiles that activate property listing cards. Use the previous and next buttons to navigate.
1/43
Property Description
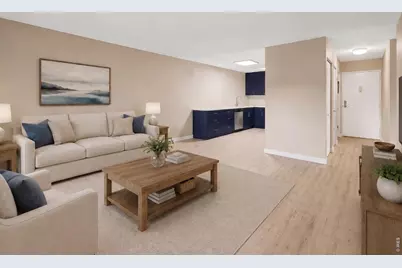
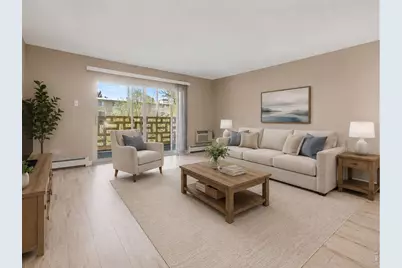
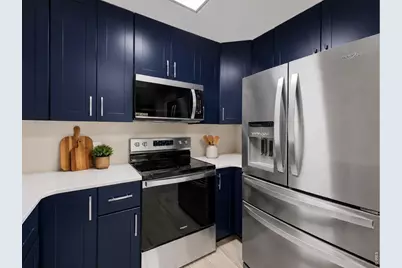
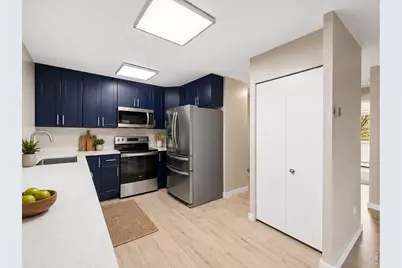
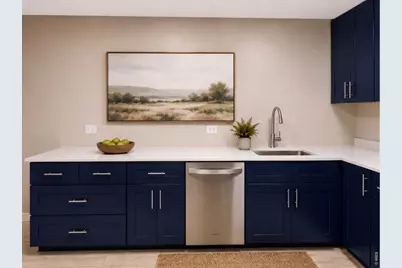
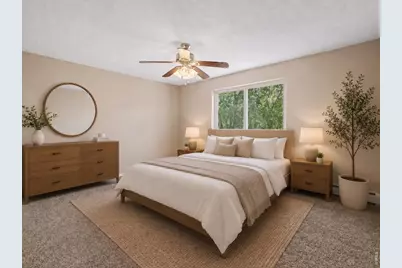
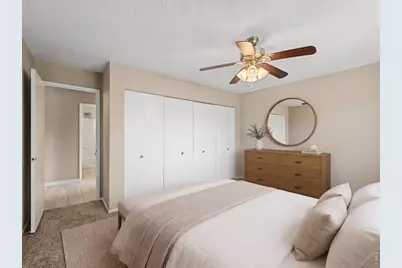
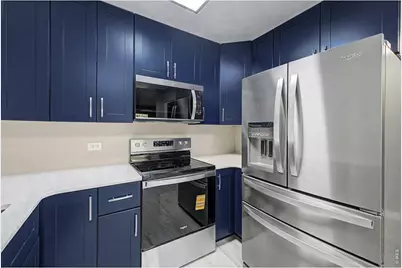
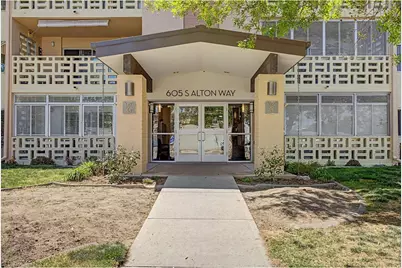
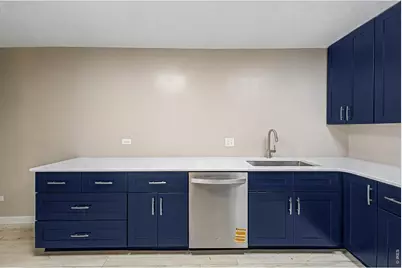
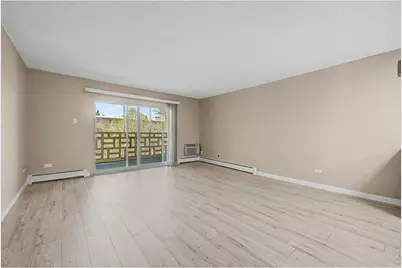
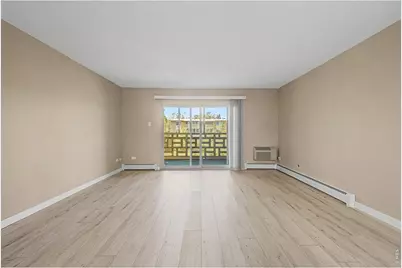
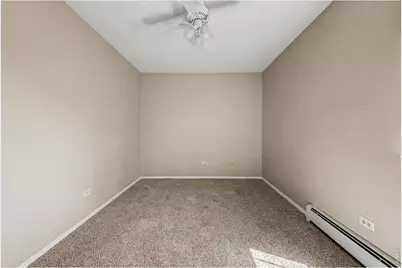
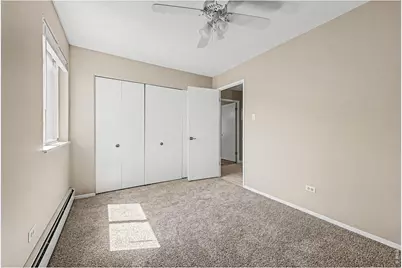
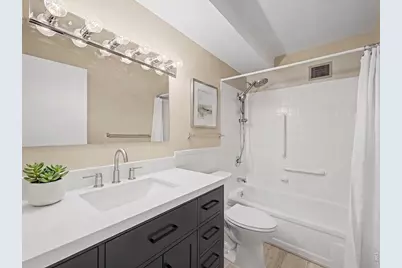
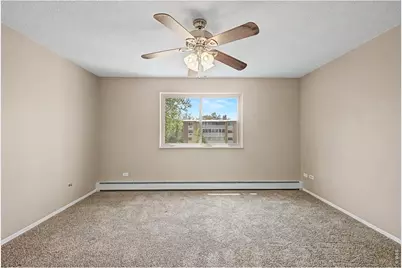
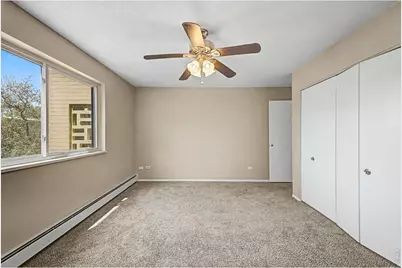
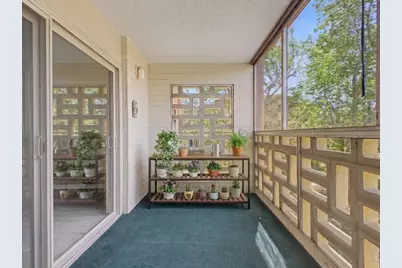
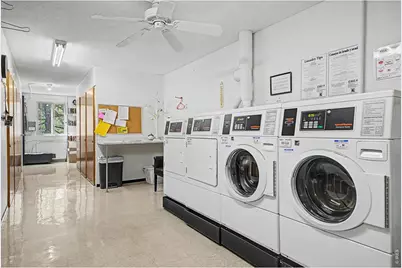
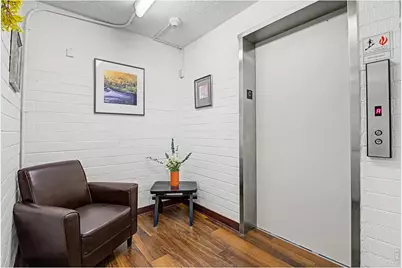
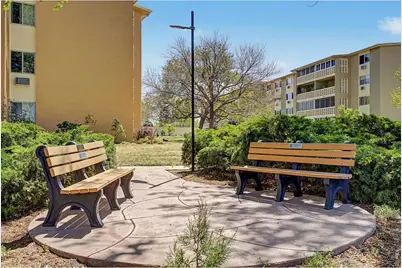
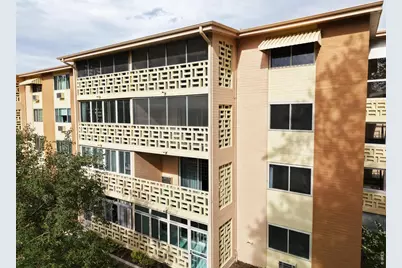
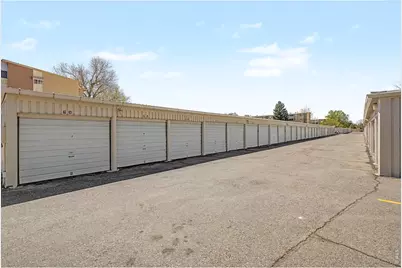
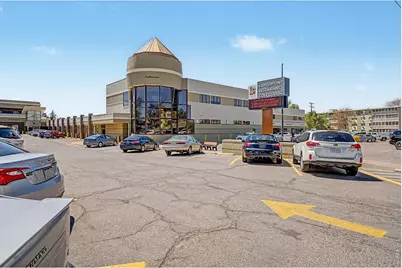
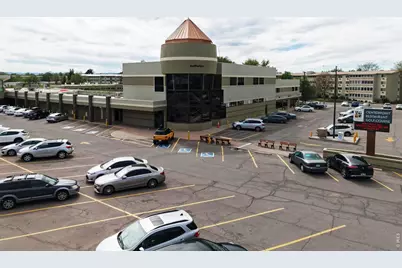
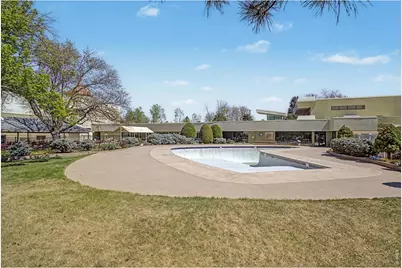
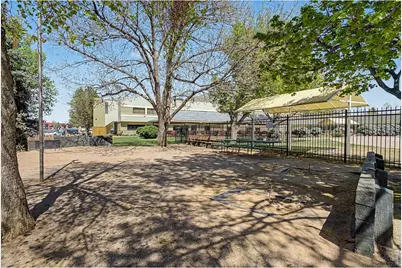
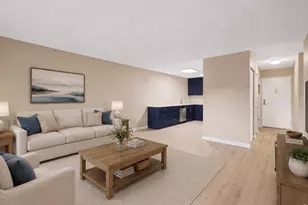
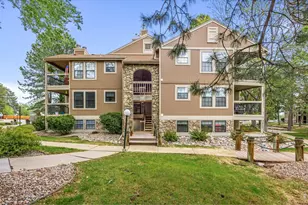
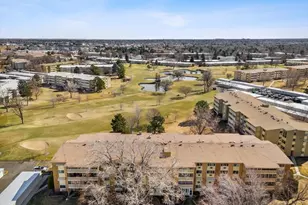
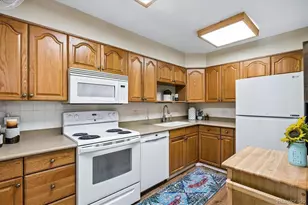
One of the BEST homes in the quiet and friendly community of Windsor Gardens awaits! Welcome home to your newly remodeled condominium home! With new soft luxury vinyl flooring, completely new kitchen with trendy blue cabinetry and lots of space, and brand new appliances, you won't be missing any of the comforts our home brings! And with a large primary bedroom and closet with plenty of Westerly sunshine and wall space you'll have room for larger furniture. The second bedroom is a perfect room for guests, a sewing or craft room, or to use as an office. And the home features an enclosed large screened patio that faces West so you can experience all the bright pinks, golds, and indigo skies during sunset. And just a short walk across the back courtyard is the community garden so you'll have space to enjoy gardening with new friends and neighbors. Windsor Gardens also features some of the best amenities any community could offer with an Indoor/Outdoor Pool, 24 Hour Community Response on-site, the Emerald Green Golf Course and Pro Shop, a beautiful community center, a multi-use auditorium, an exercise facility, a community restaurant with tasty choices, and six-acre nature trail! And our home includes a 1-Car detached garage across the street for easy access as well. The community surrounding Windsor Gardens is closer to Downtown Denver and easy access to Aurora Mall and Denver International Airport. Come by today before this wonderful home in such a great community has moved on. Windsor Gardens is a 55+ Community.
Full Property Details
Full Property Details for 605 S Alton Way #12C
General
- Price: $179,900
- HOA FEE: $620/month
- Taxes: $757 (2024)
- Status: Active
- Type: Single Family
- Source: IRES
- MLS ID: 1057239
- Updated: 6/30/2026
- Added to Site: 77 day(s) ago
Interior
- Interior Features: Open Floorplan, Pantry
- Fireplace(s): None
- Appliances: Electric Range, Dishwasher, Refrigerator, Microwave, Disposal, Fire Alarm
Rooms
Bathrooms
- Total Bathrooms: 1
- Full Bathrooms: 1
- Main Floor Baths: 1
Bedrooms
- Total Bedrooms: 2
Exterior
- Exterior Features: Balcony
Parking
- Garage: Yes
- Garage Spaces: 1
- Parking Features: Detached
- Garage Description: Detached
Location
- Area: Denver
- County: Denver
- Subdivision: Windsor Gardens East
- Driving Directions: I-70/I25 E or coming from North/South I25 you will take I25 South/North to Exit 200 for I-225 South then exit at DTC Blvd/Tamarac Street and head North to South Alton Way.
School Information
- School District: Denver District 1
- Elementary School: Place Bridge Academy
- Middle School: Place Bridge Academy
- High School: Washington, George
Community
- Association: Yes
- Assoc. Name: Windsor Gardens Association
- Assoc. Fees Include: Trash, Snow Removal, Maintenance Grounds, Security, Management, Utilities, Exterior Maintenance, Heat, Insurance
- Pets Allowed: Yes
Heating & Cooling
- Cooling Type: Wall/Window Unit(s), Ceiling Fan(s)
- Heating Type: Hot Water, Baseboard
Utilities
- Sewer: Public Sewer
- Water: City
- Utility Description: Electricity Available
Structural Information
- Structure Type: 3rd Floor
- Construction: Block, Concrete
- Exterior Const.: Block, Concrete
- Basement Desc.: None
- Roof: Rubber
- Square Feet: 945
- Sq. Ft. Source: Assessor
- Living Area: 945 Sq. Ft.
- Year Built: 1969
Lot Features
- Frontage: City Street
- Street/Road Desc.: Asphalt
- Fence: Yes
- Lot Features: Level, Paved
- Zoning: O-1
- Fencing (Description): Partial, Wood
Financial Considerations
- Association Fee: Yes
- Association Fee: $620
- Assoc Fee Freq.: Monthly
- Tax Amount: $757
- Tax Year: 2024
- Terms: Cash, Conventional, FHA, VA
Disclosures and Reports
- Special Conditions: Private Owner, Senior Community
- Exclusions: Sellers Personal Property
- Property ID: 6152-10-416
Listed by Real (720) 807-2890

Get Pre-Approved Today
Schools
Schools serving 605 S Alton Way #12C
School District:Denver County School District 1
| Name | Grades | Distance |
|---|---|---|
Place Bridge Academy 7125 Cherry Creek Drive North, Denver, CO 80224 | K-8 | 1.7 mi |
George Washington High School 655 South Monaco Street Parkway, Denver, CO 80224 | 9-12 | 1.6 mi |
Disclaimer:
School attendance boundaries provided by ATTOM Data Solutions and are for reference only. Contact the school directly to verify enrollment eligibility.
Price & Sales History for 605 S Alton Way #12C
Date
Details
Price
Change
Source
6/30/2026
Price Reduced
$179,900
-2.23%
MLS
5/31/2026
Price Reduced
$183,999
-5.64%
MLS
5/13/2026
Price Reduced
$195,000
-7.14%
MLS
4/22/2026
Listed
$210,000
35.48%
MLS
4/28/2017
Sold
$155,000
—
Public Record
Disclaimer: Historical sales information is derived from public records provided by the county offices. Information is not guaranteed and should be independently verified.
Tax History
Tax History for 605 S Alton Way #12C
Year
Property Taxes
Change
Tax Assessment
Change
2025
$1,208
60%
$15,790
65%
2024
$757
2%
$9,560
—
2023
$741
-11%
$9,560
-12%
2021
$830
—
$10,810
-3%
2021
$830
-7%
$11,130
-8%
2020
$894
3%
$12,050
—
2019
$869
4%
$12,050
12%
2018
$836
—
$10,800
—
2017
$833
43%
$10,800
51%
2016
$583
4%
$7,150
—
2015
$559
39%
$7,150
48%
2014
$402
—
$4,840
—
2013
$402
—
$4,840
—
Disclaimer: Historical tax information is derived from public records provided by the county offices. Information is not guaranteed and should be independently verified.
Estimate the Cost
Estimate the Cost for 605 S Alton Way #12C
605 S Alton Way #12C, Denver, CO 80247 (MLS# 1057239) is a Single Family property with 2 bedrooms and 1 full bathroom. 605 S Alton Way #12C is currently listed for $179,900 and was received on April 22, 2026. Want to learn more about 605 S Alton Way #12C? Do you have questions about finding other Single Family real estate for sale in Denver? You can browse all Denver real estate or contact a Coldwell Banker agent to request more information.