
This is a carousel with tiles that activate property listing cards. Use the previous and next buttons to navigate.
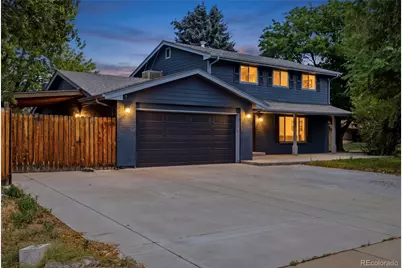
$609,000
This is a carousel with tiles that activate property listing cards. Use the previous and next buttons to navigate.
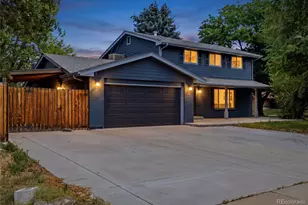

Full Property Details for 6455 W Nevada Pl
Sign in to view more details. Local MLS Rules require you to be signed in. Not a member yet? Sign up now.
General
- Sold For: $609,000
- Taxes: $4,905 (2025)
- Status: Closed
- Type: Single Family
- Source: MetroList_Colorado
- MLS ID: 9089196
- Added to Site: 91 day(s) ago
Interior
- Interior Features: Radon Mitigation System
- Fireplace: Yes
- Number of Fireplaces: 1
- Fireplace(s): Bedroom, Family Room, Bedroom, Family Room, Bedroom, Family Room
- Appliances: Dishwasher, Disposal, Dryer, Gas Water Heater, Range, Refrigerator, Washer
- Flooring: Carpet, Tile, Vinyl
Rooms
Bathrooms
- Total Bathrooms: 4
- Full Bathrooms: 2
- 3/4 Bathrooms: 1
- Half Bathrooms: 1
- Main Floor Baths: 1
- Basement Baths: 1
Bedrooms
- Total Bedrooms: 5
Additional Information
- Security/Safety: Carbon Monoxide Detector(s), Radon Detector, Smoke Detector(s)
Exterior
- Exterior Features: Private Yard
- Porch/Patio/Deck: Covered, Front Porch, Patio
Parking
- Garage: Yes
- Garage Spaces: 2
- Total Spaces: 6
- Parking Features: Concrete, Oversized
Location
- County: Jefferson
- Subdivision: MARTINDALE
- Dist. to Public Trans.: 5 Minutes
School Information
- Elem School District: Jefferson County R-1
- Midd School District: Jefferson County R-1
- High School District: Jefferson County R-1
- Elementary School: Deane
- Middle School: Alameda Int'l
- High School: Alameda Int'l
Community
- Pets Allowed: Yes
Heating & Cooling
- Cooling Type: Evaporative Cooling
- Heating Type: Hot Water
Utilities
- Gas: Yes
- Sewer: Public Sewer
- Water: Public
- Utility Description: Electricity Connected, Natural Gas Connected
Structural Information
- Architectural Style: Mid-Century Modern
- Structure Type: House
- Construction: Brick, Concrete, Vinyl Siding
- Basement: Yes
- Basement Desc.: Finished
- Roof: Composition
- Square Feet: 2,724
- Sq. Ft. Source: Public Records
- Living Area: 2,724 Sq. Ft.
- Year Built: 1964
Lot Features
- Lot Size (Acres): 0.19
- Lot Size (Sq. Ft.): 8,363
- Lot Features: Sloped
Financial Considerations
- Tax Amount: $4,905
- Tax Year: 2025
- Terms: Cash, Conventional, FHA
Disclosures and Reports
- Ownership: Individual
- Special Conditions: None
- Legal Description: SECTION 13 TOWNSHIP 04 RANGE 69 QTR NW SUBDIVISIONCD 503400 SUBDIVISIONNAME MARTINDALE BLOCK LOT 0186 SIZE: 8363 TRACT VALUE: .192
- Property ID: 60975
Listed by Ten Ridge Realty, LLC
Sold by HomeSmart Realty
Listing agent
Ten Ridge Realty, LLC
Dan@tenridgerealty.com,507-424-9587

 NMLS#: 1598647
Schools serving 6455 W Nevada Pl
| Name | Grades | Distance |
|---|---|---|
Deane Elementary School 580 South Harlan Street, Lakewood, CO 80226 | K-6 | 0.4 mi |
Alameda International High School 1255 South Wadsworth Boulevard, Lakewood, CO 80232 | 7-12 | 1.3 mi |
This is a carousel with tiles that activate property listing cards. Use the previous and next buttons to navigate.

- Single Family
- Active
- Updated 3 days ago
- 5Beds
- 4Total Baths
- 3,232Sq. Ft.
- MLS # 8575334


- Single Family
- Active
- Updated 12 days ago
- 5Beds
- 4Total Baths
- 2,468Sq. Ft.
- MLS # 3313785

- Single Family
- Active
- 5Beds
- 3Total Baths
- 2,522Sq. Ft.
- MLS # 2397197
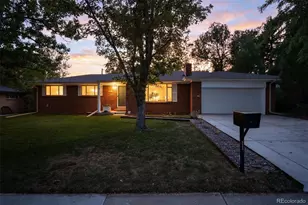
- Single Family
- Active
- Updated 10 days ago
- 5Beds
- 3Total Baths
- 2,590Sq. Ft.
- MLS # 4714392

This is a carousel with tiles that activate property listing cards. Use the previous and next buttons to navigate.

- Single Family
- Active
- Updated 18 hours ago
- 3Beds
- 2Total Baths
- 2,459Sq. Ft.
- MLS # 9637518

- Single Family
- Active
- Updated 6 days ago
- 1Bed
- 1Total Bath
- 540Sq. Ft.
- MLS # 1069877


- Single Family
- Active
- Updated 18 hours ago
- 4Beds
- 3Total Baths
- 2,325Sq. Ft.
- MLS # 2069470

- Single Family
- Active
- Updated 5 days ago
- 3Beds
- 2Total Baths
- 1,810Sq. Ft.
- MLS # 9846596
This is a carousel with tiles that activate property listing cards. Use the previous and next buttons to navigate.


- Single Family
- Active
- Updated 3 days ago
- 3Beds
- 2Total Baths
- 1,552Sq. Ft.
- MLS # 7775038

- Single Family
- Active
- Updated 1 day ago
- 3Beds
- 2Total Baths
- 1,106Sq. Ft.
- MLS # 5532612
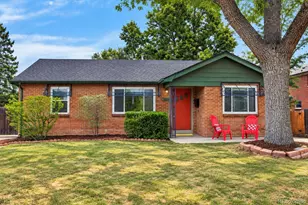
- Single Family
- Active
- Updated 2 days ago
- 4Beds
- 2Total Baths
- 2,428Sq. Ft.
- MLS # 2565075
This is a carousel with tiles that activate property listing cards. Use the previous and next buttons to navigate.

- Single Family
- Closed
- 3Beds
- 2Total Baths
- 1,465Sq. Ft.
- MLS # 9073978
Sold by Compass Colorado, LLC - Boulder
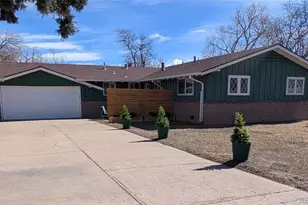
- Single Family
- Closed
- 3Beds
- 2Total Baths
- 1,402Sq. Ft.
- MLS # 4436413
Sold by Compass - Denver
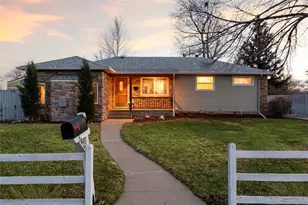
- Single Family
- Closed
- 4Beds
- 2Total Baths
- 2,246Sq. Ft.
- MLS # 2440940
Sold by LPT Realty
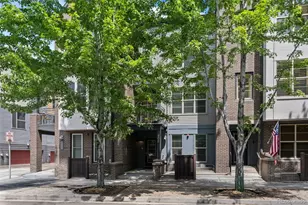
- Townhouse
- Closed
- Updated 6 days ago
- 4Beds
- 5Total Baths
- 2,184Sq. Ft.
- MLS # 1854870

Sold by Mark Cooper
6455 W Nevada Place, Denver, CO 80226 (MLS# 9089196) is a Single Family property that was sold at $609,000 on August 28, 2026. Want to learn more about 6455 W Nevada Place? Do you have questions about finding other Single Family real estate for sale in Denver? You can browse all Denver real estate or contact a Coldwell Banker agent to request more information.