
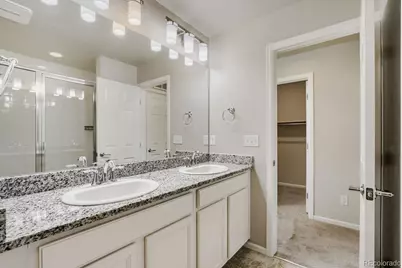
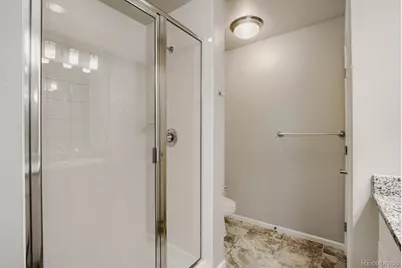
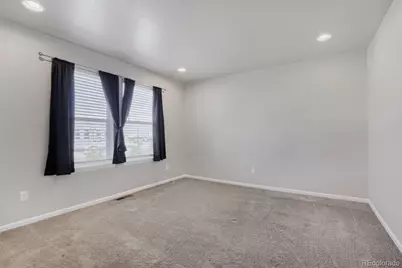
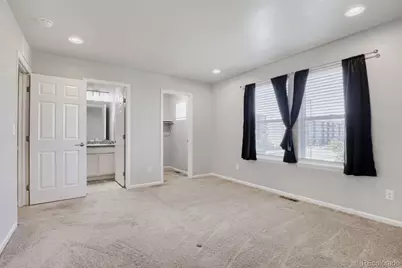


This is a carousel with tiles that activate property listing cards. Use the previous and next buttons to navigate.
$399,900 New to Website
This is a carousel with tiles that activate property listing cards. Use the previous and next buttons to navigate.
Full Property Details for 6504 N Biscay St
Sign in to view more details. Local MLS Rules require you to be signed in. Not a member yet? Sign up now.
General
- Price: $399,900
- HOA FEE: $249/month
- Taxes: $4,494 (2025)
- Status: Active
- Type: Townhouse
- Source: MetroList_Colorado
- MLS ID: 7322933
- Updated: 8/22/2026
- Added to Site: 2 day(s) ago
Interior
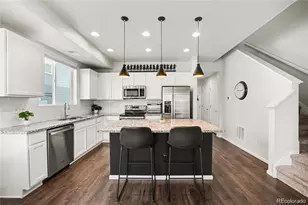
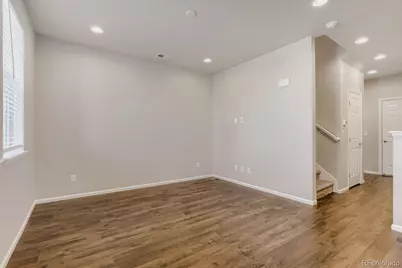
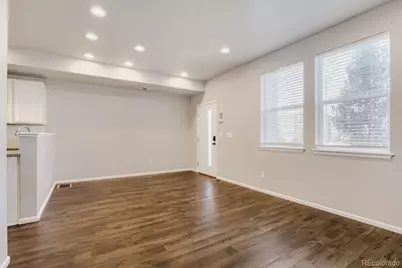
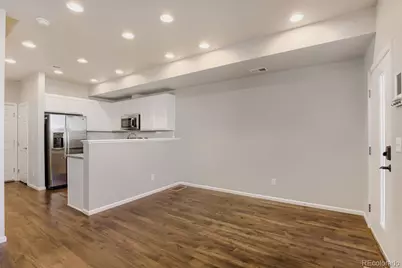
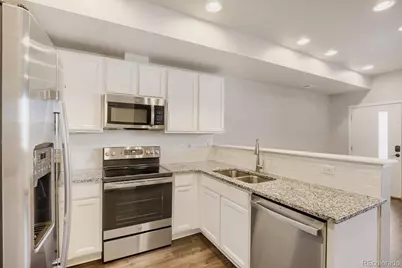
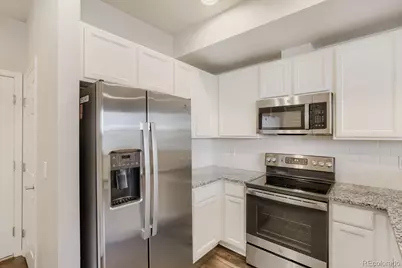
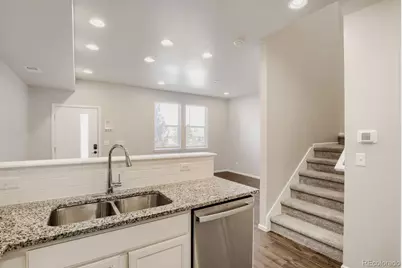
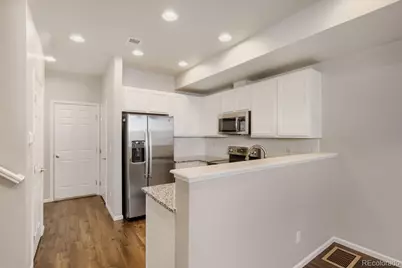
- Interior Features: Eat-in Kitchen, Granite Counters, High Ceilings, Open Floorplan, Pantry, Primary Suite, Smart Thermostat, Smoke Free, Vaulted Ceiling(s), Walk-In Closet(s), Wired for Data
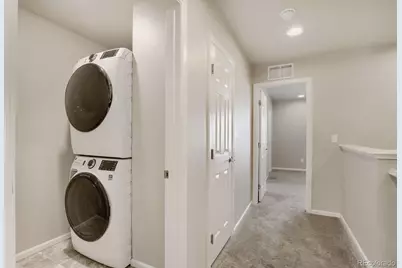
- Appliances: Cooktop, Dishwasher, Disposal, Dryer, Microwave, Oven, Range, Refrigerator, Self Cleaning Oven, Smart Appliance(s), Tankless Water Heater, Washer
- Furnishings: Unfurnished
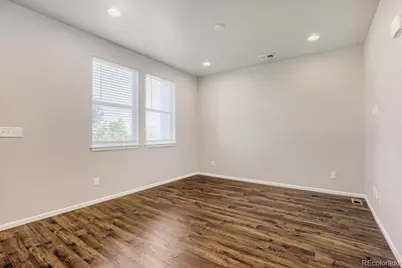
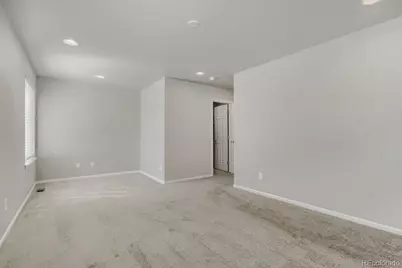
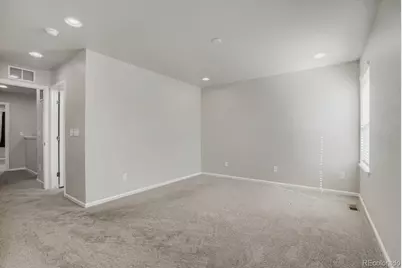
- Flooring: Carpet, Laminate, Vinyl
Rooms
Bathrooms
- Total Bathrooms: 3
- Full Bathrooms: 2
- Half Bathrooms: 1
Bedrooms
- Total Bedrooms: 2
Other Rooms
- Laundry: In Unit
Additional Information
- Shared Amenities: Clubhouse, Park, Parking, Playground, Pool, Tennis Court(s), Trail(s)
- Security/Safety: Air Quality Monitor, Carbon Monoxide Detector(s), Radon Detector, Smart Locks, Smoke Detector(s)
Exterior
- Exterior Features: Garden, Lighting, Playground, Rain Gutters
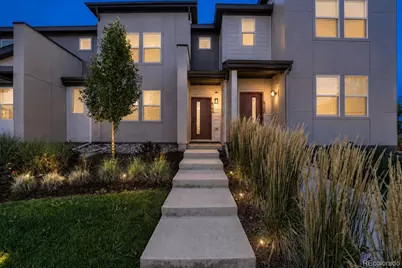
- Porch/Patio/Deck: Front Porch
Parking
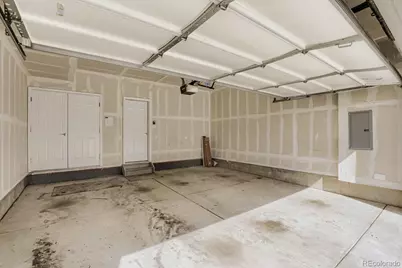
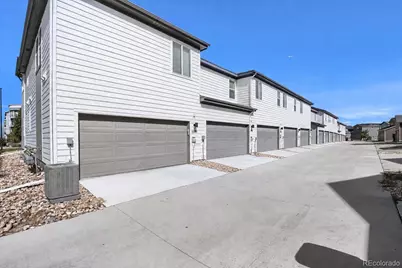
- Garage: Yes
- Garage Spaces: 2
- Total Spaces: 2
- Parking Features: Asphalt, Concrete, Dry Walled, Electric Vehicle Charging Station(s), Insulated Garage, Lighted
Location
- County: Denver
- Subdivision: High Point
- Driving Directions: From E-470, take Exit 25 for E 64th Ave. Head west on E 64th Ave, past Gaylord Rockies Resort, then turn right onto N Biscay St. Property is located at 6504 N Biscay St
School Information
- Elem School District: Denver 1
- Midd School District: Denver 1
- High School District: Denver 1
- Elementary School: Waller
- Middle School: Strive Federal
- High School: DSST: Green Valley Ranch
Community
- Association: Yes
- Assoc. Name: Altaira at High Point (MSI)
- Assoc. Fees Include: Exterior Maintenance (Without Roof), Insurance, Maintenance Grounds, Maintenance Structure, Snow Removal
- Pets Allowed: Yes
- Management Type: Professionally Managed
Heating & Cooling
- Cooling Type: Central Air
- Heating Type: Wall Furnace
Utilities
- Gas: Yes
- Sewer: Public Sewer
- Water: Public
- Utility Description: Cable Available, Electricity Available, Electricity Connected, Internet Access (Wired), Natural Gas Available, Natural Gas Connected, Natural Gas Not Available, Phone Available, Propane
Structural Information
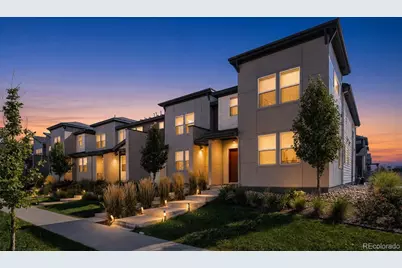
- Architectural Style: Contemporary
- Structure Type: Townhouse
- Builder: Taylor Morrison
- Model: Backcountry
- Construction: Concrete, Frame, Wood Siding
- Basement Desc.: Crawl Space
- Roof: Shingle
- Common Walls: 2+ Common Walls
- Windows: Double Pane Windows, Window Coverings
- Square Feet: 1,248
- Sq. Ft. Source: Public Records
- Living Area: 1,248 Sq. Ft.
- Year Built: 2024
Lot Features
- Property View: Meadow, Plains
- Lot Size (Acres): 0.21
- Lot Size (Sq. Ft.): 9,147
- Frontage: Public
- Street/Road Desc.: Paved
- Road Maintenance: Public Maintained Road
- Lot Features: Landscaped, Master Planned, Sprinklers In Front
Green Features
- Energy Efficient: Construction, HVAC, Insulation, Windows
Financial Considerations
- Association Fee: Yes
- Association Fee: $249
- Assoc Fee Freq.: Monthly
- Assoc Fee /Annual: $2,988
- Tax Amount: $4,494
- Tax Year: 2025
- Terms: Cash, Conventional, FHA, VA Loan
Disclosures and Reports
- Ownership: Individual
- Special Conditions: None
- Legal Description: HIGH POINT SUB FLG #3 B3 PT L1 COM SELY COR L1 N 37FT TPOBTH N 20FT W 80.44FT S 20FT E 80.74FT TPOB
- Exclusions: Seller's personal property
- Property ID: 31-12-023
Listed by Thrive Real Estate Group
Schools serving 6504 N Biscay St
| Name | Grades | Distance |
|---|---|---|
Highline Academy Northeast 19451 East Maxwell Place, Denver, CO 80249 | PK-5 | 1.4 mi |
Omar D Blair Charter School 4905 Cathay Street, Denver, CO 80249 | 6-8 | 2 mi |
Pitt-Waller K-8 School 21601 East 51st Place, Denver, CO 80249 | K-5 | 2.4 mi |
Strive Prep - Green Valley Ranch Campus 4800 Telluride Street, Denver, CO 80249 | 6-8 | 2.1 mi |
Dsst: Green Valley Ranch Middle School 4800 Telluride Street, Denver, CO 80249 | 6-8 | 2.2 mi |
Dr. Martin Luther King, Jr. Early College 19535 East 46th Avenue, Denver, CO 80249 | 6-12 | 2.4 mi |
Strive Prep - Rise 18250 East 51st Avenue, Denver, CO 80249 | 9-12 | 1.9 mi |
KIPP Northeast Denver Leadership Academy 18250 East 51st Avenue, Denver, CO 80249 | 9-12 | 1.9 mi |
Denver School of Science and Technology: Green Valley Ranch High School 4800 Telluride Street, Denver, CO 80249 | 9-12 | 2.2 mi |
Price & Sales History for 6504 N Biscay St
Tax History for 6504 N Biscay St
Estimate the Cost for 6504 N Biscay St
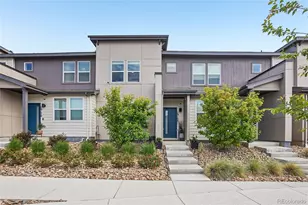
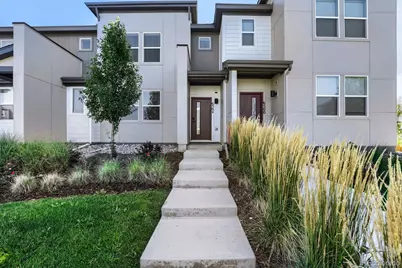
6504 N Biscay Street, Denver, CO 80249 (MLS# 7322933) is a Townhouse property with 2 bedrooms, 2 full bathrooms and 1 partial bathroom. 6504 N Biscay Street is currently listed for $399,900 and was received on August 22, 2026. Want to learn more about 6504 N Biscay Street? Do you have questions about finding other Townhouse real estate for sale in Denver? You can browse all Denver real estate or contact a Coldwell Banker agent to request more information.