No photo available
$580,000 New to Website
Property Description
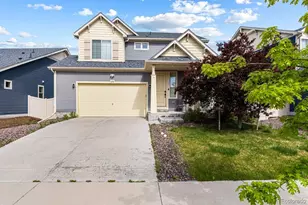
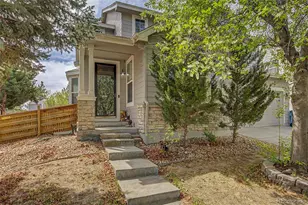
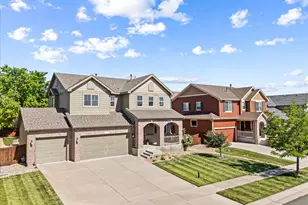
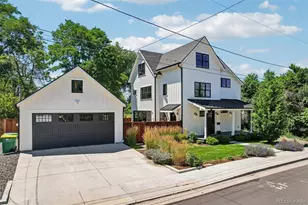
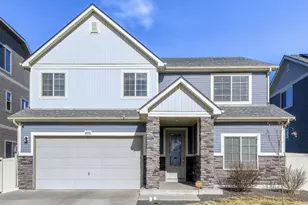
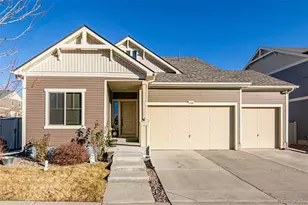
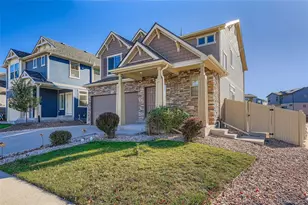
Welcome home to this spacious 3-bedroom, 2.5-bath home in the growing High Point community, offering a functional layout, modern finishes, and an outdoor space designed for everyday enjoyment. The open-concept main level is filled with natural light and features luxury vinyl plank flooring, a generous living area, dining space, and a well-appointed kitchen with granite countertops, stainless steel appliances, a large center island with seating, subway tile backsplash, pantry, and abundant cabinet space. A convenient powder bath completes the main floor. Upstairs, the expansive loft provides flexible space for a home office, media room, playroom, or second living area. The spacious primary suite includes a tray ceiling, large walk-in closet, and private five-piece bath with dual vanities, soaking tub, and separate shower. Three additional bedrooms, a full bathroom, and an upper-level laundry room complete the second floor. The unfinished basement offers valuable storage and future expansion potential. One of the home's standout features is the expansive custom pergola-covered deck, creating a true extension of the indoor living space. With room for dining, grilling, entertaining, and relaxing, it overlooks a fully fenced backyard with space for pets, play, or gardening. Located near First Creek Den Open Space, Town Center Park, and the Rocky Mountain Arsenal National Wildlife Refuge, the home offers convenient access to trails, wildlife viewing, and outdoor recreation. Its location near Denver International Airport, E-470, I-70, and RTD A-Line connections also makes commuting and airport travel especially convenient.
Full Property Details
Full Property Details for 6532 N Cathay St
Sign in to view more details. Local MLS Rules require you to be signed in. Not a member yet? Sign up now.
General
- Price: $580,000
- HOA FEE: $45/month
- Taxes: $6,437 (2025)
- Status: Active
- Type: Single Family
- Source: MetroList_Colorado
- MLS ID: 9451700
- Updated: 7/20/2026
- Added to Site: 1 day(s) ago
Interior
- Interior Features: Built-in Features, Ceiling Fan(s), Eat-in Kitchen, Entrance Foyer, Granite Counters, Kitchen Island, Open Floorplan, Pantry, Primary Suite, Smoke Free, Walk-In Closet(s)
- Appliances: Dishwasher, Disposal, Dryer, Microwave, Range, Refrigerator, Washer
- Flooring: Carpet, Tile, Vinyl
Rooms
Bathrooms
- Total Bathrooms: 3
- Full Bathrooms: 2
- Half Bathrooms: 1
- Main Floor Baths: 1
Bedrooms
- Total Bedrooms: 3
Other Rooms
- Laundry: In Unit
Additional Information
- Security/Safety: Carbon Monoxide Detector(s), Smoke Detector(s)
Exterior
- Exterior Features: Private Yard
- Porch/Patio/Deck: Covered, Deck, Front Porch
Parking
- Garage: Yes
- Garage Spaces: 2
- Total Spaces: 2
Location
- County: Denver
- Subdivision: High Point
- Driving Directions: GPS
- Direction Faces: West
School Information
- Elem School District: Denver 1
- Midd School District: Denver 1
- High School District: Denver 1
- Elementary School: Highline Academy Charter School
- Middle School: Omar D. Blair Charter School
- High School: KIPP Denver Collegiate High School
Community
- Association: Yes
- Assoc. Name: High Point - Accord PM
- Assoc. Fees Include: Recycling, Snow Removal, Trash
- Pets Allowed: Yes
- Management Type: Professionally Managed
Heating & Cooling
- Cooling Type: Central Air
- Heating Type: Forced Air, Natural Gas
Utilities
- Gas: Yes
- Sewer: Public Sewer
- Water: Public
- Utility Description: Electricity Connected, Natural Gas Available
Structural Information
- Architectural Style: Traditional
- Structure Type: House
- Construction: Frame, Wood Siding
- Basement: Yes
- Basement Desc.: Full
- Roof: Composition
- Windows: Window Coverings
- Square Feet: 3,097
- Sq. Ft. Source: Public Records
- Living Area: 2,139 Sq. Ft.
- Year Built: 2021
- Property Condition: Updated/Remodeled
Lot Features
- Lot Size (Acres): 0.11
- Lot Size (Sq. Ft.): 4,947
- Frontage: Public
- Road Maintenance: Public Maintained Road
- Fence: Yes
- Lot Features: Landscaped, Level, Many Trees, Sprinklers In Front, Sprinklers In Rear
- Fencing (Description): Full
Financial Considerations
- Association Fee: Yes
- Association Fee: $45
- Assoc Fee Freq.: Monthly
- Assoc Fee /Annual: $540
- Tax Amount: $6,437
- Tax Year: 2025
- Terms: Cash, Conventional, FHA, VA Loan
Disclosures and Reports
- Ownership: Individual
- Special Conditions: None
- Legal Description: Lot 4, Block 4, High Point Subdivision Filing No. 3, according to the Plat thereof as recorded in Public Records, City and County of Denver, State of Colorado
- Exclusions: None
- Property ID: 31-13-004
Listed by MB Homes By Katina
Get Pre-Approved Today
Schools
Schools serving 6532 N Cathay St
School District:Denver County School District 1
| Name | Grades | Distance |
|---|---|---|
Highline Academy Northeast 19451 East Maxwell Place, Denver, CO 80249 | PK-5 | 1.4 mi |
Omar D Blair Charter School 4905 Cathay Street, Denver, CO 80249 | 6-8 | 2 mi |
Pitt-Waller K-8 School 21601 East 51st Place, Denver, CO 80249 | K-5 | 2.4 mi |
Strive Prep - Green Valley Ranch Campus 4800 Telluride Street, Denver, CO 80249 | 6-8 | 2.2 mi |
Dsst: Green Valley Ranch Middle School 4800 Telluride Street, Denver, CO 80249 | 6-8 | 2.3 mi |
Dr. Martin Luther King, Jr. Early College 19535 East 46th Avenue, Denver, CO 80249 | 6-12 | 2.4 mi |
Strive Prep - Rise 18250 East 51st Avenue, Denver, CO 80249 | 9-12 | 2 mi |
KIPP Northeast Denver Leadership Academy 18250 East 51st Avenue, Denver, CO 80249 | 9-12 | 2 mi |
Denver School of Science and Technology: Green Valley Ranch High School 4800 Telluride Street, Denver, CO 80249 | 9-12 | 2.2 mi |
Disclaimer:
School attendance boundaries provided by ATTOM Data Solutions and are for reference only. Contact the school directly to verify enrollment eligibility.
Price & Sales History for 6532 N Cathay St
Date
Details
Price
Change
Source
3/31/2022
Sold
$553,400
—
Public Record
Disclaimer: Historical sales information is derived from public records provided by the county offices. Information is not guaranteed and should be independently verified.

Tax History
Tax History for 6532 N Cathay St
Year
Property Taxes
Change
Tax Assessment
Change
2025
$6,437
11%
$39,980
25%
2024
$5,788
-1%
$31,880
—
2023
$5,847
199%
$31,880
64%
2021
$1,953
—
$19,440
57%
2021
$1,953
154%
$12,350
154%
2020
$768
—
$4,870
—
Disclaimer: Historical tax information is derived from public records provided by the county offices. Information is not guaranteed and should be independently verified.
Estimate the Cost
Estimate the Cost for 6532 N Cathay St
6532 N Cathay Street, Denver, CO 80249 (MLS# 9451700) is a Single Family property with 3 bedrooms, 2 full bathrooms and 1 partial bathroom. 6532 N Cathay Street is currently listed for $580,000 and was received on July 20, 2026. Want to learn more about 6532 N Cathay Street? Do you have questions about finding other Single Family real estate for sale in Denver International Airport? You can browse all Denver International Airport real estate or contact a Coldwell Banker agent to request more information.