No photo available
$760,000
Property Description
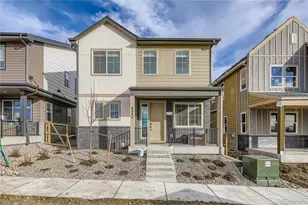
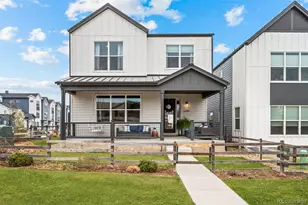
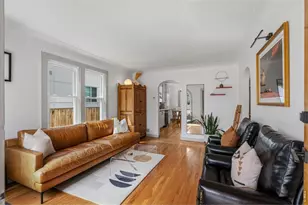
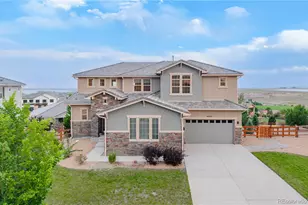
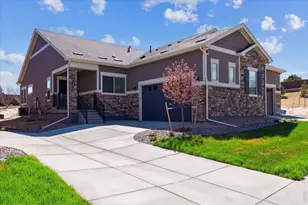
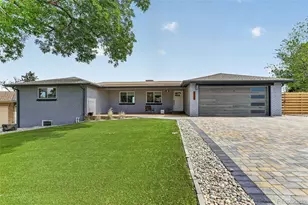
Step into this contemporary Brookfield Signature 4 on an oversized greenbelt-fronting lot in Midtown. Designed for easy living, this 3-bed, 3-bath home with a dedicated main-floor office combines an open, vaulted floor plan with bespoke finishes and indoor-outdoor flow. Luxury vinyl plank flooring extends throughout for a polished look. The living room boasts a custom feature wall and inlaid wood-clad window trim, while a designer dining room chandelier adds warmth, texture, and architectural interest. At the center of the home, the dynamic chef's kitchen is handsome and functional, with stainless steel appliances, open shelving, a counter-to-ceiling backsplash, and a striking triangular quartz island that creates a natural gathering point. Double sliding glass doors open to the intimate side yard, Trex deck patio, and turfed yard-a maintenance-free setting for al fresco dining and entertaining. A sunny office overlooks the patio, creating an inspiring work-from-home retreat. Upstairs, the serene primary suite features a spacious walk-in closet and spa-inspired en-suite bath with an oversized Euro-style shower. Two additional bedrooms connect through a Jack-and-Jill bath, while the upper-level laundry room offers a high-efficiency washer and dryer, and ample storage. Professional xeriscaping in the front and side yards, a raised herb garden bed, and mountain vistas from the front porch enhance the outdoor setting. Modern comforts include a tankless water heater, smart thermostat, and 5G wiring. Enjoy an outstanding location, moments from Trailside Academy K-8, a Montessori preschool, local dining, the community center and garden, new park, RTD light rail, and the Clear Creek Bike Path. This distinctive residence delivers polished design, practical livability, and the connected lifestyle between Downtown Denver and Boulder that makes Midtown one of Northwest Denver's most compelling communities. Lender Concessions and 100% Financing Available!
Full Property Details
Full Property Details for 6720 Zuni St
Sign in to view more details. Local MLS Rules require you to be signed in. Not a member yet? Sign up now.
General
- Price: $760,000
- HOA FEE: $82/month
- Taxes: $8,280 (2025)
- Status: Active
- Type: Single Family
- Source: MetroList_Colorado
- MLS ID: 3644644
- Updated: 7/2/2026
- Added to Site: 13 day(s) ago
Interior
- Interior Features: Built-in Features, Ceiling Fan(s), Eat-in Kitchen, High Ceilings, High Speed Internet, Jack & Jill Bathroom, Kitchen Island, Open Floorplan, Pantry, Primary Suite, Quartz Counters, Radon Mitigation System, Smart Thermostat, Smoke Free, Solid Surface Counters, Vaulted Ceiling(s), Walk-In Closet(s), Wired for Data
- Appliances: Dishwasher, Disposal, Dryer, Microwave, Oven, Range, Range Hood, Refrigerator, Sump Pump, Tankless Water Heater, Washer
- Flooring: Tile, Vinyl
Rooms
Bathrooms
- Total Bathrooms: 3
- Full Bathrooms: 2
- Half Bathrooms: 1
- Main Floor Baths: 1
Bedrooms
- Total Bedrooms: 3
Other Rooms
- Laundry: Sink, In Unit
Additional Information
- Shared Amenities: Clubhouse, Garden Area, Park, Parking, Playground, Trail(s)
- Security/Safety: Carbon Monoxide Detector(s), Radon Detector, Video Doorbell
Exterior
- Exterior Features: Garden, Lighting, Private Yard
- Porch/Patio/Deck: Covered, Deck, Front Porch, Patio, Wrap Around
Parking
- Garage: Yes
- Garage Spaces: 2
- Total Spaces: 2
Location
- County: Adams
- Subdivision: Midtown At Clear Creek
- Driving Directions: PLEASE ENTER ADDRESS INTO YOUR GPS FOR THE MOST ACCURATE DIRECTIONS.
- Direction Faces: Southwest
- Dist. to Public Trans.: 1 Miles
School Information
- Elem School District: Mapleton R-1
- Midd School District: Mapleton R-1
- High School District: Mapleton R-1
- Elementary School: Trailside Academy
- Middle School: Trailside Academy
- High School: Global Lead. Acad. K-12
Community
- Association: Yes
- Assoc. Name: Midtown At Clear Creek
- Assoc. Fees Include: Reserves, Maintenance Grounds, Recycling, Road Maintenance, Trash, Water
- Pets Allowed: Yes
- Management Type: Professionally Managed
Heating & Cooling
- Cooling Type: Central Air
- Heating Type: Forced Air
Utilities
- Sewer: Public Sewer
- Water: Public
Structural Information
- Architectural Style: Contemporary
- Structure Type: House
- Builder: Brookfield Residential
- Model: Signature 4
- Construction: Frame, Stucco
- Basement: Yes
- Basement Desc.: Bath/Stubbed, Full, Sump Pump, Unfinished
- Roof: Composition
- Windows: Double Pane Windows, Egress Windows
- Square Feet: 3,279
- Sq. Ft. Source: Public Records
- Living Area: 2,216 Sq. Ft.
- Year Built: 2018
Lot Features
- Property View: City, Meadow, Mountain(s)
- Mountain views: Yes
- Lot Size (Acres): 0.1
- Lot Size (Sq. Ft.): 4,223
- Frontage: Public
- Street/Road Desc.: Paved
- Road Maintenance: Public Maintained Road
- Fence: Yes
- Lot Features: Landscaped, Master Planned, Near Public Transit, Open Space, Sprinklers In Front
- Zoning: PUD
- Fencing (Description): Full
Financial Considerations
- Association Fee: Yes
- Association Fee: $82
- Assoc Fee Freq.: Monthly
- Assoc Fee /Annual: $984
- Tax Amount: $8,280
- Tax Year: 2025
- Terms: 1031 Exchange, Cash, Conventional, FHA, Jumbo
Disclosures and Reports
- Ownership: Individual
- Special Conditions: None
- Documents Avail.: HOA Docs Available
- Legal Description: MIDTOWN AT CLEAR CLEAK FLG NO 6 BLK 2 LOT 15
- Exclusions: Seller's Personal Property, Staging items, Hot Tub, Hot Tub Cover, TV, TV arm
- Property ID: R0194901
Listed by Keller Williams DTC
Get Pre-Approved Today
Schools
Schools serving 6720 Zuni St
School District:Mapleton School District 1
| Name | Grades | Distance |
|---|---|---|
Valley View K-8 660 West 70th Avenue, Denver, CO 80221 | K-8 | 1.1 mi |
Adventure Elementary School 7725 Conifer Rd, Denver, CO 80221 | PK-6 | 1.8 mi |
Welby Community School of the Arts 1200 East 78th Avenue, Denver, CO 80229 | PK-6 | 2.5 mi |
Mapleton Expeditionary School Of The Arts 8980 York St, Thornton, CO 80299 | 7-12 | 4.1 mi |
Global Leadership Academy 7480 Conifer Road, Denver, CO 80221 | PK-12 | 1.8 mi |
Academy High School 8970 York Street, Thornton, CO 80229 | 9-12 | 4.1 mi |
Mapleton Early College High School 8980 York Street, Thornton, CO 80229 | 9-12 | 4.1 mi |
Monterey Community School 2210 McElwain Boulevard, Denver, CO 80229 | PK-8 | 3.6 mi |
Clayton Partnership School 8970 York Street, Thornton, CO 80229 | K-8 | 4.1 mi |
Disclaimer:
School attendance boundaries provided by ATTOM Data Solutions and are for reference only. Contact the school directly to verify enrollment eligibility.
Price & Sales History for 6720 Zuni St
Date
Details
Price
Change
Source
8/16/2019
Sold
$601,533
—
Public Record
Disclaimer: Historical sales information is derived from public records provided by the county offices. Information is not guaranteed and should be independently verified.

Tax History
Tax History for 6720 Zuni St
Year
Property Taxes
Change
Tax Assessment
Change
2025
$8,280
-5%
$55,420
-1%
2024
$8,709
-10%
$56,010
-1%
2023
$9,640
13%
$56,560
15%
2022
$8,497
18%
$49,370
11%
2021
$7,181
9%
$44,560
10%
2020
$6,586
89%
$40,400
89%
2019
$3,481
—
$21,320
—
Disclaimer: Historical tax information is derived from public records provided by the county offices. Information is not guaranteed and should be independently verified.
Estimate the Cost
Estimate the Cost for 6720 Zuni St
6720 Zuni Street, Denver, CO 80221 (MLS# 3644644) is a Single Family property with 3 bedrooms, 2 full bathrooms and 1 partial bathroom. 6720 Zuni Street is currently listed for $760,000 and was received on June 27, 2026. Want to learn more about 6720 Zuni Street? Do you have questions about finding other Single Family real estate for sale in Denver? You can browse all Denver real estate or contact a Coldwell Banker agent to request more information.