
No photo available
$3,400
Full Property Details for 6833 Decatur St
Sign in to view more details. Local MLS Rules require you to be signed in. Not a member yet? Sign up now.
General
- Rent: $3,400
- Status: Active
- Type: Single Family
- Source: MetroList_Colorado
- MLS ID: 7094762
- Updated: 7/6/2026
- Added to Site: 33 day(s) ago
Rental Information
- Lease/Rent Term: 12 Months
- Date Available: 7/9/2026
Interior
- Fireplace: Yes
- Number of Fireplaces: 1
- Appliances: Dishwasher, Disposal, Dryer, Freezer, Microwave, Oven, Range, Range Hood, Refrigerator, Washer
- Furnishings: Unfurnished
- Flooring: Carpet, Vinyl, Wood
Rooms
Bathrooms
- Total Bathrooms: 3
- Full Bathrooms: 2
- Half Bathrooms: 1
- Main Floor Baths: 1
Bedrooms
- Total Bedrooms: 3
Other Rooms
- Laundry: In Unit
Parking
- Garage: Yes
- Garage Spaces: 2
- Total Spaces: 2
Location
- County: Adams
- Subdivision: Pomponio Terrace
School Information
- Elem School District: Adams-Arapahoe 28J
- Midd School District: Adams-Arapahoe 28J
- High School District: Adams-Arapahoe 28J
- Elementary School: Aurora Academy Charter School
- Middle School: Boston K-8
- High School: Hinkley
Community
- Pets Allowed: Yes
Heating & Cooling
- Cooling Type: Central Air
- Heating Type: Forced Air
Structural Information
- Structure Type: House
- Basement: Yes
- Basement Desc.: Unfinished
- Square Feet: 2,680
- Living Area: 2,680 Sq. Ft.
- Year Built: 2019
Lot Features
- Fence: Yes
- Fencing (Description): Partial
Financial Considerations
- Application Fee: $50
- Security Deposit: $3,400
- Pet Deposit: $300
Disclosures and Reports
- Exclusions: -
Listed by Real Estate Solutions
Schools serving 6833 Decatur St
| Name | Grades | Distance |
|---|---|---|
Orchard Park Academy 7395 Zuni Street, Denver, CO 80221 | PK-5 | 0.7 mi |
Westminster High School 6933 North Raleigh Street, Westminster, CO 80030 | 9-12 | 1 mi |
This is a carousel with tiles that activate property listing cards. Use the previous and next buttons to navigate.
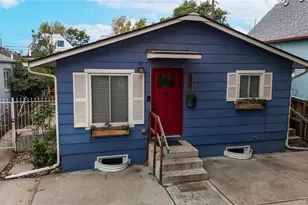
- Single Family
- Active
- 3Beds
- 3Total Baths
- MLS # 9663060

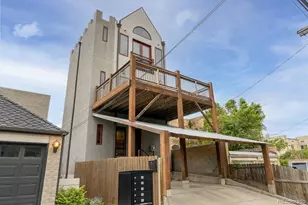
- Single Family
- Active
- Updated 6 days ago
- 3Beds
- 3Total Baths
- MLS # 9199270
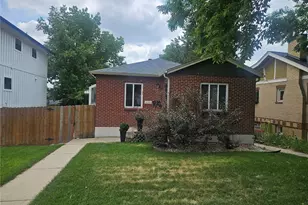
- Single Family
- Active
- 3Beds
- 2Total Baths
- MLS # 3703911
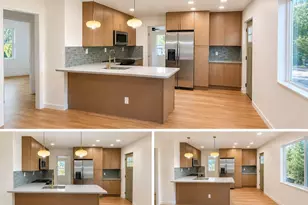
- Single Family
- Active
- Updated 12 hours ago
- 3Beds
- 2Total Baths
- MLS # 4555815

This is a carousel with tiles that activate property listing cards. Use the previous and next buttons to navigate.

- Apartment
- Active
- Updated 16 hours ago
- 2Beds
- 1Total Bath
- MLS # 8668221

- Apartment
- Active
- Updated 16 hours ago
- 2Beds
- 1Total Bath
- MLS # 5982350

- Apartment
- Active
- Updated 6 days ago
- 2Beds
- 1Total Bath
- MLS # 4654648

- Duplex
- Active
- Updated 4 days ago
- 2Beds
- 2Total Baths
- MLS # 7125658
This is a carousel with tiles that activate property listing cards. Use the previous and next buttons to navigate.
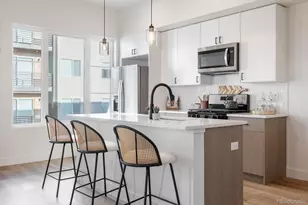
- Townhouse
- Closed
- 3Beds
- 3Total Baths
- MLS # 8395805

- Single Family
- Closed
- 3Beds
- 4Total Baths
- MLS # 1645099

- Single Family
- Closed
- 4Beds
- 2Total Baths
- MLS # 7549842

- Townhouse
- Closed
- 2Beds
- 3Total Baths
- MLS # 6764577
6833 Decatur Street, Denver, CO 80221 (MLS# 7094762) is a Single Family property with 3 bedrooms, 2 full bathrooms and 1 partial bathroom. 6833 Decatur Street is currently listed for rent at $3,400 and was received on June 12, 2026. Want to learn more about 6833 Decatur Street? Do you have questions about finding other real estate for sale or rent in Denver? You can browse all Denver rentals or contact a Coldwell Banker agent to request more information.