This is a carousel with tiles that activate property listing cards. Use the previous and next buttons to navigate.
1/32
$760,000 New to Website
This is a carousel with tiles that activate property listing cards. Use the previous and next buttons to navigate.
1/32
Property Description
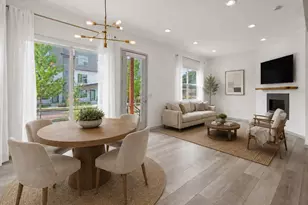
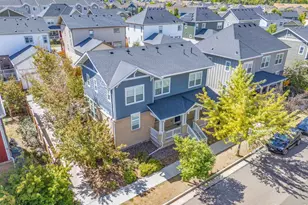
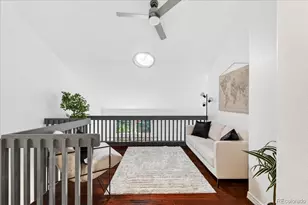
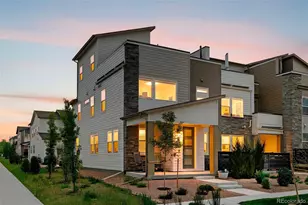
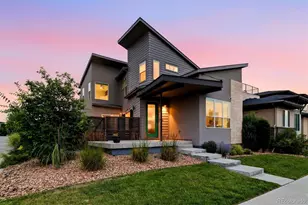
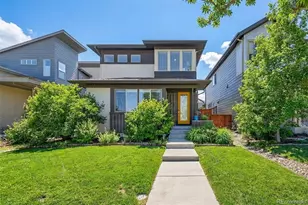
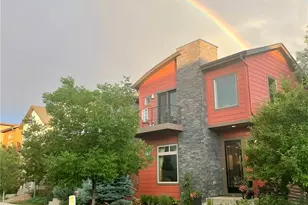
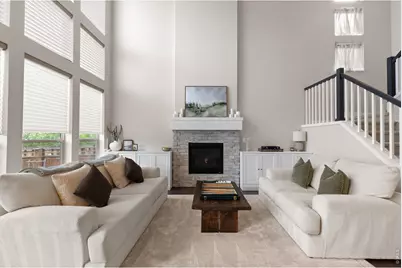
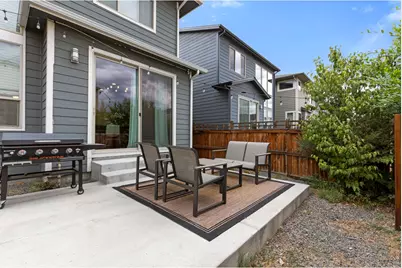
Step into modern sophistication with this 2018-built gem in the vibrant Westminster Station area. From the moment you enter, the home's thoughtful design shines, starting with a dedicated main-floor office that's perfect for the remote professional. The heart of the home is the stunning great room, where soaring vaulted ceilings and an open-concept layout seamlessly connect the kitchen, dining, and living areas. It's a bright, airy space designed for effortless hosting and everyday comfort. Practicality meets style with a convenient mudroom located just off the attached two-car garage, keeping daily essentials organized. Upstairs, you'll find three spacious bedrooms, each featuring its own walk-in closet. The primary suite serves as a private retreat with a spa-like ambiance for ultimate relaxation. A nearby versatile bonus room offers endless potential, a creative studio, or a specialized hobby space. The finished basement adds even more value, providing a comfortable guest area and a large media space for movie nights or recreation. The outdoor living is just as impressive. The professionally landscaped backyard is a true oasis, complete with three raised garden beds for the green-thumbed enthusiast. Location is everything here. Perfectly positioned between Denver and Boulder, this home offers a streamlined commute. You're less than a mile from the B Line, putting downtown just one stop away. For those who crave an active lifestyle, hop on the nearby bike paths to explore local parks, hit the neighborhood breweries, or even take a longer ride into downtown Golden. With community pocket parks, a playground, and a future dog park in the works, this is more than a house, it's a gateway to the best of Colorado living.
Full Property Details
Full Property Details for 6852 Canosa St
General
- Price: $760,000
- HOA FEE: $75/month
- Taxes: $8,039 (2025)
- Status: Active
- Type: Single Family
- Source: IRES
- MLS ID: 1070196
- Updated: 10/7/2026
- Added to Site: 1 day(s) ago
Interior
- Interior Features: Eat-In Kitchen, Open Floorplan, Pantry, Walk-In Closet(s), Washer/Dryer Hookup, Kitchen Island
- Fireplace: Yes
- Fireplace(s): Gas
- Appliances: Electric Range, Down Draft, Dishwasher, Refrigerator, Bar Fridge, Microwave
Rooms
Bathrooms
- Total Bathrooms: 4
- Full Bathrooms: 3
- Half Bathrooms: 1
- Basement Baths: 1
Bedrooms
- Total Bedrooms: 4
Exterior
- Exterior Features: Sprinkler System
- Porch/Patio/Deck: Patio
Parking
- Garage: Yes
- Attached garage: Yes
- Garage Spaces: 2
- Parking Features: Attached
- Garage Description: Attached
Location
- Area: Denver
- County: Adams
- Subdivision: Pomponio Terrace
- Driving Directions: GPS
School Information
- School District: Westminster Public Schools
- Elementary School: Orchard Park Academy
- Middle School: Shaw Heights
- High School: Westminster
Community
- Association: Yes
- Assoc. Name: Teleo Management Group
- Assoc. Fees Include: Common Amenities, Trash
Heating & Cooling
- Cooling Type: Central Air
- Heating Type: Forced Air
Utilities
- Gas: Yes
- Sewer: Public Sewer
- Water: Public
- Utility Description: Natural Gas Available
Structural Information
- Construction: Frame
- Exterior Const.: Frame
- Basement: Yes
- Basement Desc.: Partially Finished
- Roof: Composition
- Windows: Window Coverings
- Square Feet: 3,042
- Sq. Ft. Source: Assessor
- Living Area: 2,923 Sq. Ft.
- Year Built: 2018
Lot Features
- Lot Size (Acres): 0.08
- Lot Size (Sq. Ft.): 3,600
- Street/Road Desc.: Asphalt
- Fence: Yes
- Potential Use: Single-Family
- Zoning: PUD
- Fencing (Description): Partial
Financial Considerations
- Association Fee: Yes
- Association Fee: $75
- Assoc Fee Freq.: Monthly
- Tax Amount: $8,039
- Tax Year: 2025
- Terms: Cash, Conventional
Disclosures and Reports
- Special Conditions: Private Owner
- Exclusions: Sellers Personal Property
- Property ID: R0191320
Listed by Compass-Denver (303) 536-1786
Get Pre-Approved Today
Schools
Schools serving 6852 Canosa St
School District:Westminster School District 50
| Name | Grades | Distance |
|---|---|---|
Orchard Park Academy 7395 Zuni Street, Denver, CO 80221 | PK-5 | 0.6 mi |
Westminster High School 6933 North Raleigh Street, Westminster, CO 80030 | 9-12 | 1.2 mi |
Disclaimer:
School attendance boundaries provided by ATTOM Data Solutions and are for reference only. Contact the school directly to verify enrollment eligibility.
Price & Sales History for 6852 Canosa St
Date
Details
Price
Change
Source
10/07/2026
Listed
$760,000
-6.17%
MLS
8/31/2023
Sold
$810,000
—
Public Record
Disclaimer: Historical sales information is derived from public records provided by the county offices. Information is not guaranteed and should be independently verified.
Tax History
Tax History for 6852 Canosa St
Year
Property Taxes
Change
Tax Assessment
Change
2025
$8,039
-17%
$51,680
-4%
2024
$9,643
—
$53,870
-1%
2023
$9,607
6%
$54,390
7%
2022
$9,040
16%
$50,690
15%
2021
$7,802
41%
$44,270
41%
2020
$5,550
1%
$31,410
—
2019
$5,484
157%
$31,410
163%
2018
$2,137
58%
$11,950
58%
2017
$1,350
—
$7,560
—
Disclaimer: Historical tax information is derived from public records provided by the county offices. Information is not guaranteed and should be independently verified.
Estimate the Cost
Estimate the Cost for 6852 Canosa St
6852 Canosa St, Denver, CO 80221 (MLS# 1070196) is a Single Family property with 4 bedrooms, 3 full bathrooms and 1 partial bathroom. 6852 Canosa St is currently listed for $760,000 and was received on October 07, 2026. Want to learn more about 6852 Canosa St? Do you have questions about finding other Single Family real estate for sale in Denver? You can browse all Denver real estate or contact a Coldwell Banker agent to request more information.