No photo available
$824,900
Property Description
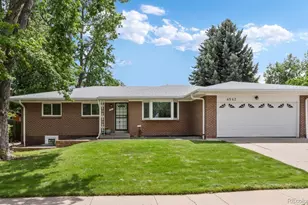
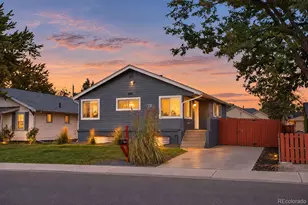
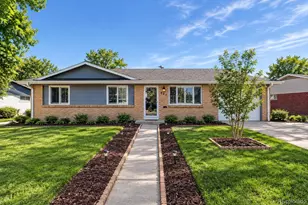
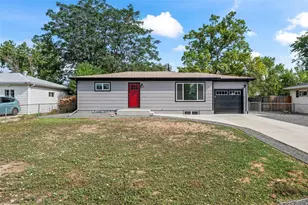
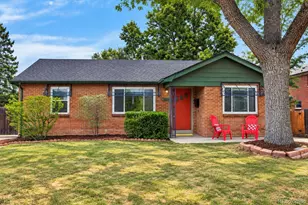
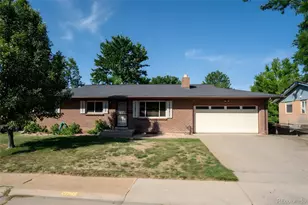
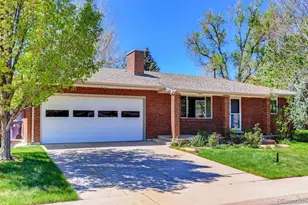
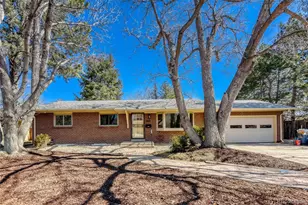
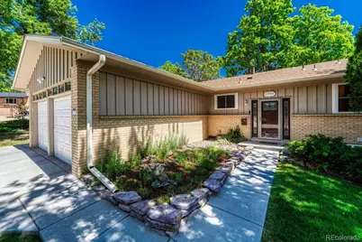
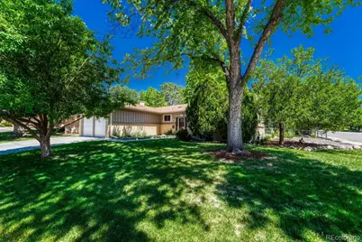
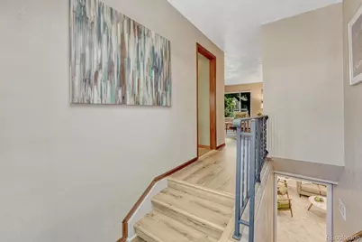
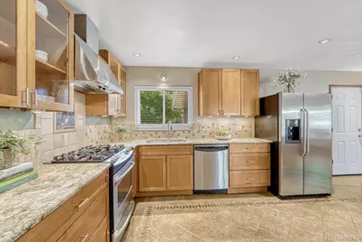
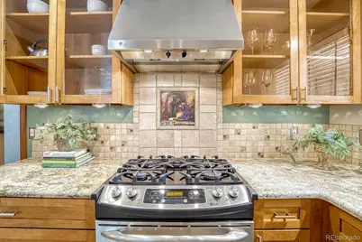
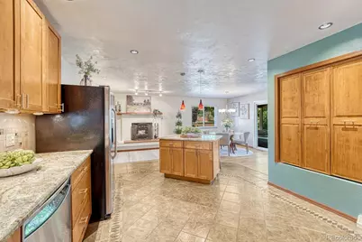
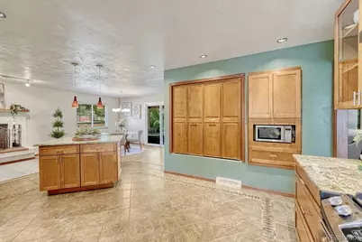
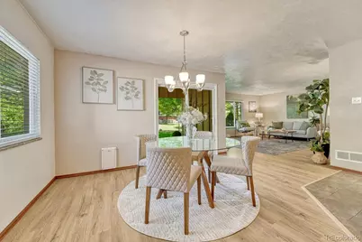
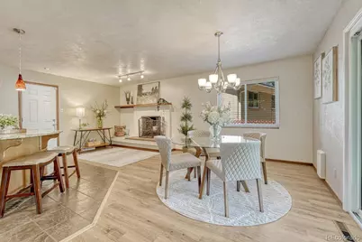
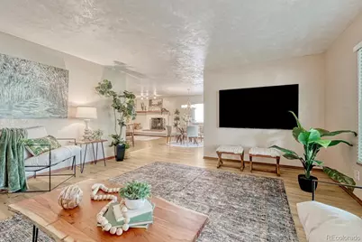
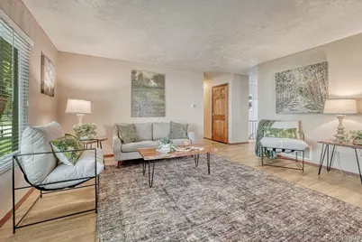
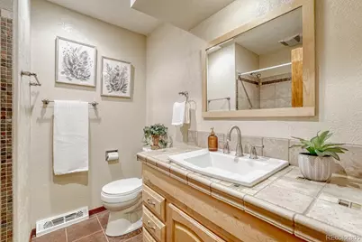
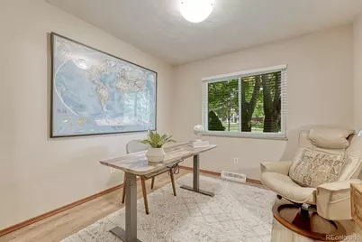
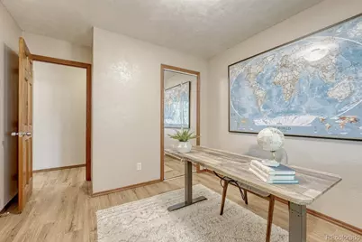
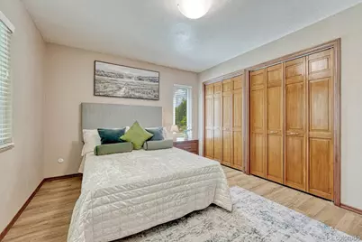
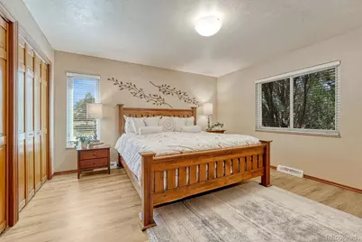
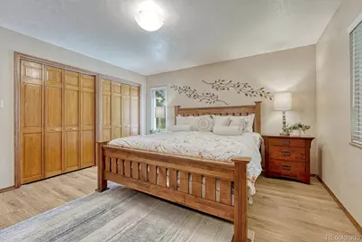
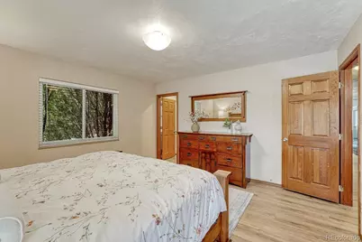
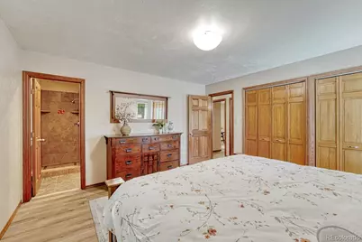
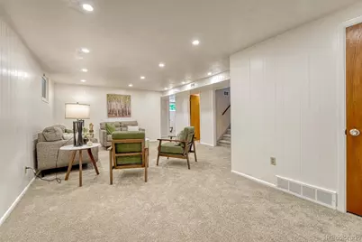
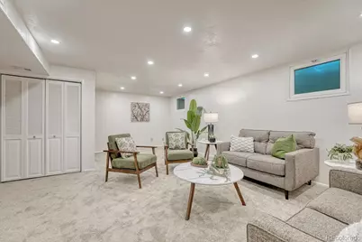
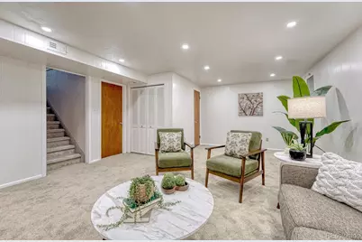
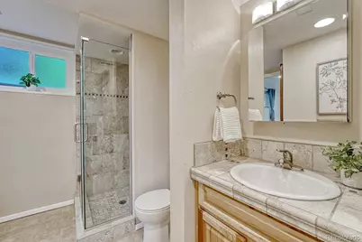
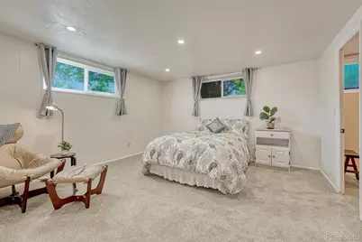
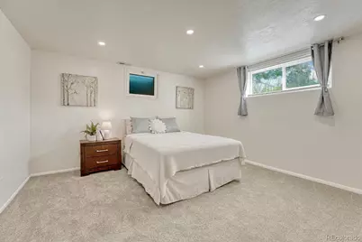
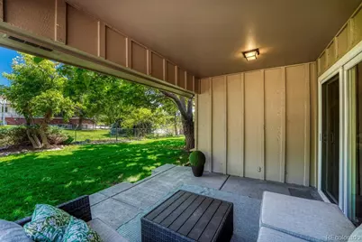
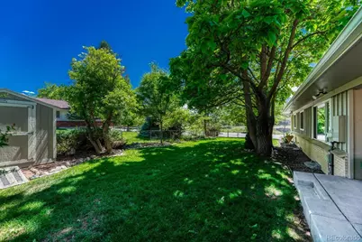
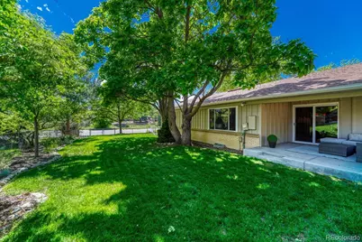
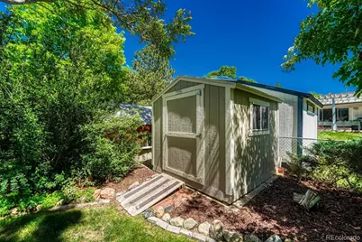
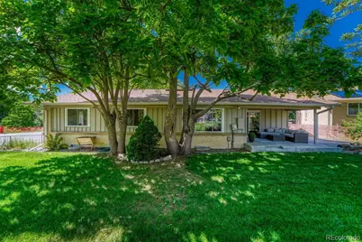
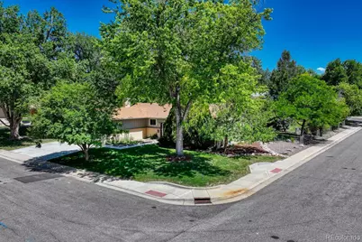
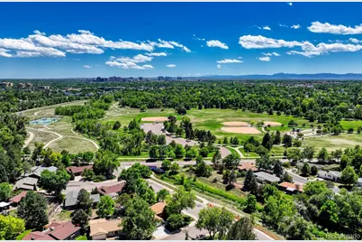
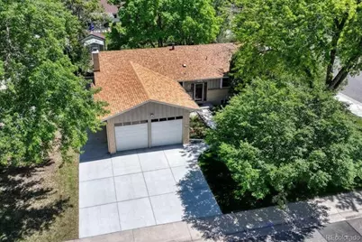
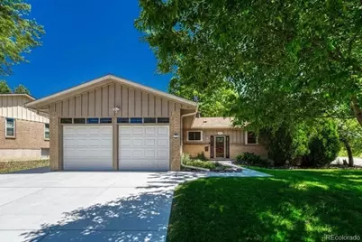
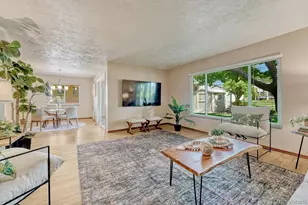
Welcome to this spacious and beautifully updated 5-bedroom, 3-bathroom home in the highly sought-after Hutchinson Hills neighborhood, situated on a quiet cul-de-sac. Location truly shines here-just minutes from I-25, shopping, dining, and entertainment. Bible Park is directly across the street - easy access to walking/biking trails, picnic areas, wildlife viewing, and endless outdoor recreation. The main level showcases new luxury vinyl flooring (5/2025), a family room, formal dining area, and a cozy hearth room featuring a wood-burning fireplace. The updated kitchen is designed for both everyday living and entertaining, offering granite countertops, a gas stove, an island, and all appliances included. The primary suite features a private three-quarter bath, while two additional bedrooms and a full bathroom complete the main level. The finished basement provides an exceptional additional living space with 2 bedrooms, a large family room, a three-quarter bathroom, storage and a spacious laundry room with utility sink (washer and dryer are included). Step outside to a private backyard retreat featuring a covered patio, fully fenced yard, mature trees that provide outstanding privacy, shade, and energy efficiency, a Tuff storage shed, 2 Car attached garage and a RV driveway. Major Updates Include: New driveway, patio, and sidewalks (4/2019) New gutters (4/2023) New roof with Class 4 impact-resistant shingles (4/2023) New Exterior Paint (4/2023) New basement lighting (4/2024) New luxury vinyl flooring on main level (5/2025) New basement carpet (5/2026) New west garage door opener (12/2024) New east garage door spring (2/2026) Garage walls painted (3/2026) Additional features include dimmer switches throughout much of the home and a convenient dog door. This move-in-ready home combines thoughtful updates, abundant living space, an unbeatable location, and the freedom of no HOA-making it a rare opportunity in one of Denver's most desirable neighborhoods.
Full Property Details
Full Property Details for 6904 E Villanova Pl
Sign in to view more details. Local MLS Rules require you to be signed in. Not a member yet? Sign up now.
General
- Price: $824,900
- Taxes: $3,508 (2024)
- Status: Active
- Type: Single Family
- Source: MetroList_Colorado
- MLS ID: 2040417
- Updated: 6/21/2026
- Added to Site: 27 day(s) ago
Interior
- Interior Features: Breakfast Bar, Built-in Features, Eat-in Kitchen, Granite Counters, Kitchen Island, Open Floorplan, Pantry, Primary Suite, Smart Thermostat
- Fireplace: Yes
- Number of Fireplaces: 1
- Fireplace(s): Dining Room, Kitchen, Dining Room, Kitchen, Dining Room, Kitchen
- Appliances: Dishwasher, Disposal, Dryer, Gas Water Heater, Microwave, Oven, Range, Range Hood, Refrigerator, Self Cleaning Oven, Washer
- Furnishings: Unfurnished
- Flooring: Carpet, Tile, Vinyl
Rooms
Bathrooms
- Total Bathrooms: 3
- Full Bathrooms: 1
- 3/4 Bathrooms: 2
- Main Floor Baths: 2
- Basement Baths: 1
Bedrooms
- Total Bedrooms: 5
- Bedrooms Main: 3
Other Rooms
- Laundry: Sink, In Unit
Additional Information
- Security/Safety: Carbon Monoxide Detector(s), Smoke Detector(s), Video Doorbell
Exterior
- Exterior Features: Lighting, Private Yard, Rain Gutters, Smart Irrigation
- Porch/Patio/Deck: Covered, Front Porch, Patio
Parking
- Garage: Yes
- Garage Spaces: 2
- Total Spaces: 3
- Parking Features: Concrete, Dry Walled, Insulated Garage, Lighted
Location
- County: Denver
- Subdivision: HUTCHINSON HILLS
School Information
- Elem School District: Denver 1
- Midd School District: Denver 1
- High School District: Denver 1
- Elementary School: Southmoor
- Middle School: Hamilton
- High School: Thomas Jefferson
Community
- Pets Allowed: Yes
Heating & Cooling
- Cooling Type: Central Air
- Heating Type: Forced Air
Utilities
- Sewer: Public Sewer
- Water: Public
- Utility Description: Cable Available, Electricity Connected, Internet Access (Wired), Phone Connected
Structural Information
- Architectural Style: Traditional
- Structure Type: House
- Construction: Brick, Frame, Wood Siding
- Basement: Yes
- Basement Desc.: Finished, Partial
- Roof: Composition
- Windows: Double Pane Windows, Window Coverings, Window Treatments
- Square Feet: 2,757
- Sq. Ft. Source: Public Records
- Living Area: 2,700 Sq. Ft.
- Year Built: 1968
- Property Condition: Updated/Remodeled
Lot Features
- Property View: Meadow, Plains
- Lot Size (Acres): 0.21
- Lot Size (Sq. Ft.): 9,147
- Frontage: None
- Street/Road Desc.: Paved
- Road Maintenance: Public Maintained Road
- Fence: Yes
- Lot Features: Borders Public Land, Corner Lot, Cul-De-Sac, Greenbelt, Irrigated, Landscaped, Level, Many Trees, Master Planned, Meadow, Near Public Transit, Open Space, Sprinklers In Front, Sprinklers In Rear
- Zoning: S-SU-D
- Fencing (Description): Full
Financial Considerations
- Tax Amount: $3,508
- Tax Year: 2024
- Terms: Cash, Conventional, FHA, VA Loan
Disclosures and Reports
- Ownership: Individual
- Special Conditions: None
- Legal Description: LOT 51 BLK 5 HUTCHINSON HILLS FLG NO 18
- Exclusions: Sellers Personal Property, Staging Items and Alarm System,
- Property ID: 6294-16-051
Listed by Osgood Team Real Estate
Get Pre-Approved Today
Schools
Schools serving 6904 E Villanova Pl
School District:Denver County School District 1
| Name | Grades | Distance |
|---|---|---|
Holm Elementary School 3185 South Willow Court, Denver, CO 80231 | PK-5 | 1.3 mi |
Samuels Elementary School 3985 South Vincennes Court, Denver, CO 80237 | PK-5 | 2 mi |
Joe Shoemaker School 3333 South Havana Street, Denver, CO 80231 | PK-5 | 2.2 mi |
Hamilton Middle School 8600 East Dartmouth Avenue, Denver, CO 80231 | 6-8 | 1 mi |
Thomas Jefferson High School 3950 South Holly Street, Denver, CO 80237 | 9-12 | 1.7 mi |
Disclaimer:
School attendance boundaries provided by ATTOM Data Solutions and are for reference only. Contact the school directly to verify enrollment eligibility.
Price & Sales History for 6904 E Villanova Pl
Date
Details
Price
Change
Source
8/25/2006
Sold
$260,000
—
Public Record
Disclaimer: Historical sales information is derived from public records provided by the county offices. Information is not guaranteed and should be independently verified.

Tax History
Tax History for 6904 E Villanova Pl
Year
Property Taxes
Change
Tax Assessment
Change
2025
$3,986
14%
$52,100
18%
2024
$3,508
2%
$44,290
—
2023
$3,432
33%
$44,290
32%
2021
$2,571
—
$33,500
-3%
2021
$2,571
6%
$34,460
5%
2020
$2,433
3%
$32,790
—
2019
$2,365
-1%
$32,790
6%
2018
$2,388
—
$30,870
—
2017
$2,381
-4%
$30,870
2%
2016
$2,480
4%
$30,410
—
2015
$2,376
20%
$30,410
28%
2014
$1,980
—
$23,840
—
2013
$1,981
—
$23,840
—
Disclaimer: Historical tax information is derived from public records provided by the county offices. Information is not guaranteed and should be independently verified.
Estimate the Cost
Estimate the Cost for 6904 E Villanova Pl
6904 E Villanova Place, Denver, CO 80224 (MLS# 2040417) is a Single Family property with 5 bedrooms, 1 full bathroom and 2 partial bathrooms. 6904 E Villanova Place is currently listed for $824,900 and was received on June 11, 2026. Want to learn more about 6904 E Villanova Place? Do you have questions about finding other Single Family real estate for sale in Denver? You can browse all Denver real estate or contact a Coldwell Banker agent to request more information.