
This is a carousel with tiles that activate property listing cards. Use the previous and next buttons to navigate.
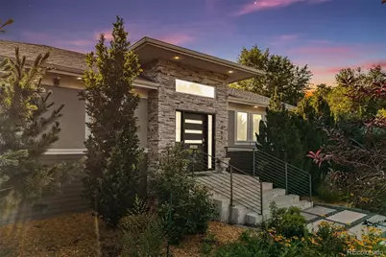

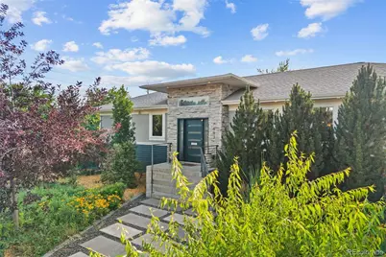
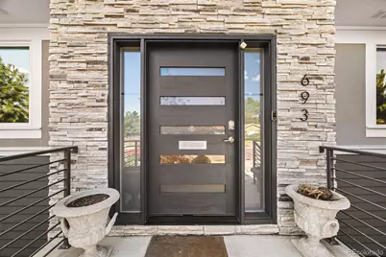
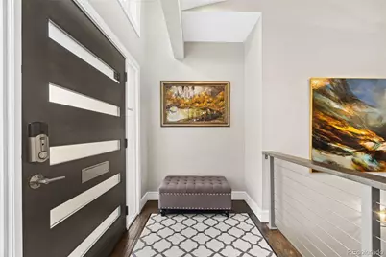
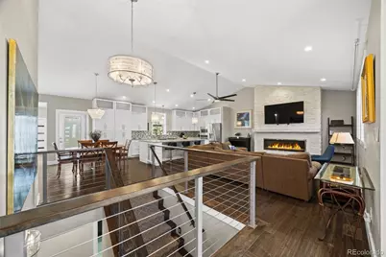
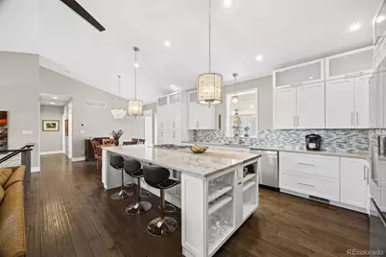
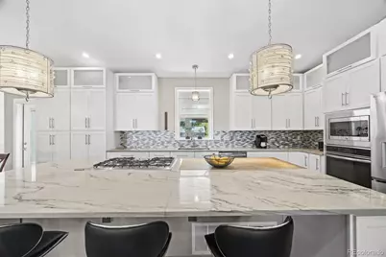
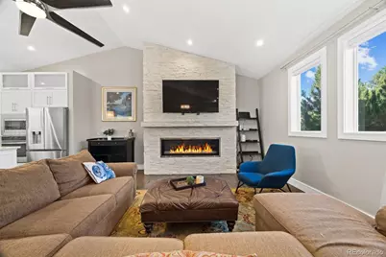
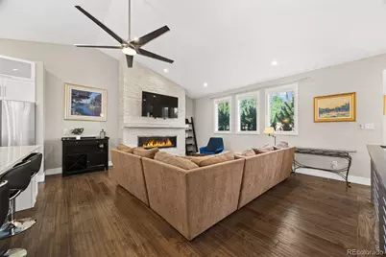
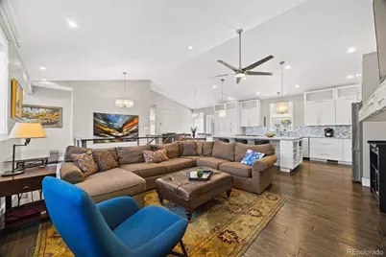
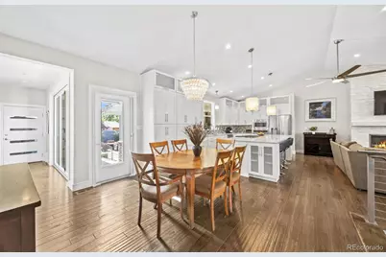
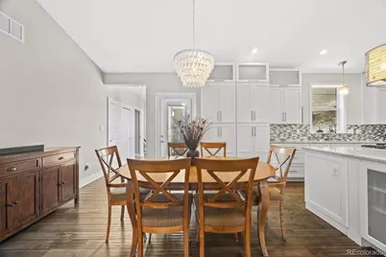
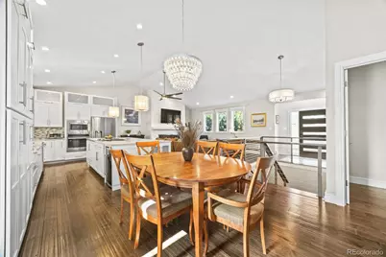
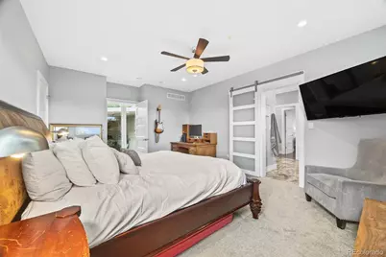
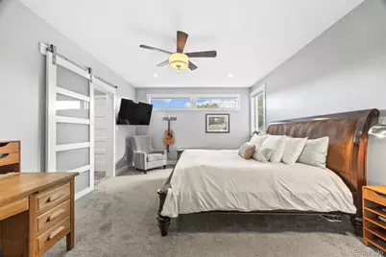
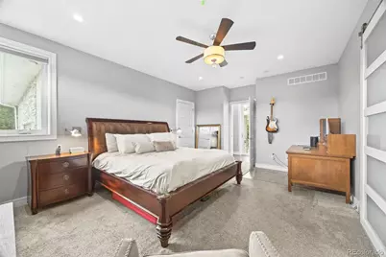
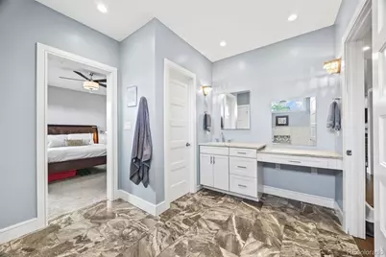
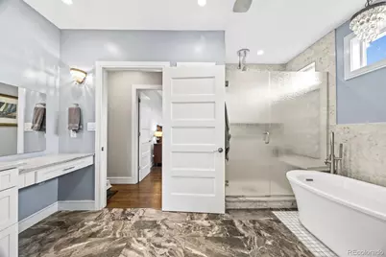
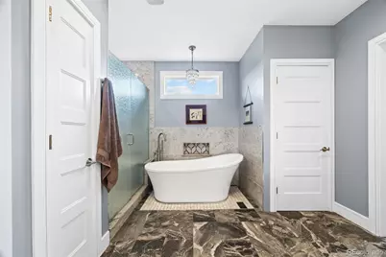

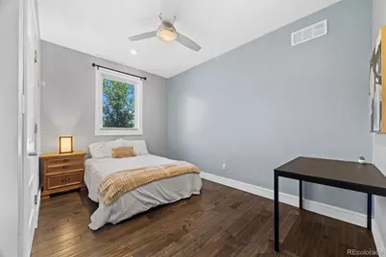
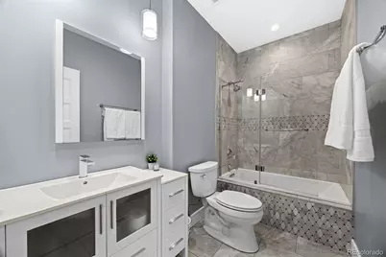

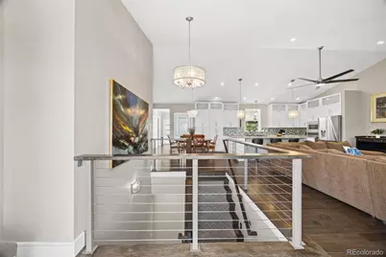
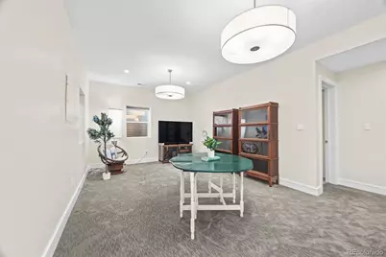
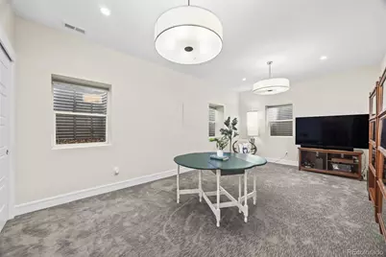
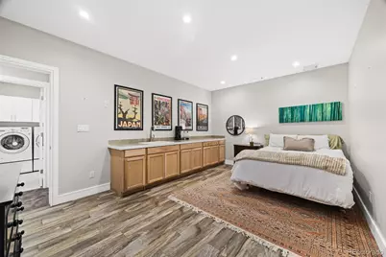

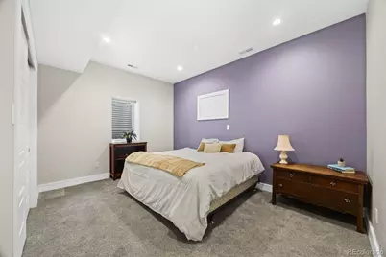
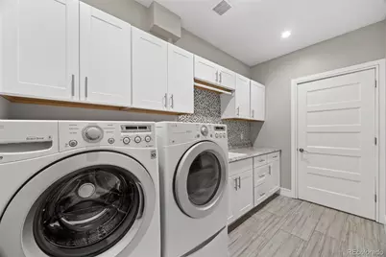
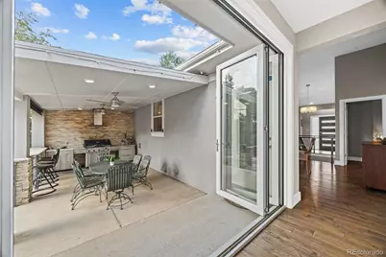


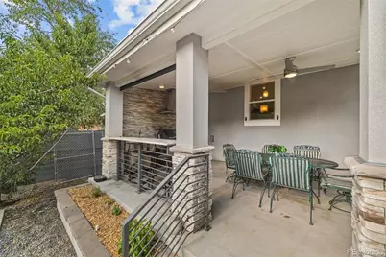
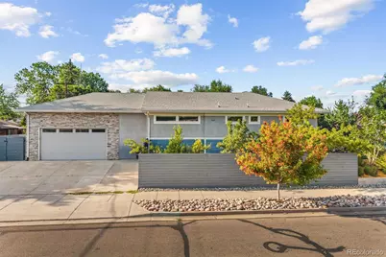
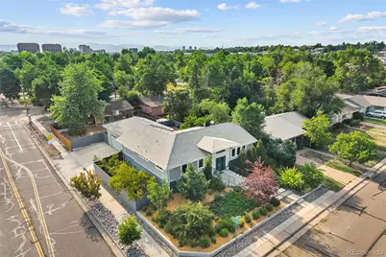
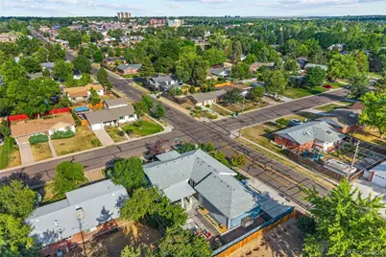
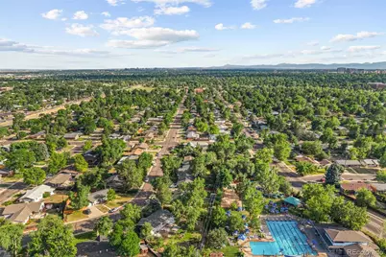
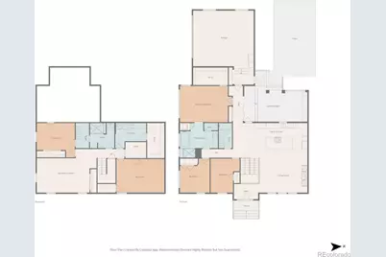
$1,049,000
This is a carousel with tiles that activate property listing cards. Use the previous and next buttons to navigate.
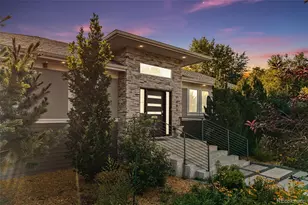

Full Property Details for 693 S Ivy Way
Sign in to view more details. Local MLS Rules require you to be signed in. Not a member yet? Sign up now.
General
- Price: $1,049,000
- Taxes: $5,421 (2025)
- Status: Active
- Type: Single Family
- Source: MetroList_Colorado
- MLS ID: 9508229
- Updated: 8/27/2026
- Added to Site: 75 day(s) ago
Interior
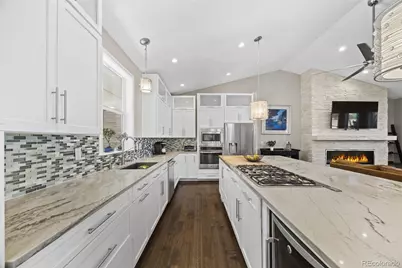
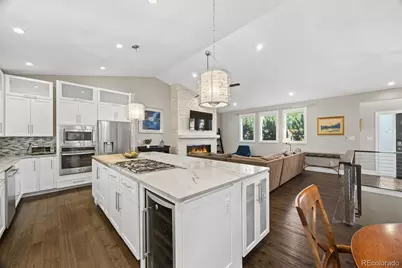
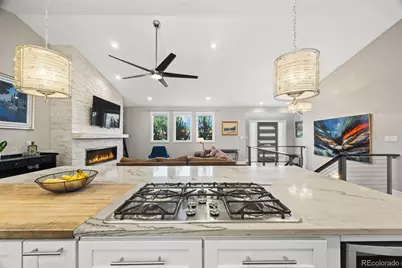
- Interior Features: Butcher Counters, Ceiling Fan(s), Eat-in Kitchen, Five Piece Bath, Granite Counters, High Ceilings, Kitchen Island, Open Floorplan, Primary Suite, Smoke Free, Solid Surface Counters, Vaulted Ceiling(s), Walk-In Closet(s)
- Fireplace: Yes
- Number of Fireplaces: 1
- Fireplace(s): Family Room, Family Room, Family Room
- Appliances: Cooktop, Dishwasher, Refrigerator
- Furnishings: Unfurnished
- Flooring: Carpet, Wood
Rooms
Bathrooms
- Total Bathrooms: 4
- Full Bathrooms: 2
- 3/4 Bathrooms: 1
- Half Bathrooms: 1
- Main Floor Baths: 2
- Basement Baths: 2
Bedrooms
- Total Bedrooms: 5
- Bedrooms Main: 3
Other Rooms
- Laundry: Sink
Additional Information
- Security/Safety: Carbon Monoxide Detector(s), Smoke Detector(s)
Exterior
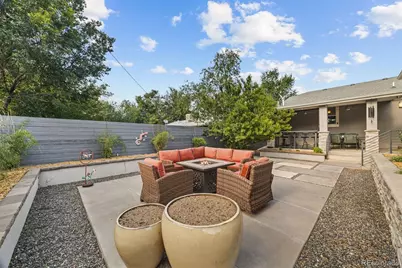
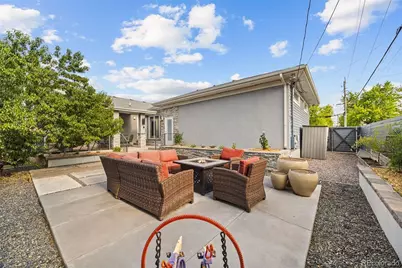
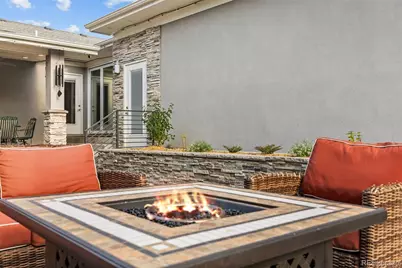
- Exterior Features: Dog Run, Fire Pit, Garden, Private Yard
- Porch/Patio/Deck: Covered, Patio
Parking
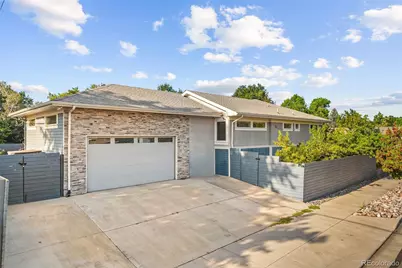
- Garage: Yes
- Garage Spaces: 2
- Total Spaces: 5
- Parking Features: Concrete, Finished Garage, Insulated Garage, Oversized
Location
- County: Denver
- Subdivision: Virginia Vale Filing One
- Direction Faces: East
School Information
- Elem School District: Denver 1
- Midd School District: Denver 1
- High School District: Denver 1
- Elementary School: McMeen
- Middle School: Hill
- High School: George Washington
Community
- Pets Allowed: Yes
Heating & Cooling
- Cooling Type: Central Air
- Heating Type: Forced Air
Utilities
- Gas: Yes
- Sewer: Public Sewer
- Water: Public
- Utility Description: Cable Available, Electricity Available, Internet Access (Wired), Natural Gas Available
Structural Information
- Architectural Style: Urban Contemporary
- Structure Type: House
- Construction: Brick, Frame
- Basement: Yes
- Basement Desc.: Finished, Full
- Roof: Composition
- Windows: Double Pane Windows
- Entry Floor Number: 1
- Entry Location: Ground
- Square Feet: 3,350
- Sq. Ft. Source: Public Records
- Living Area: 3,350 Sq. Ft.
- Year Built: 2018
- Property Condition: Updated/Remodeled
Lot Features
- Lot Size (Acres): 0.18
- Lot Size (Sq. Ft.): 8,020
- Frontage: Public
- Street/Road Desc.: Paved
- Road Maintenance: Public Maintained Road
- Lot Features: Level
- Zoning: S-SU-D
Financial Considerations
- Tax Amount: $5,421
- Tax Year: 2025
- Terms: Cash, Conventional
Disclosures and Reports
- Ownership: Corporation/Trust
- Special Conditions: None
- Legal Description: L 7 BLK 3A VIRGINIA VALE FLG N O 1
- Exclusions: Stager’s and Seller’s Personal Items
- Property ID: 6172-18-012
Listed by Madison & Company Properties
Listing agent
Madison & Company Properties
Angela@AngelaFoxSellsDenver.com,303-246-6629

 NMLS#: 1598647
Schools serving 693 S Ivy Way
| Name | Grades | Distance |
|---|---|---|
McMeen Elementary School 1000 South Holly Street, Denver, CO 80246 | PK-5 | 0.4 mi |
Hill Campus Of Arts And Sciences 451 Clermont Street, Denver, CO 80220 | 6-8 | 1.6 mi |
George Washington High School 655 South Monaco Street Parkway, Denver, CO 80224 | 9-12 | 0.4 mi |
Estimate the Cost for 693 S Ivy Way
This is a carousel with tiles that activate property listing cards. Use the previous and next buttons to navigate.
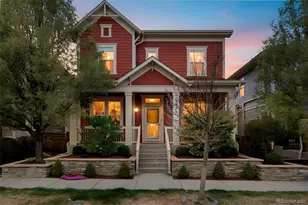
- Single Family
- Active
- 5Beds
- 4Total Baths
- 3,304Sq. Ft.
- MLS # 1845361

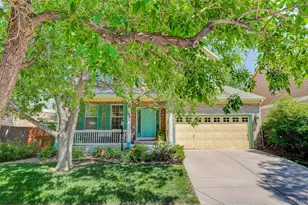
- Single Family
- Active
- Updated 8 days ago
- 5Beds
- 4Total Baths
- 3,754Sq. Ft.
- MLS # 8183507


- Single Family
- Active
- 5Beds
- 4Total Baths
- 3,006Sq. Ft.
- MLS # 8187046

- Single Family
- Active
- 5Beds
- 4Total Baths
- 3,468Sq. Ft.
- MLS # 4764496

This is a carousel with tiles that activate property listing cards. Use the previous and next buttons to navigate.

- Townhouse
- Active
- Updated 4 days ago
- 3Beds
- 3Total Baths
- 2,272Sq. Ft.
- MLS # 3562767

- Single Family
- Active
- Updated 4 days ago
- 2Beds
- 1Total Bath
- 1,014Sq. Ft.
- MLS # 6655005

- Single Family
- Active
- Updated 3 days ago
- 5Beds
- 3Total Baths
- 2,633Sq. Ft.
- MLS # 9439137

- Condo
- Active
- Updated 3 days ago
- 2Beds
- 1Total Bath
- 779Sq. Ft.
- MLS # 6592980
This is a carousel with tiles that activate property listing cards. Use the previous and next buttons to navigate.

- Single Family
- Active
- Updated 2 days ago
- 4Beds
- 2Total Baths
- 1,800Sq. Ft.
- MLS # 6743265

- Single Family
- Active
- Updated 5 days ago
- 3Beds
- 2Total Baths
- 1,552Sq. Ft.
- MLS # 3691624

- Single Family
- Active
- Updated 4 days ago
- 2Beds
- 1Total Bath
- 1,346Sq. Ft.
- MLS # 1856782
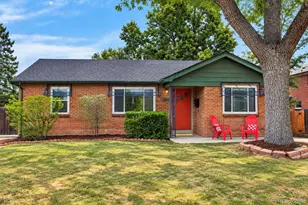
- Duplex
- Active
- Updated 3 days ago
- 4Beds
- 2Total Baths
- 2,428Sq. Ft.
- MLS # 4920244
This is a carousel with tiles that activate property listing cards. Use the previous and next buttons to navigate.
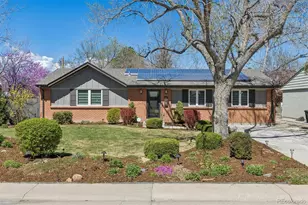
- Single Family
- Closed
- 4Beds
- 3Total Baths
- 2,578Sq. Ft.
- MLS # 3676625
Sold by RE/MAX Professionals
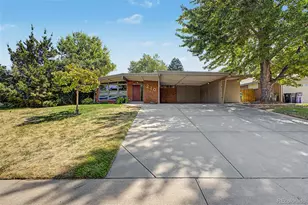
- Single Family
- Closed
- 3Beds
- 3Total Baths
- 2,236Sq. Ft.
- MLS # 5961176
Sold by Compass - Denver

- Single Family
- Closed
- 4Beds
- 3Total Baths
- 2,784Sq. Ft.
- MLS # 6658866
Sold by Milehimodern
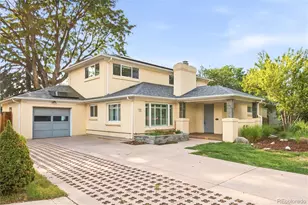
- Single Family
- Closed
- 5Beds
- 4Total Baths
- 3,396Sq. Ft.
- MLS # 5530495
Sold by Madison & Company Properties
693 S Ivy Way, Denver, CO 80224 (MLS# 9508229) is a Single Family property with 5 bedrooms, 2 full bathrooms and 2 partial bathrooms. 693 S Ivy Way is currently listed for $1,049,000 and was received on July 22, 2026. Want to learn more about 693 S Ivy Way? Do you have questions about finding other Single Family real estate for sale in Denver? You can browse all Denver real estate or contact a Coldwell Banker agent to request more information.