No photo available
$750,000 New to Website
Property Description
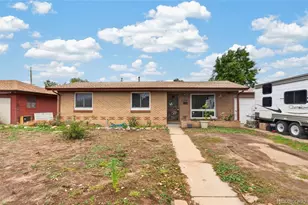
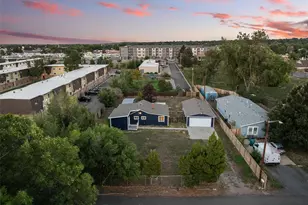
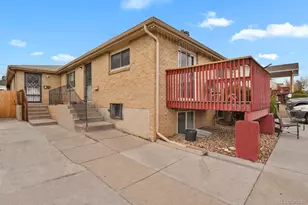
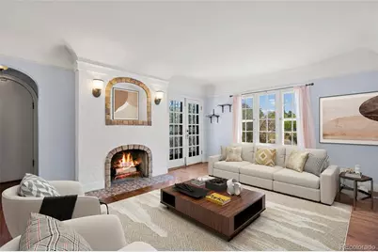
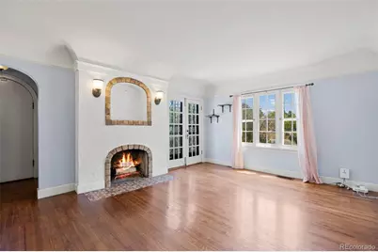
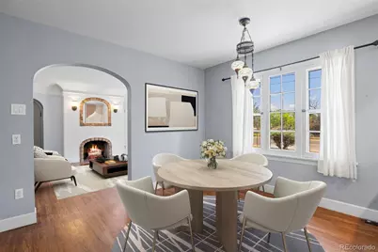
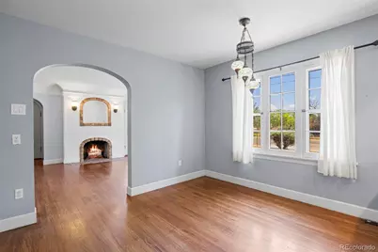
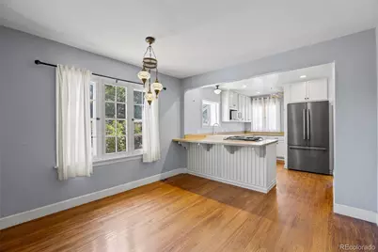
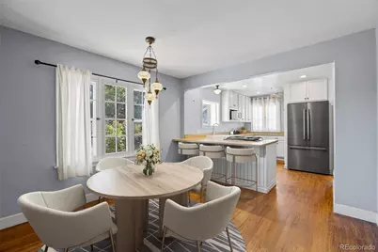
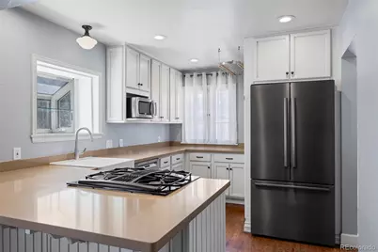
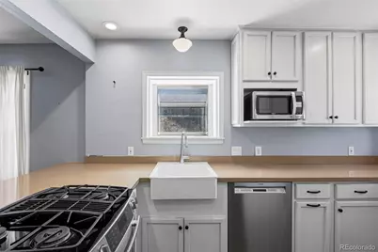
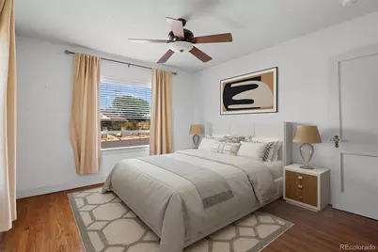
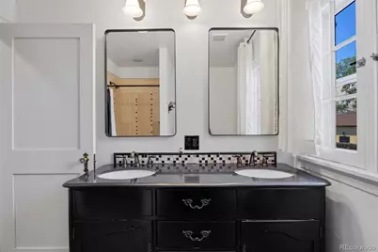
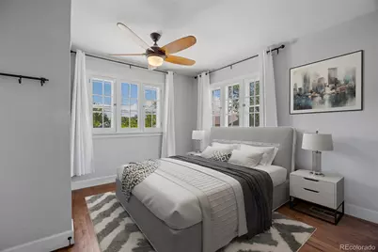
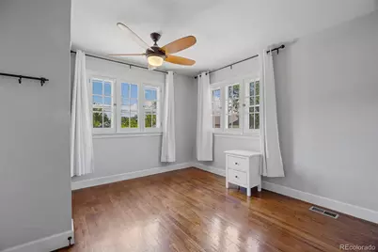
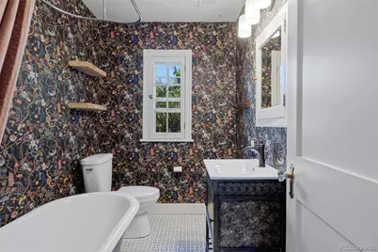
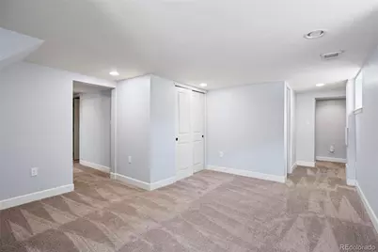
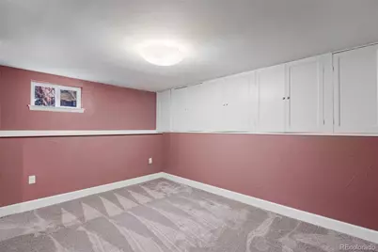
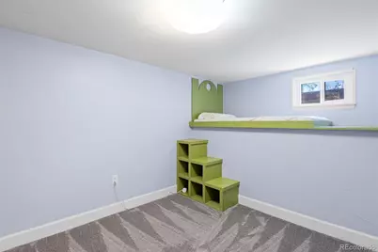
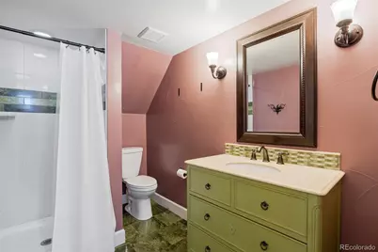
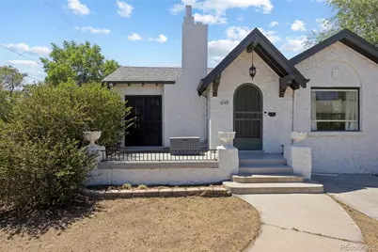
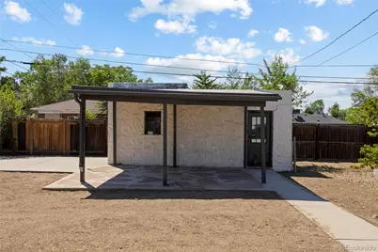
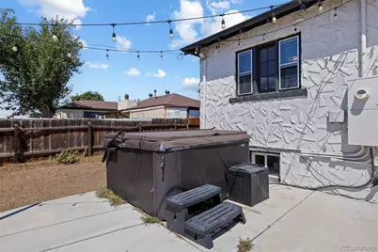
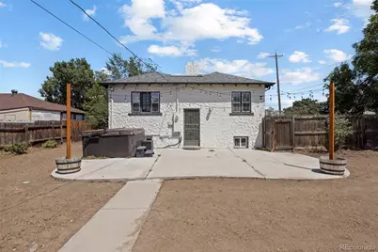
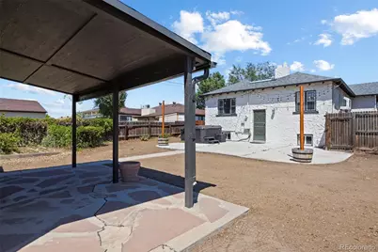
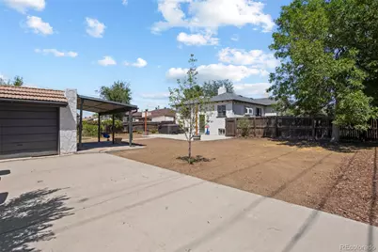
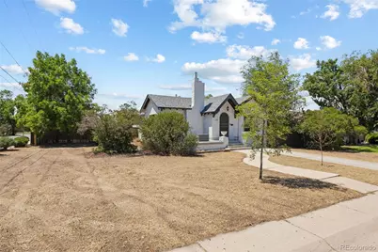
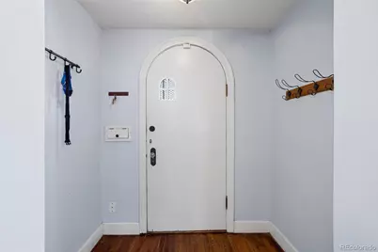
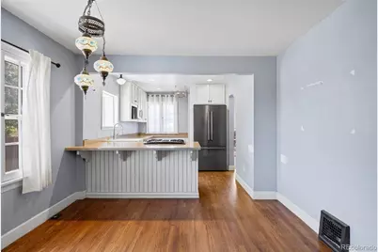
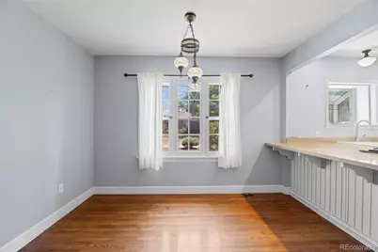
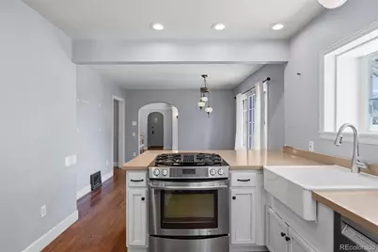
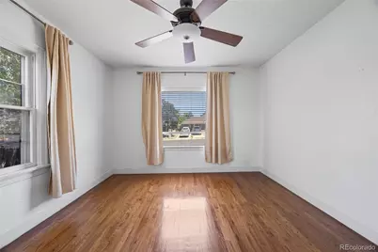
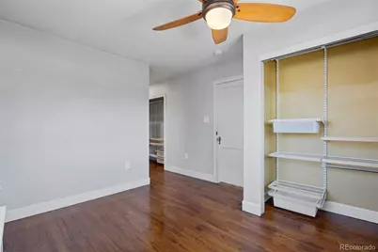
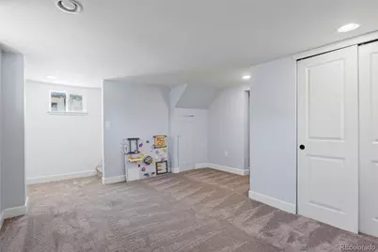
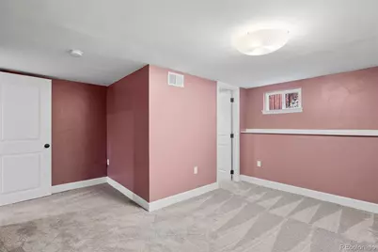
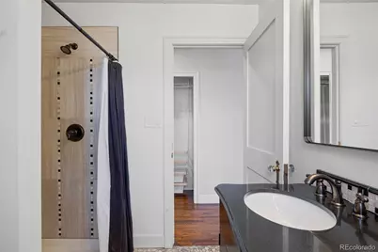
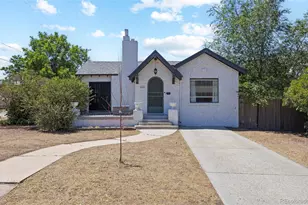
Beautifully updated 1928 Tudor-style home situated on a private corner lot near Athmar Park! Charming, original features integrated with state-of-art upgrades create the perfect living/entertaining combination. Kitchen features include a south-facing bay window, farmhouse apron sink, newer stainless steel appliances, an L-shaped island with quartz countertops. The main level offers a Primary suite and includes an ensuite 3/4 bath, plus a secondary bedroom and an additional full bath. The lower level offers a spacious family room, two additional non-conforming bedrooms and an updated 3/4 bath. The private, fully fenced backyard is a true retreat. An oversized patio and the expansive lot combine to create an atmosphere of tranquility. The detached garage is tucked behind the privacy fence, accessed by a sliding gate and an extended driveway, ideal for additional off-street parking. Updated features include a newer roof, furnace, and exterior paint.
Full Property Details
Full Property Details for 695 S Dale Ct
Sign in to view more details. Local MLS Rules require you to be signed in. Not a member yet? Sign up now.
General
- Price: $750,000
- Taxes: $3,599 (2025)
- Status: Active
- Type: Single Family
- Source: MetroList_Colorado
- MLS ID: 1893876
- Updated: Today (7/21/2026)
- Added to Site: Today
Interior
- Interior Features: Breakfast Bar, Kitchen Island, Quartz Counters
- Fireplace: Yes
- Number of Fireplaces: 1
- Appliances: Convection Oven, Cooktop, Dishwasher, Disposal, Dryer, Gas Water Heater, Microwave, Oven, Range, Refrigerator, Self Cleaning Oven, Sump Pump, Washer
- Flooring: Tile, Wood
Rooms
Bathrooms
- Total Bathrooms: 3
- Full Bathrooms: 1
- 3/4 Bathrooms: 2
- Main Floor Baths: 2
- Basement Baths: 1
Bedrooms
- Total Bedrooms: 4
- Bedrooms Main: 2
Other Rooms
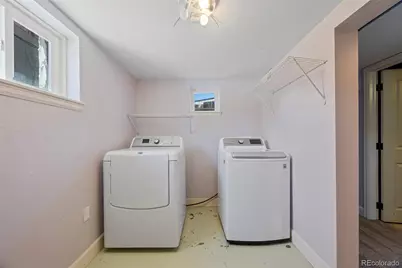
- Laundry: In Unit
Additional Information
- Security/Safety: Carbon Monoxide Detector(s), Smoke Detector(s), Video Doorbell
Exterior
- Exterior Features: Garden, Private Yard, Rain Gutters
- Porch/Patio/Deck: Patio
Parking
- Garage: Yes
- Garage Spaces: 1
- Total Spaces: 4
- Parking Features: Concrete, Exterior Access Door
Location
- County: Denver
- Subdivision: MTN VIEW PARK
- Direction Faces: East
School Information
- Elem School District: Denver 1
- Midd School District: Denver 1
- High School District: Denver 1
- Elementary School: Goldrick
- Middle School: Strive Westwood
- High School: Abraham Lincoln
Community
- Pets Allowed: Yes
Heating & Cooling
- Cooling Type: Central Air
- Heating Type: Forced Air, Natural Gas
Utilities
- Gas: Yes
- Sewer: Public Sewer
- Water: Public
- Utility Description: Electricity Connected, Natural Gas Connected
Structural Information
- Architectural Style: Tudor
- Structure Type: House
- Construction: Stucco
- Basement: Yes
- Basement Desc.: Bath/Stubbed, Finished, Full, Interior Entry
- Roof: Composition
- Windows: Double Pane Windows
- Square Feet: 2,341
- Sq. Ft. Source: Public Records
- Living Area: 2,300 Sq. Ft.
- Year Built: 1928
- Property Condition: Updated/Remodeled
Lot Features
- Lot Size (Acres): 0.21
- Lot Size (Sq. Ft.): 9,190
- Frontage: Public
- Street/Road Desc.: Paved
- Road Maintenance: Public Maintained Road
- Fence: Yes
- Lot Features: Corner Lot, Level
- Zoning: E-SU-DX
- Fencing (Description): Full
Financial Considerations
- Tax Amount: $3,599
- Tax Year: 2025
- Terms: Cash, Conventional, FHA, VA Loan
Disclosures and Reports
- Ownership: Individual
- Special Conditions: None
- Legal Description: S 73.5FT OF PLOT 6 BLK 27 MTN VIEW PARK
- Exclusions: Hot tub & Cold Plunge Pool may be negotiable.
- Property ID: 5171-27-011
Listed by Compass - Denver
Get Pre-Approved Today
Schools
Schools serving 695 S Dale Ct
School District:Denver County School District 1
| Name | Grades | Distance |
|---|---|---|
Goldrick Elementary School 1050 South Zuni Street, Denver, CO 80223 | PK-5 | 0.6 mi |
Kipp Sunshine Peak Academy 375 South Tejon Street, Denver, CO 80223 | 6-8 | 0.7 mi |
Kunsmiller Creative Arts Academy 2250 South Quitman Way, Denver, CO 80219 | 6-8 | 2.2 mi |
Kepner Beacon Middle School 911 South Hazel Court, Denver, CO 80219 | 6-8 | 0.4 mi |
Strive Prep - Kepner 911 South Hazel Court, Denver, CO 80219 | 6-8 | 0.4 mi |
Strive Prep - Westwood Campus 3201 West Arizona Avenue, Denver, CO 80219 | 6-8 | 0.7 mi |
Abraham Lincoln High School 2285 South Federal Boulevard, Denver, CO 80219 | 9-12 | 2 mi |
Compass Academy 2285 South Federal Boulevard, Denver, CO 80219 | 6-8 | 2 mi |
West Middle School, Denver, CO 951 Elati Street, Denver, CO 80204 | 6-8 | 2.4 mi |
Disclaimer:
School attendance boundaries provided by ATTOM Data Solutions and are for reference only. Contact the school directly to verify enrollment eligibility.
Price & Sales History for 695 S Dale Ct
Date
Details
Price
Change
Source
6/24/2024
Sold
$730,000
—
Public Record
Disclaimer: Historical sales information is derived from public records provided by the county offices. Information is not guaranteed and should be independently verified.

Tax History
Tax History for 695 S Dale Ct
Year
Property Taxes
Change
Tax Assessment
Change
2025
$3,599
20%
$47,050
24%
2024
$2,994
2%
$37,800
—
2023
$2,929
17%
$37,800
16%
2021
$2,506
—
$32,650
-3%
2021
$2,506
-10%
$33,590
-10%
2020
$2,772
3%
$37,360
—
2019
$2,694
20%
$37,360
29%
2018
$2,239
—
$28,940
—
2017
$2,232
18%
$28,940
24%
2016
$1,898
4%
$23,270
—
2015
$1,818
29%
$23,270
37%
2014
$1,413
62%
$17,010
—
2013
$874
—
$17,010
—
Disclaimer: Historical tax information is derived from public records provided by the county offices. Information is not guaranteed and should be independently verified.
Estimate the Cost
Estimate the Cost for 695 S Dale Ct
695 S Dale Court, Denver, CO 80219 (MLS# 1893876) is a Single Family property with 4 bedrooms, 1 full bathroom and 2 partial bathrooms. 695 S Dale Court is currently listed for $750,000 and was received on July 21, 2026. Want to learn more about 695 S Dale Court? Do you have questions about finding other Single Family real estate for sale in Denver? You can browse all Denver real estate or contact a Coldwell Banker agent to request more information.