No photo available
$480,000 New to Website
Property Description
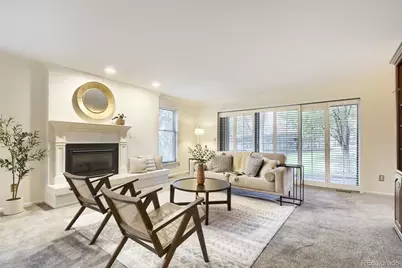
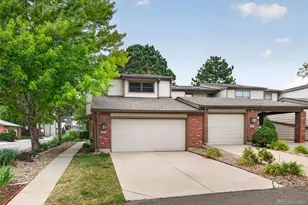
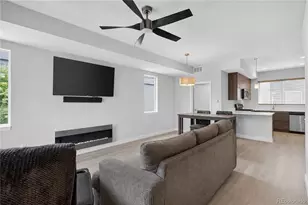
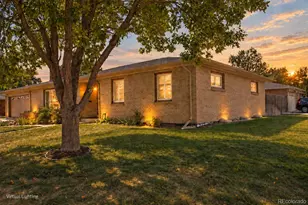
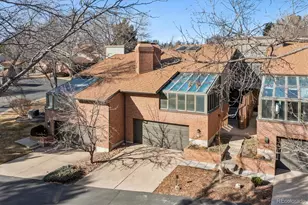
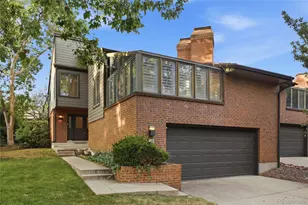
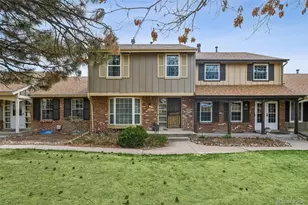
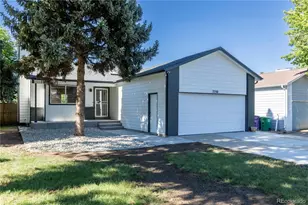
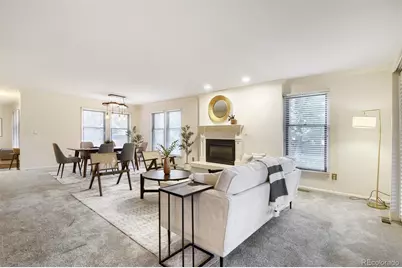
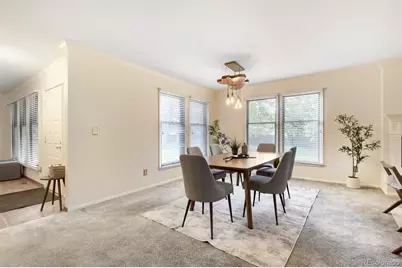
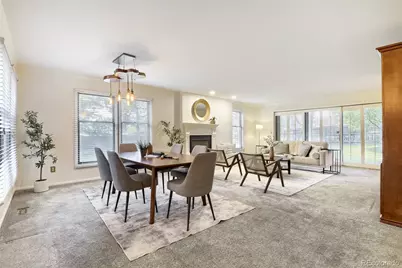
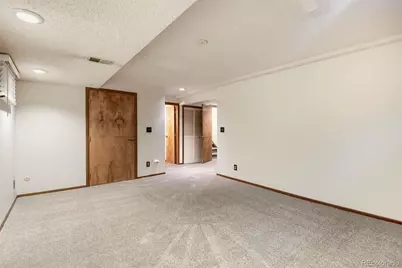
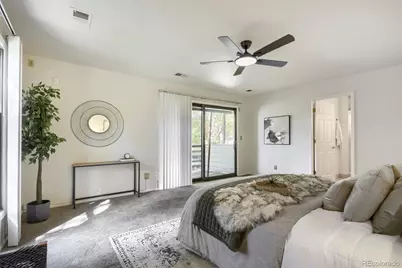
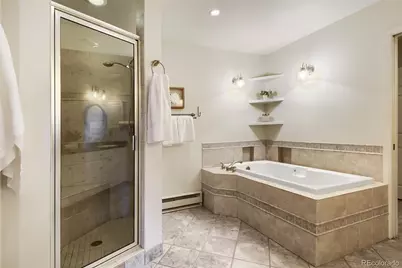
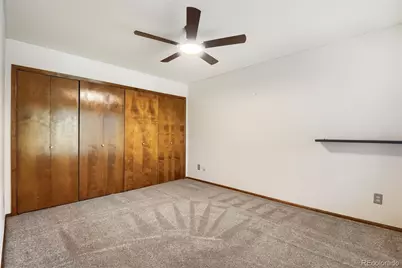
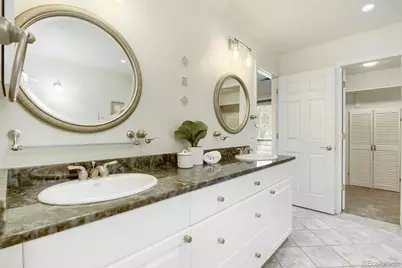
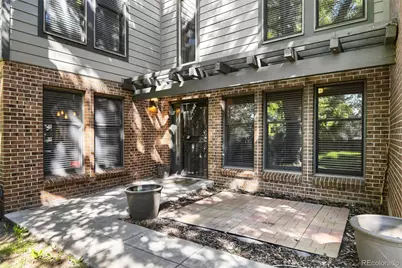
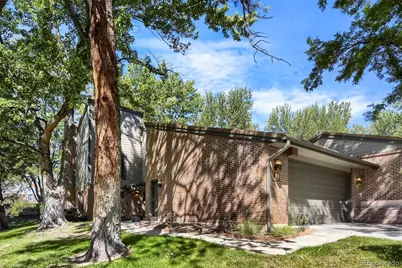
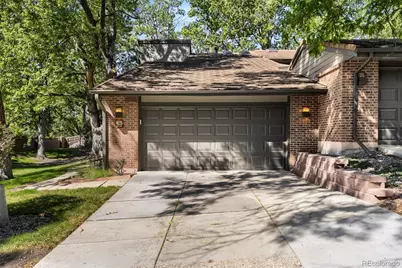
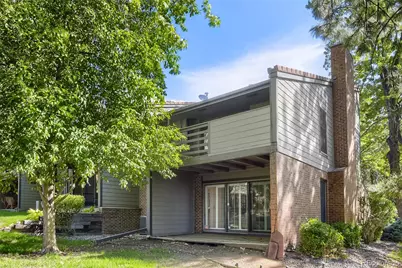
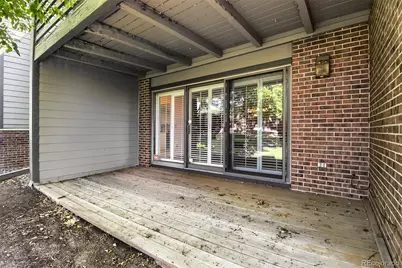
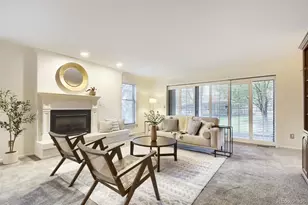
Spacious, light-filled and move-in ready, this 3-bedroom, 4-bath end-unit townhome offers nearly 3,000 square feet of comfortable living space in the established Yale Heights community. Fresh interior paint and abundant natural light create a bright, welcoming feel throughout. The main level features generous living and dining areas, a charming fireplace and multiple outdoor spaces, including a deck and patio. Upstairs, well-proportioned bedrooms provide privacy and flexibility, with a private balcony, while the finished basement offers a large open-concept area ideal for a second living room, home office, gym, media room or guest space. An attached two-car garage provides convenient parking and additional storage. The $615 monthly association fee supports truly low-maintenance living and includes water, sewer, trash, recycling, landscaping, irrigation, snow removal, road and common-area maintenance, exterior building maintenance and the association's master insurance. Comparable services purchased individually-along with an appropriate reserve for exterior repairs-could reasonably total approximately $500-$850 per month. The current HOA costs allow for several major homeownership expenses to be consolidated into one predictable payment. With 2,946 finished square feet, a versatile floor plan and convenient access to shopping, dining, recreation and major commuter routes, this home delivers exceptional space and value.
Full Property Details
Full Property Details for 6969 W Yale Ave #32
Sign in to view more details. Local MLS Rules require you to be signed in. Not a member yet? Sign up now.
General
- Price: $480,000
- HOA FEE: $617/month
- Taxes: $3,149 (2025)
- Status: Active
- Type: Townhouse
- Source: MetroList_Colorado
- MLS ID: 9358259
- Updated: Today (8/28/2026)
- Added to Site: Today
Interior
- Interior Features: Built-in Features, Eat-in Kitchen, Entrance Foyer, Five Piece Bath, Primary Suite, Smoke Free
- Fireplace(s): Family Room, Family Room, Family Room
- Appliances: Disposal, Microwave, Oven, Range, Refrigerator
- Flooring: Carpet, Tile
Rooms
Bathrooms
- Total Bathrooms: 4
- Full Bathrooms: 2
- 3/4 Bathrooms: 1
- Half Bathrooms: 1
- Main Floor Baths: 1
- Basement Baths: 1
Bedrooms
- Total Bedrooms: 3
Other Rooms
- Laundry: In Unit
Additional Information
- Shared Amenities: Park, Parking
- Spa: Yes
- Spa Description: Bath
Exterior
- Exterior Features: Balcony, Lighting, Rain Gutters
- Porch/Patio/Deck: Covered, Deck, Front Porch, Patio
Parking
- Garage: Yes
- Garage Spaces: 2
- Total Spaces: 4
- Parking Features: Concrete
Location
- County: Denver
- Subdivision: The Village
School Information
- Elem School District: Denver 1
- Midd School District: Denver 1
- High School District: Denver 1
- Elementary School: Traylor Academy
- Middle School: Henry
- High School: John F. Kennedy
Community
- Association: Yes
- Assoc. Name: Keystone Management
- Assoc. Fees Include: Insurance, Irrigation, Maintenance Grounds, Maintenance Structure, Recycling, Sewer, Snow Removal, Trash, Water
- Pets Allowed: Yes
- Management Type: Professionally Managed
Heating & Cooling
- Cooling Type: Central Air
- Heating Type: Forced Air
Utilities
- Sewer: Public Sewer
- Water: Public
- Utility Description: Cable Available, Electricity Available, Internet Access (Wired), Phone Available
Structural Information
- Architectural Style: Contemporary
- Structure Type: Townhouse
- Construction: Frame
- Basement: Yes
- Basement Desc.: Finished
- Roof: Composition
- Common Walls: End Unit
- Unit on End: Yes
- Entry Floor Number: 1
- Square Feet: 2,946
- Sq. Ft. Source: Public Records
- Living Area: 2,946 Sq. Ft.
- Year Built: 1980
Lot Features
- Frontage: Private Road, Public
- Street/Road Desc.: Paved
- Lot Features: Corner Lot, Cul-De-Sac, Greenbelt, Landscaped, Master Planned
- Zoning: R-2
Financial Considerations
- Association Fee: Yes
- Association Fee: $617
- Assoc Fee Freq.: Monthly
- Assoc Fee /Annual: $7,404
- Tax Amount: $3,149
- Tax Year: 2025
- Terms: Cash, Conventional, FHA, VA Loan
Disclosures and Reports
- Ownership: Individual
- Special Conditions: None
- Legal Description: YALE HEIGHTS CONDOS U-32 BLDG-1
- Exclusions: Seller's personal property
- Property ID: 4264-04-001
Listed by Thrive Real Estate Group
Get Pre-Approved Today
Schools
Schools serving 6969 W Yale Ave #32
School District:Denver County School District 1
| Name | Grades | Distance |
|---|---|---|
Traylor Elementary School 2900 South Ivan Way, Denver, CO 80227 | K-5 | 0.8 mi |
Kunsmiller Creative Arts Academy 2250 South Quitman Way, Denver, CO 80219 | 6-8 | 1.8 mi |
Bear Valley International School 3005 South Golden Way, Denver, CO 80227 | 6-8 | 0.9 mi |
Dsst: Henry Middle School 3005 South Golden Way, Denver, CO 80227 | 6-8 | 0.9 mi |
Strive Prep - Federal Campus 2626 West Evans Avenue, Denver, CO 80219 | 6-8 | 2.9 mi |
John F Kennedy High School 2855 South Lamar Street, Denver, CO 80227 | 9-12 | 0.5 mi |
Disclaimer:
School attendance boundaries provided by ATTOM Data Solutions and are for reference only. Contact the school directly to verify enrollment eligibility.
Tax History
Tax History for 6969 W Yale Ave #32
Year
Property Taxes
Change
Tax Assessment
Change
2025
$3,149
2%
$41,160
6%
2024
$3,073
2%
$38,800
—
2023
$3,006
60%
$38,800
24%
2021
$1,875
—
$31,370
-3%
2021
$1,875
-2%
$32,280
-2%
2020
$1,907
3%
$32,850
—
2019
$1,853
21%
$32,850
22%
2018
$1,529
—
$26,960
—
2017
$1,524
16%
$26,960
12%
2016
$1,315
-30%
$24,090
—
2015
$1,882
15%
$24,090
22%
2014
$1,634
—
$19,680
—
2013
$1,635
—
$19,680
—
Disclaimer: Historical tax information is derived from public records provided by the county offices. Information is not guaranteed and should be independently verified.

Estimate the Cost
Estimate the Cost for 6969 W Yale Ave #32
6969 W Yale Avenue #32, Denver, CO 80227 (MLS# 9358259) is a Townhouse property with 3 bedrooms, 2 full bathrooms and 2 partial bathrooms. 6969 W Yale Avenue #32 is currently listed for $480,000 and was received on August 28, 2026. Want to learn more about 6969 W Yale Avenue #32? Do you have questions about finding other Townhouse real estate for sale in Denver? You can browse all Denver real estate or contact a Coldwell Banker agent to request more information.