
This is a carousel with tiles that activate property listing cards. Use the previous and next buttons to navigate.




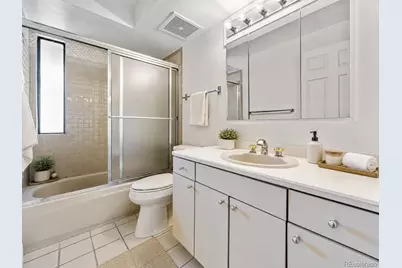

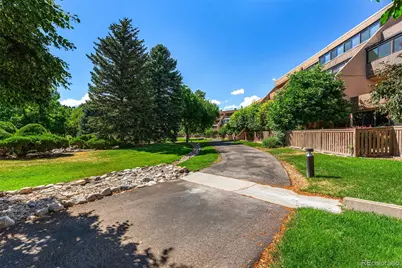
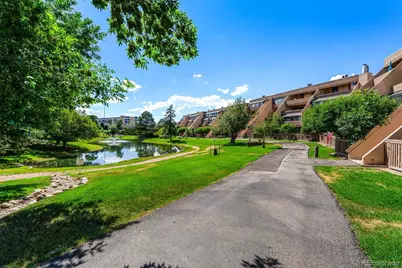
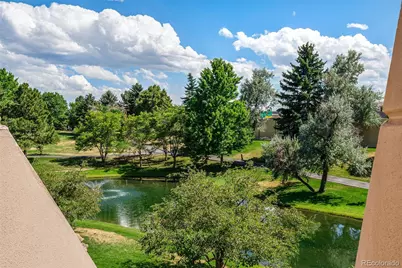










$2,500
This is a carousel with tiles that activate property listing cards. Use the previous and next buttons to navigate.

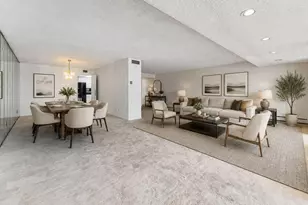

Full Property Details for 7000 E Quincy Ave #B-204
Sign in to view more details. Local MLS Rules require you to be signed in. Not a member yet? Sign up now.
General
- Rent: $2,500
- Status: Active
- Type: Condo
- Source: MetroList_Colorado
- MLS ID: 3322292
- Updated: 9/13/2026
- Added to Site: 46 day(s) ago
Rental Information
- Lease/Rent Term: 6 Months
- Date Available: 9/14/2026
Interior
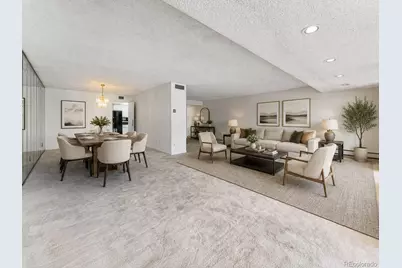
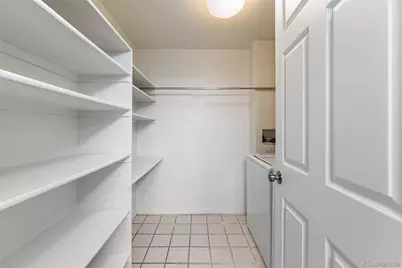
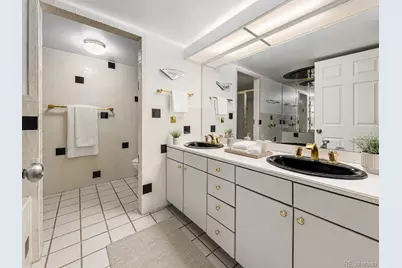
- Interior Features: Entrance Foyer, Five Piece Bath, Granite Counters, No Stairs, Open Floorplan, Pantry, Primary Suite, Smoke Free, Walk-In Closet(s)
- Appliances: Convection Oven, Cooktop, Dishwasher, Disposal, Dryer, Range Hood, Refrigerator, Washer
- Furnishings: Unfurnished
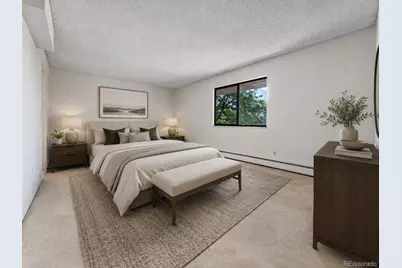
- Flooring: Carpet, Tile
Rooms
Bathrooms
- Total Bathrooms: 2
- Full Bathrooms: 2
- Main Floor Baths: 2
Bedrooms
- Total Bedrooms: 2
- Bedrooms Main: 2
Other Rooms
- Laundry: In Unit
Additional Information
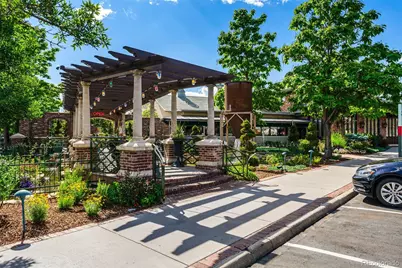
- Shared Amenities: Clubhouse, Gated, Parking, Pond Seasonal, Pool, Tennis Court(s), Trail(s)
- Pool: Yes
- Pool Description: Outdoor Pool, Private
- Spa: Yes
- Spa Description: Bath
Exterior
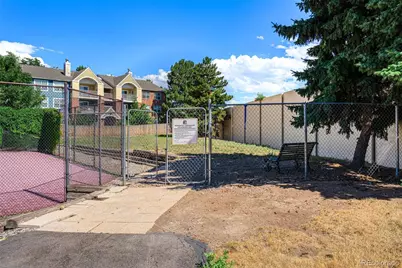
- Exterior Features: Dog Run, Lighting, Rain Gutters, Tennis Court(s), Water Feature
Parking
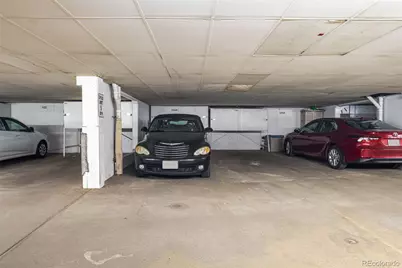
- Garage: Yes
- Garage Spaces: 2
- Total Spaces: 2
- Parking Features: Storage, Underground
Location
- County: Arapahoe
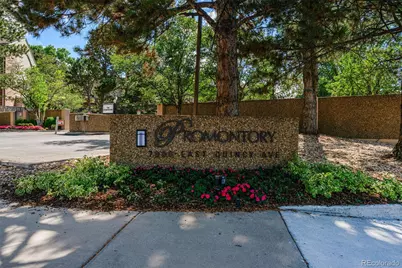
- Subdivision: Promontory
- Driving Directions: From I-25 North or South, Exit I-225 And Exit Immediately At DTC Parkway. Proceed North (Road Becomes E Quincy Ave Just Past The Shopping Center) And Once t is Follow The Road north Through The Next Traffic Light. Turn Left Into The Complex Just Before The Road Travels Over I-25. There Are 6 Guest Parking Spots Located Outside Of The Secured Gate. Proceed To Building "B"
- Direction Faces: North
School Information
- Elem School District: Denver 1
- Midd School District: Denver 1
- High School District: Denver 1
- Elementary School: Southmoor
- Middle School: Hamilton
- High School: Thomas Jefferson
Community
- Pets Allowed: Yes
Heating & Cooling
- Cooling Type: Central Air
- Heating Type: Forced Air, Natural Gas
Structural Information
- Architectural Style: Contemporary
- Structure Type: Low Rise (1-3)
- Common Walls: Something Above, Something Below, 2+ Common Walls
- Entry Floor Number: 2
- Entry Location: Corridor Access
- Square Feet: 2,299
- Living Area: 2,299 Sq. Ft.
- Year Built: 1979
Lot Features
- Property View: Mountain(s)
- Mountain views: Yes
- Lot Features: Corner Lot, Greenbelt, Master Planned, Near Public Transit
Water Features
- Water Front Desc.: Pond
Financial Considerations
- Security Deposit: $2,500
- Owner Pays: Association Fees, Exterior Maintenance, Gas, Grounds Care, Insurance, Taxes, Trash Collection, Water
Disclosures and Reports
- Exclusions: None
Listed by RE/MAX Professionals
Schools serving 7000 E Quincy Ave #B-204
| Name | Grades | Distance |
|---|---|---|
Southmoor Elementary School 3755 South Magnolia Way, Denver, CO 80237 | PK-5 | 0.7 mi |
Hamilton Middle School 8600 East Dartmouth Avenue, Denver, CO 80231 | 6-8 | 1.7 mi |
Thomas Jefferson High School 3950 South Holly Street, Denver, CO 80237 | 9-12 | 1 mi |
This is a carousel with tiles that activate property listing cards. Use the previous and next buttons to navigate.

- Condo
- Active
- Updated 5 days ago
- 2Beds
- 2Total Baths
- MLS # 5195786


- Condo
- Active
- Updated 7 days ago
- 2Beds
- 2Total Baths
- MLS # 7380298

- Condo
- Active
- 2Beds
- 2Total Baths
- MLS # 1640038
- Condo
- Active
- Updated 4 days ago
- 2Beds
- 2Total Baths
- MLS # 7341337

This is a carousel with tiles that activate property listing cards. Use the previous and next buttons to navigate.

- Townhouse
- Active
- Updated 23 hours ago
- 2Beds
- 3Total Baths
- MLS # 9470903
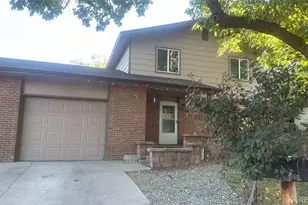
- Duplex
- Active
- Updated 1 day ago
- 5Beds
- 4Total Baths
- MLS # 2571397
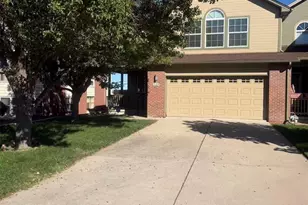
- Townhouse
- Active
- Updated 1 day ago
- 3Beds
- 3Total Baths
- MLS # 5844903
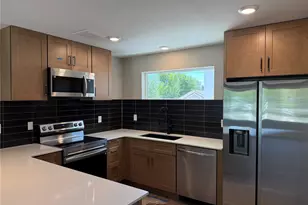
- Townhouse
- Active
- Updated 23 hours ago
- 2Beds
- 3Total Baths
- MLS # 7191413
This is a carousel with tiles that activate property listing cards. Use the previous and next buttons to navigate.

- Single Family
- Active
- Updated 6 days ago
- 4Beds
- 1Total Bath
- MLS # 7913604
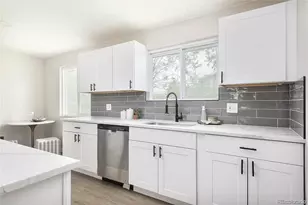
- Single Family
- Active
- Updated 2 days ago
- 5Beds
- 2Total Baths
- MLS # 2943000
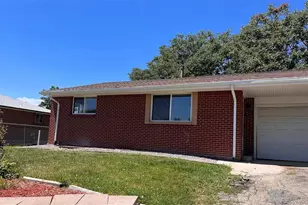
- Duplex
- Active
- Updated 17 hours ago
- 4Beds
- 2Total Baths
- MLS # 6877414
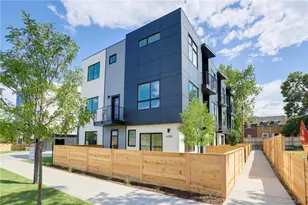
- Townhouse
- Active
- Updated 6 days ago
- 3Beds
- 3Total Baths
- MLS # 8342379
This is a carousel with tiles that activate property listing cards. Use the previous and next buttons to navigate.
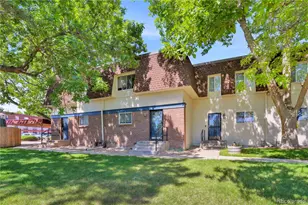
- Townhouse
- Closed
- 3Beds
- 3Total Baths
- MLS # 2164930
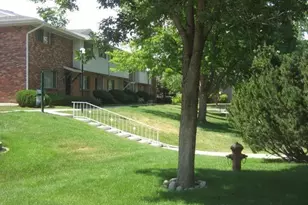
- Townhouse
- Closed
- Updated 10 days ago
- 3Beds
- 3Total Baths
- MLS # 7920678
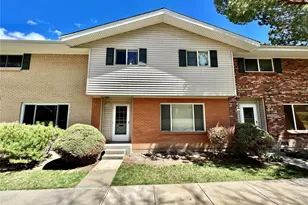
- Townhouse
- Closed
- 4Beds
- 3Total Baths
- MLS # 5752248
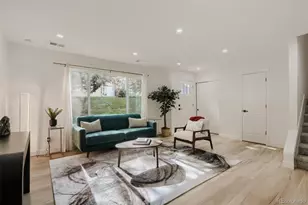
- Townhouse
- Closed
- 3Beds
- 3Total Baths
- MLS # 5818364
7000 E Quincy Avenue #B-204, Denver, CO 80237 (MLS# 3322292) is a Condo property with 2 bedrooms and 2 full bathrooms. 7000 E Quincy Avenue #B-204 is currently listed for rent at $2,500 and was received on August 22, 2026. Want to learn more about 7000 E Quincy Avenue #B-204? Do you have questions about finding other real estate for sale or rent in Denver? You can browse all Denver rentals or contact a Coldwell Banker agent to request more information.