
This is a carousel with tiles that activate property listing cards. Use the previous and next buttons to navigate.
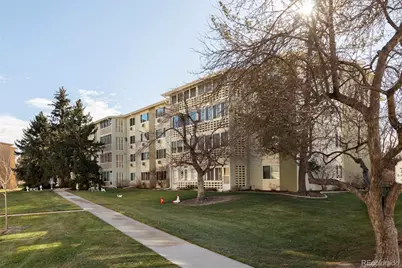
$260,000
This is a carousel with tiles that activate property listing cards. Use the previous and next buttons to navigate.


Full Property Details for 705 S Alton Way #4D
Sign in to view more details. Local MLS Rules require you to be signed in. Not a member yet? Sign up now.
General
- Sold For: $260,000
- HOA FEE: $711/month
- Taxes: $1,278 (2024)
- Status: Closed
- Type: Condo
- Source: MetroList_Colorado
- MLS ID: 3812901
- Added to Site: 243 day(s) ago
Interior
- Interior Features: Built-in Features, Ceiling Fan(s), No Stairs, Primary Suite, Quartz Counters
- Appliances: Dishwasher, Microwave, Oven, Range, Range Hood, Refrigerator
- Furnishings: Unfurnished
- Flooring: Tile, Vinyl
Rooms
Bathrooms
- Total Bathrooms: 2
- Full Bathrooms: 1
- 3/4 Bathrooms: 1
- Main Floor Baths: 2
Bedrooms
- Total Bedrooms: 2
Other Rooms
- Laundry: Common Area
Additional Information
- Shared Amenities: Business Center, Clubhouse, Coin Laundry, Elevator(s), Fitness Center, Garden Area, Golf Course, On Site Management, Park
- Pool: Yes
- Pool Description: Indoor, Outdoor Pool
- Security/Safety: Security Entrance, Smoke Detector(s)
Exterior
- Exterior Features: Balcony, Elevator
- Porch/Patio/Deck: Covered
Parking
- Garage: Yes
- Garage Spaces: 1
- Total Spaces: 1
Location
- County: Denver
- Subdivision: Windsor Gardens
- Building Name: Windsor Gardens
- Driving Directions: GPS
- Direction Faces: Southwest
- Dist. to Public Trans.: 1 Minutes
School Information
- Elem School District: Denver 1
- Midd School District: Denver 1
- High School District: Denver 1
- Elementary School: Place Bridge Academy
- Middle School: Place Bridge Academy
- High School: George Washington
Community
- Association: Yes
- Assoc. Name: Windsor Gardens Association
- Assoc. Fees Include: Reserves, Gas, Heat, Insurance, Maintenance Grounds, Maintenance Structure, Road Maintenance, Security, Sewer, Snow Removal, Trash, Water
- Pets Allowed: Yes
- Adult Community: Yes
- Management Type: Professionally Managed
Heating & Cooling
- Cooling Type: Room Air Conditioning
- Heating Type: Baseboard, Hot Water
Utilities
- Sewer: Public Sewer
- Water: Public
- Utility Description: Electricity Connected
Structural Information
- Structure Type: Low Rise (1-3)
- Construction: Concrete
- Roof: Composition
- Common Walls: 2+ Common Walls
- Windows: Double Pane Windows, Window Coverings
- Entry Floor Number: 3
- Square Feet: 1,200
- Sq. Ft. Source: Public Records
- Living Area: 1,200 Sq. Ft.
- Year Built: 1970
Lot Features
- Property View: Lake, Mountain(s)
- Mountain views: Yes
- Frontage: Public
- Street/Road Desc.: Paved
- Road Maintenance: Public Maintained Road
- Lot Features: Greenbelt, Landscaped, Near Public Transit
- Zoning: O-1
Water Features
- Water View: Yes
Financial Considerations
- Association Fee: Yes
- Association Fee: $711
- Assoc Fee Freq.: Monthly
- Assoc Fee /Annual: $8,532
- Tax Amount: $1,278
- Tax Year: 2024
- Terms: Cash, Conventional, FHA, VA Loan
Disclosures and Reports
- Ownership: Individual
- Special Conditions: None
- Legal Description: UNIT 1948 APT 4D PS 238 P 12 & UND 1/48TH INT IN BLDG 34 &UND 1/192ND INT IN BLK 13 WINDSOR GARDENS EAST FLG NO 2
- Exclusions: Sellers personal property
- Property ID: 6153-07-948
Listed by Compass - Denver
Sold by Compass - Denver
Listing agent
Compass - Denver
Eric.Zajac@compass.com,209-201-8047

 NMLS#: 1598647
Schools serving 705 S Alton Way #4D
| Name | Grades | Distance |
|---|---|---|
Place Bridge Academy 7125 Cherry Creek Drive North, Denver, CO 80224 | K-8 | 1.6 mi |
George Washington High School 655 South Monaco Street Parkway, Denver, CO 80224 | 9-12 | 1.8 mi |
This is a carousel with tiles that activate property listing cards. Use the previous and next buttons to navigate.
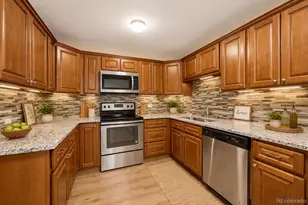
- Condo
- Active
- 2Beds
- 2Total Baths
- 1,200Sq. Ft.
- MLS # 7963529


- Condo
- Active
- Updated 11 days ago
- 2Beds
- 2Total Baths
- 1,173Sq. Ft.
- MLS # 6199174
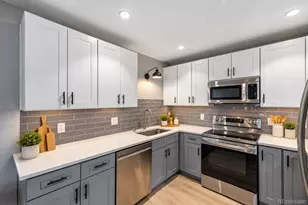
- Condo
- Active
- Updated 7 days ago
- 2Beds
- 2Total Baths
- 1,200Sq. Ft.
- MLS # 2843131
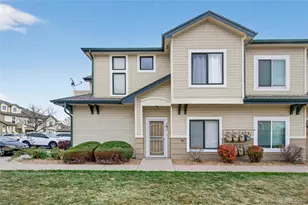
- Condo
- Active
- 2Beds
- 2Total Baths
- 977Sq. Ft.
- MLS # 6852081

This is a carousel with tiles that activate property listing cards. Use the previous and next buttons to navigate.

- Single Family
- Active
- Updated 1 hour ago
- 3Beds
- 1Total Bath
- 2,002Sq. Ft.
- MLS # 3367892

- Single Family
- Active
- Updated 4 days ago
- 5Beds
- 3Total Baths
- 2,633Sq. Ft.
- MLS # 9439137

- Single Family
- Active
- Updated 4 days ago
- 1Bed
- 1Total Bath
- 540Sq. Ft.
- MLS # 1069877


- Condo
- Active
- Updated 5 days ago
- 2Beds
- 1Total Bath
- 779Sq. Ft.
- MLS # 6592980
This is a carousel with tiles that activate property listing cards. Use the previous and next buttons to navigate.

- Single Family
- Active
- Updated 4 days ago
- 3Beds
- 1Total Bath
- 1,623Sq. Ft.
- MLS # 8232545

- Single Family
- Active
- Updated 2 days ago
- 3Beds
- 2Total Baths
- 1,374Sq. Ft.
- MLS # 1533801
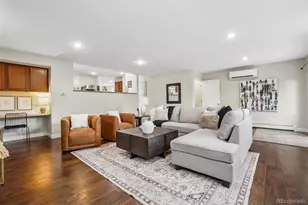
- Single Family
- Active
- Updated 6 days ago
- 3Beds
- 3Total Baths
- 3,099Sq. Ft.
- MLS # 3871259
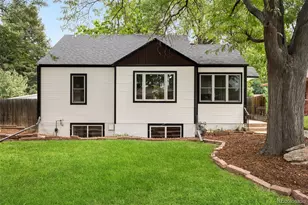
- Single Family
- Active
- Updated 5 days ago
- 3Beds
- 2Total Baths
- 1,678Sq. Ft.
- MLS # 8918640
This is a carousel with tiles that activate property listing cards. Use the previous and next buttons to navigate.
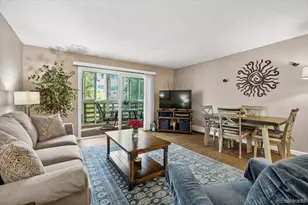
- Condo
- Closed
- Updated 11 days ago
- 2Beds
- 2Total Baths
- 1,200Sq. Ft.
- MLS # 9942445
Sold by Madison & Company Properties
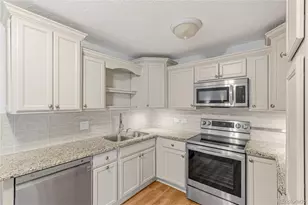
- Condo
- Closed
- 2Beds
- 2Total Baths
- 1,200Sq. Ft.
- MLS # 5294365

Sold by Licht Realty Company

- Condo
- Closed
- Updated 6 days ago
- 2Beds
- 2Total Baths
- 1,200Sq. Ft.
- MLS # 8997473
Sold by Madison & Company Properties
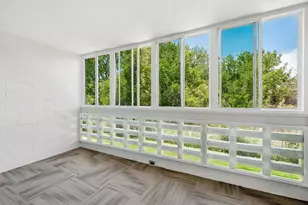
- Condo
- Closed
- Updated 8 days ago
- 2Beds
- 2Total Baths
- 1,200Sq. Ft.
- MLS # 5602779
Sold by 8z Real Estate
705 S Alton Way #4D, Denver, CO 80247 (MLS# 3812901) is a Condo property that was sold at $260,000 on August 11, 2026. Want to learn more about 705 S Alton Way #4D? Do you have questions about finding other Condo real estate for sale in Denver? You can browse all Denver real estate or contact a Coldwell Banker agent to request more information.