
This is a carousel with tiles that activate property listing cards. Use the previous and next buttons to navigate.






$189,000
This is a carousel with tiles that activate property listing cards. Use the previous and next buttons to navigate.


Full Property Details for 705 S Clinton St #9B
Sign in to view more details. Local MLS Rules require you to be signed in. Not a member yet? Sign up now.
General
- Price: $189,000
- HOA FEE: $594/month
- Taxes: $1,229 (2026)
- Status: Active
- Type: Condo
- Source: MetroList_Colorado
- MLS ID: 7476209
- Updated: 7/15/2026
- Added to Site: 123 day(s) ago
Interior
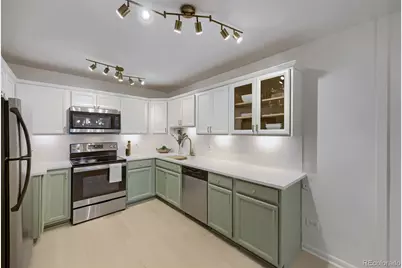
- Interior Features: Open Floorplan, Quartz Counters, Smoke Free
- Appliances: Dishwasher, Disposal, Microwave, Oven, Range, Refrigerator, Self Cleaning Oven
- Flooring: Laminate, Wood
Rooms
Bathrooms
- Total Bathrooms: 1
- Full Bathrooms: 1
- Main Floor Baths: 1
Bedrooms
- Total Bedrooms: 2
- Bedrooms Main: 2
Other Rooms
- Laundry: Sink, Common Area
Additional Information
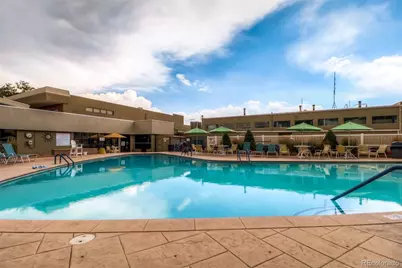
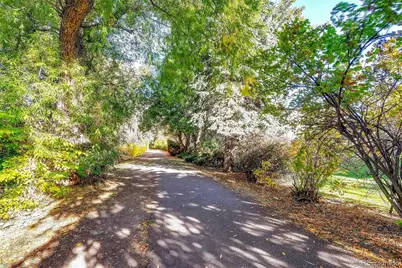
- Shared Amenities: Business Center, Clubhouse, Fitness Center, Front Desk, Garden Area, On Site Management, Parking, Pond Seasonal, Pool, Sauna, Security, Spa/Hot Tub, Storage, Trail(s)
- Pool: Yes
- Pool Description: Indoor
- Security/Safety: 24 Hour Security, Carbon Monoxide Detector(s), Security Service, Smoke Detector(s)
Exterior
- Exterior Features: Balcony, Lighting
- Porch/Patio/Deck: Covered
Parking
- Garage: Yes
- Garage Spaces: 1
- Total Spaces: 1
- Parking Features: Concrete
Location
- County: Denver
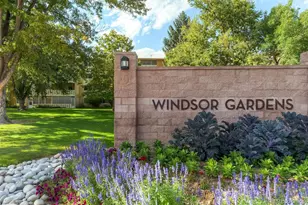
- Subdivision: Windsor Gardens
- Building Name: Windsor Gardens
- Driving Directions: Alameda and Dayton south to 705 S Clinton
School Information
- Elem School District: Denver 1
- Midd School District: Denver 1
- High School District: Denver 1
- Elementary School: Place Bridge Academy
- Middle School: Place Bridge Academy
- High School: George Washington
Community
- Association: Yes
- Assoc. Name: Windsor Gardens Association
- Assoc. Fees Include: Reserves, Gas, Heat, Insurance, Maintenance Grounds, Maintenance Structure, On-Site Check In, Security, Sewer, Snow Removal, Trash, Water
- Pets Allowed: Yes
- Adult Community: Yes
- Management Type: Self Managed
Heating & Cooling
- Cooling Type: Room Air Conditioning
- Heating Type: Baseboard, Hot Water
Utilities
- Sewer: Public Sewer
- Water: Public
- Utility Description: Cable Available, Electricity Available, Phone Available
Structural Information
- Architectural Style: Urban Contemporary
- Structure Type: Low Rise (1-3)
- Construction: Block, Brick, Cement Siding, Concrete
- Roof: Composition
- Common Walls: End Unit
- Unit on End: Yes
- Entry Floor Number: 2
- Entry Location: Ground
- Square Feet: 870
- Sq. Ft. Source: Public Records
- Living Area: 870 Sq. Ft.
- Year Built: 1970
- Property Condition: Updated/Remodeled
Lot Features
- Frontage: Public
- Street/Road Desc.: Paved
- Road Maintenance: Public Maintained Road
- Lot Features: Greenbelt
Financial Considerations
- Association Fee: Yes
- Association Fee: $594
- Assoc Fee Freq.: Monthly
- Assoc Fee /Annual: $7,128
- Tax Amount: $1,229
- Tax Year: 2026
- Terms: 1031 Exchange, Cash, Conventional, FHA, VA Loan
Disclosures and Reports
- Ownership: Individual
- Special Conditions: None
- Legal Description: WINDSOR GARDENS EAST B3 BLDG-15 U-179 APT-9B PRK-62 LOT-2
- Exclusions: personal belongings only
- Property ID: WINDSOR GARDENS EAST B3 BLDG-15 U-179 APT-9B PRK-6
Listed by RE/MAX Professionals
Listing agent
RE/MAX Professionals
303-930-5210

 NMLS#: 1598647
Schools serving 705 S Clinton St #9B
| Name | Grades | Distance |
|---|---|---|
Place Bridge Academy 7125 Cherry Creek Drive North, Denver, CO 80224 | K-8 | 1.9 mi |
George Washington High School 655 South Monaco Street Parkway, Denver, CO 80224 | 9-12 | 2 mi |
Estimate the Cost for 705 S Clinton St #9B
This is a carousel with tiles that activate property listing cards. Use the previous and next buttons to navigate.
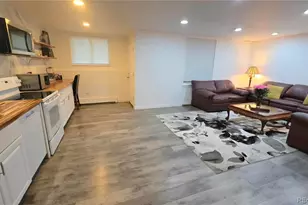
- Condo
- Active
- 2Beds
- 1Total Bath
- 837Sq. Ft.
- MLS # 8497569

![[Address not provided], Denver, CO - Photo 1](https://m1.cbhomes.com/p/319/4703230/a5CafbeF19DC42C/s23cc.webp)
- Condo
- Active
- 2Beds
- 1Total Bath
- 721Sq. Ft.
- MLS # 4703230

- Condo
- Active
- Updated 3 days ago
- 2Beds
- 1Total Bath
- 945Sq. Ft.
- MLS # 6595359

- Condo
- Active
- 2Beds
- 1Total Bath
- 945Sq. Ft.
- MLS # 5426225

This is a carousel with tiles that activate property listing cards. Use the previous and next buttons to navigate.

- Single Family
- Active
- Updated 4 days ago
- 1Bed
- 1Total Bath
- 540Sq. Ft.
- MLS # 1069877


- Single Family
- Active
- Updated 5 days ago
- 2Beds
- 1Total Bath
- 1,014Sq. Ft.
- MLS # 6655005

- Condo
- Active
- Updated 5 days ago
- 2Beds
- 1Total Bath
- 779Sq. Ft.
- MLS # 6592980

- Single Family
- Active
- Updated 4 days ago
- 5Beds
- 3Total Baths
- 2,633Sq. Ft.
- MLS # 9439137
This is a carousel with tiles that activate property listing cards. Use the previous and next buttons to navigate.
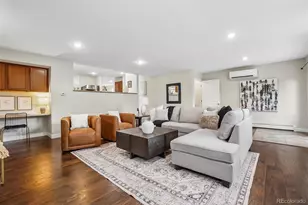
- Single Family
- Active
- Updated 6 days ago
- 3Beds
- 3Total Baths
- 3,099Sq. Ft.
- MLS # 3871259

- Townhouse
- Active
- Updated 55 minutes ago
- 3Beds
- 3Total Baths
- 1,598Sq. Ft.
- MLS # 5915166

- Single Family
- Active
- Updated 4 days ago
- 4Beds
- 2Total Baths
- 1,800Sq. Ft.
- MLS # 6743265

- Single Family
- Active
- Updated 4 days ago
- 3Beds
- 1Total Bath
- 1,623Sq. Ft.
- MLS # 8232545
This is a carousel with tiles that activate property listing cards. Use the previous and next buttons to navigate.
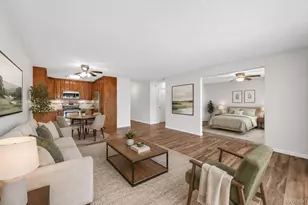
- Condo
- Closed
- Updated 13 days ago
- 2Beds
- 2Total Baths
- 1,200Sq. Ft.
- MLS # 3247530
Sold by Marrs Realty and Management

- Condo
- Closed
- 2Beds
- 2Total Baths
- 1,200Sq. Ft.
- MLS # 6684807
Sold by LoKation Real Estate
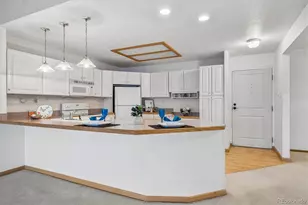
- Condo
- Closed
- 2Beds
- 2Total Baths
- 1,200Sq. Ft.
- MLS # 2335464
Sold by Brokers Guild Real Estate
- Condo
- Closed
- 2Beds
- 1Total Bath
- 945Sq. Ft.
- MLS # 8766031
705 S Clinton Street #9B, Denver, CO 80203 (MLS# 7476209) is a Condo property with 2 bedrooms and 1 full bathroom. 705 S Clinton Street #9B is currently listed for $189,000 and was received on June 05, 2026. Want to learn more about 705 S Clinton Street #9B? Do you have questions about finding other Condo real estate for sale in Denver? You can browse all Denver real estate or contact a Coldwell Banker agent to request more information.