
No photo available
$269,900
Property Description
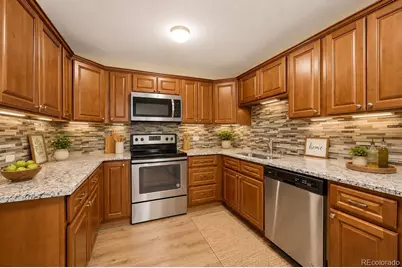
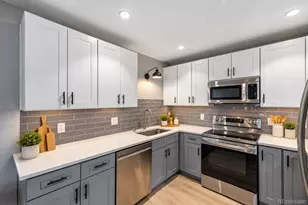
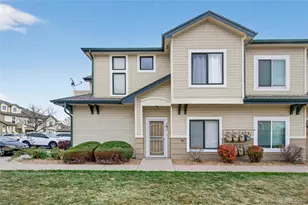
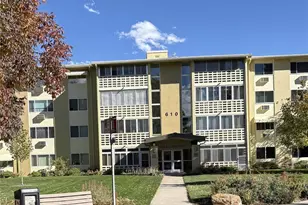
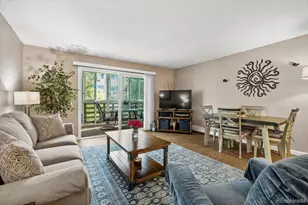
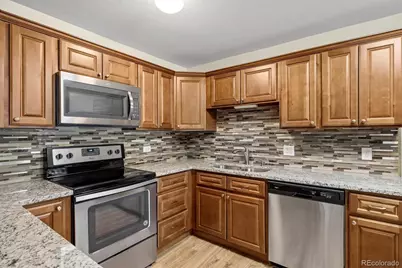
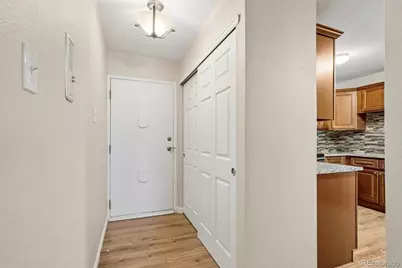
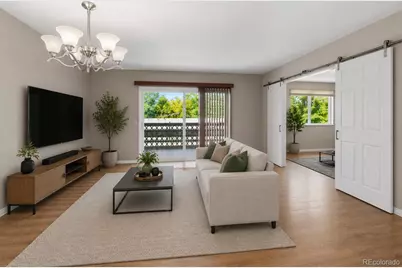
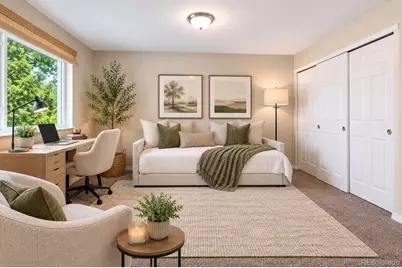
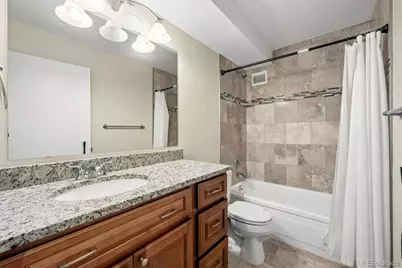
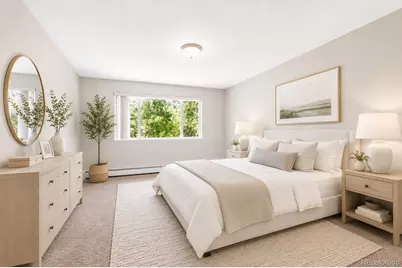
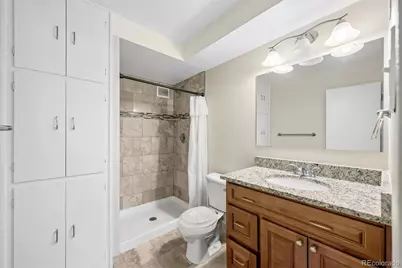
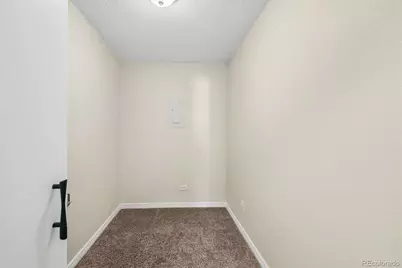
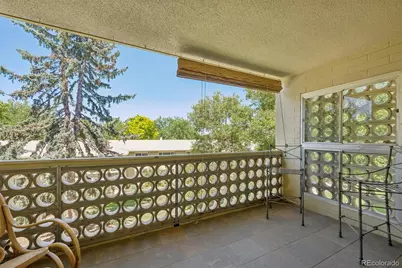
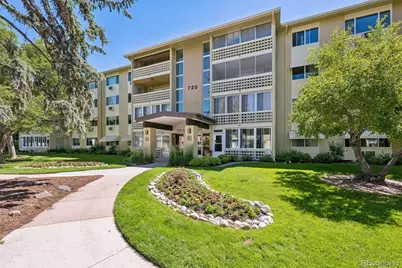
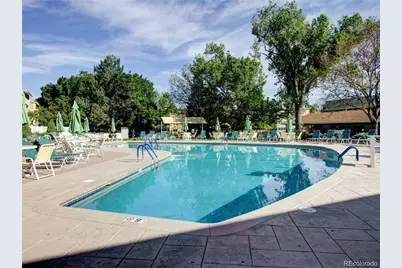
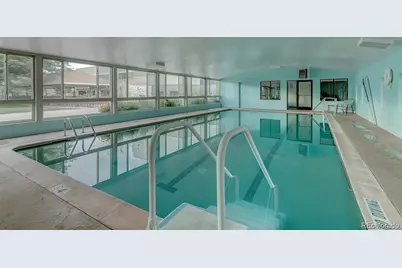
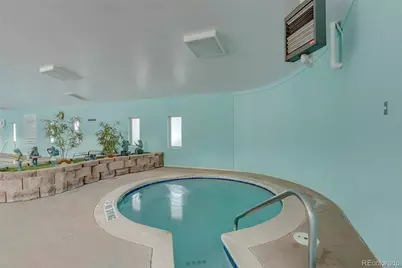
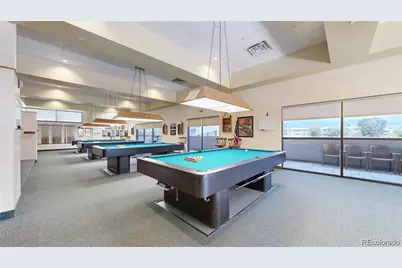
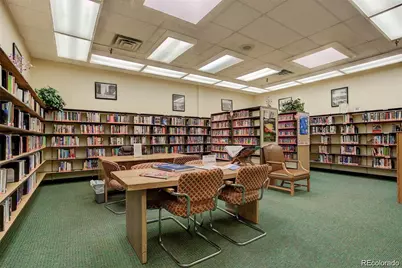
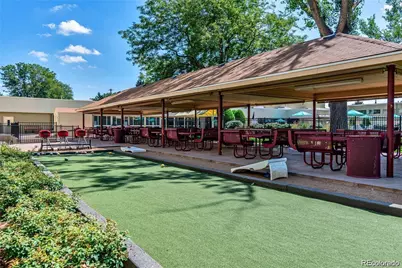
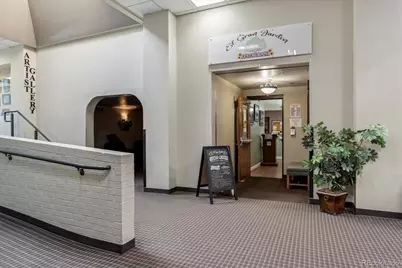
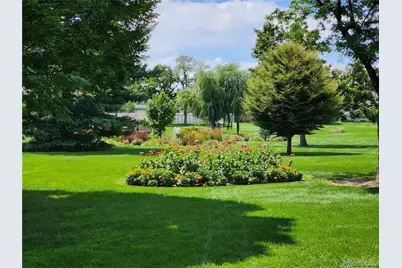
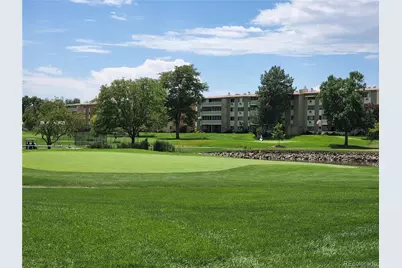
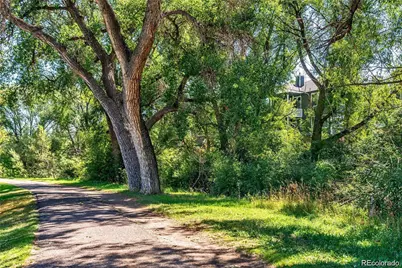
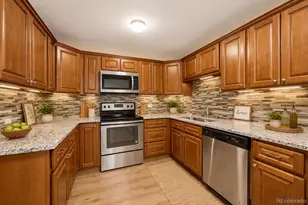
Beautifully updated 2-bedroom, 2-bath condo offering approximately 1,200 square feet in Windsor Gardens, Denver's premier 55+ active adult community. This move-in-ready home features an updated kitchen with maple cabinetry, granite countertops, travertine tile backsplash, and stainless-steel appliances. Luxury vinyl tile flooring extends through the entry, kitchen, and living areas, while both bedrooms feature comfortable carpeting and both bathrooms have been tastefully remodeled with updated vanities, tile surrounds, and modern lighting. Additional upgrades include six-panel interior doors throughout and a spacious open floor plan designed for comfortable everyday living. Enjoy peaceful western-facing views overlooking mature trees and open green space, with seasonal mountain views during the winter months. Conveniently located near the elevator, this home includes a dedicated same-floor storage locker (7C) and Garage #26 in Lot 6, ideally situated close to the building entrance. Windsor Gardens residents enjoy exceptional amenities including a 9-hole golf course, clubhouse, fitness center, indoor and outdoor pools, restaurant, community center, walking trails, and a wide variety of clubs and activities. Don't miss this opportunity to own a beautifully updated home with garage parking, same-floor storage, and sought-after western views in one of Denver's most desirable active adult communities.
Full Property Details
Full Property Details for 720 S Clinton St #7C
Sign in to view more details. Local MLS Rules require you to be signed in. Not a member yet? Sign up now.
General
- Price: $269,900
- HOA FEE: $743/month
- Taxes: $1,174 (2024)
- Status: Active
- Type: Condo
- Source: MetroList_Colorado
- MLS ID: 7963529
- Updated: 6/12/2026
- Added to Site: 26 day(s) ago
Interior
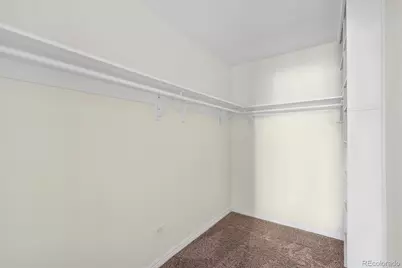
- Interior Features: Ceiling Fan(s), Granite Counters, Smoke Free, Walk-In Closet(s)
- Appliances: Dishwasher, Disposal, Microwave, Oven, Range, Refrigerator
- Flooring: Laminate, Vinyl
Rooms
Bathrooms
- Total Bathrooms: 2
- Full Bathrooms: 1
- 3/4 Bathrooms: 1
- Main Floor Baths: 2
Bedrooms
- Total Bedrooms: 2
- Bedrooms Main: 2
Additional Information
- Shared Amenities: Clubhouse, Elevator(s), Fitness Center, Front Desk, Garden Area, Golf Course, Laundry, On Site Management, Parking, Pond Seasonal, Pool, Sauna, Security, Spa/Hot Tub, Storage, Tennis Court(s), Trail(s)
- Security/Safety: 24 Hour Security, Security Entrance, Security Guard, Security Service, Smoke Detector(s)
Parking
- Garage: Yes
- Garage Spaces: 1
- Total Spaces: 1
Location
- County: Denver
- Subdivision: Windsor Gardens
- Driving Directions: GPS
- Direction Faces: West
School Information
- Elem School District: Denver 1
- Midd School District: Denver 1
- High School District: Denver 1
- Elementary School: Place Bridge Academy
- Middle School: Place Bridge Academy
- High School: George Washington
Community
- Association: Yes
- Assoc. Name: Windsor Gardens Association
- Assoc. Fees Include: Reserves, Gas, Heat, Insurance, Internet, Maintenance Grounds, Maintenance Structure, On-Site Check In, Recycling, Security, Sewer, Snow Removal, Trash, Water
- Pets Allowed: Yes
- Adult Community: Yes
- Management Type: Self Managed
Heating & Cooling
- Cooling Type: Room Air Conditioning
- Heating Type: Baseboard, Hot Water, Natural Gas
Utilities
- Sewer: Public Sewer
Structural Information
- Structure Type: Mid Rise (4-7)
- Construction: Block, Brick, Cement Siding, Concrete
- Roof: Composition
- Common Walls: 2+ Common Walls
- Windows: Double Pane Windows
- Entry Floor Number: 3
- Square Feet: 1,200
- Sq. Ft. Source: Public Records
- Living Area: 1,200 Sq. Ft.
- Year Built: 1964
- Property Condition: Updated/Remodeled
Lot Features
- Zoning: O-1
Financial Considerations
- Association Fee: Yes
- Association Fee: $743
- Assoc Fee Freq.: Monthly
- Assoc Fee /Annual: $8,916
- Tax Amount: $1,174
- Tax Year: 2024
- Terms: Cash, Conventional, FHA, VA Loan
Disclosures and Reports
- Ownership: Individual
- Special Conditions: None
- Legal Description: WINDSOR GARDENS EAST B4 BLDG-10 U-463 APT-7C PRK-26 LOT-6
- Exclusions: SELLERS PERSONAL ITEMS AND FURNITURE
- Property ID: 6152-01-167
Listed by Your Castle Real Estate Inc
Get Pre-Approved Today
Schools
Schools serving 720 S Clinton St #7C
School District:Denver County School District 1
| Name | Grades | Distance |
|---|---|---|
Place Bridge Academy 7125 Cherry Creek Drive North, Denver, CO 80224 | K-8 | 1.9 mi |
George Washington High School 655 South Monaco Street Parkway, Denver, CO 80224 | 9-12 | 2 mi |
Disclaimer:
School attendance boundaries provided by ATTOM Data Solutions and are for reference only. Contact the school directly to verify enrollment eligibility.
Price & Sales History for 720 S Clinton St #7C
Date
Details
Price
Change
Source
7/07/2017
Sold
$230,000
—
Public Record
Disclaimer: Historical sales information is derived from public records provided by the county offices. Information is not guaranteed and should be independently verified.

Tax History
Tax History for 720 S Clinton St #7C
Year
Property Taxes
Change
Tax Assessment
Change
2025
$1,554
32%
$20,310
37%
2024
$1,174
2%
$14,820
—
2023
$1,148
-3%
$14,820
-4%
2021
$1,183
—
$15,410
-3%
2021
$1,183
-9%
$15,860
-10%
2020
$1,307
3%
$17,620
—
2019
$1,271
6%
$17,620
13%
2018
$1,202
19%
$15,540
19%
2017
$1,010
30%
$13,100
38%
2016
$774
4%
$9,490
—
2015
$741
42%
$9,490
51%
2014
$521
—
$6,270
—
2013
$521
—
$6,270
—
Disclaimer: Historical tax information is derived from public records provided by the county offices. Information is not guaranteed and should be independently verified.
Estimate the Cost
Estimate the Cost for 720 S Clinton St #7C
720 S Clinton Street #7C, Denver, CO 80247 (MLS# 7963529) is a Condo property with 2 bedrooms, 1 full bathroom and 1 partial bathroom. 720 S Clinton Street #7C is currently listed for $269,900 and was received on June 12, 2026. Want to learn more about 720 S Clinton Street #7C? Do you have questions about finding other Condo real estate for sale in Five Points? You can browse all Five Points real estate or contact a Coldwell Banker agent to request more information.