No photo available
$1,050,000
Property Description
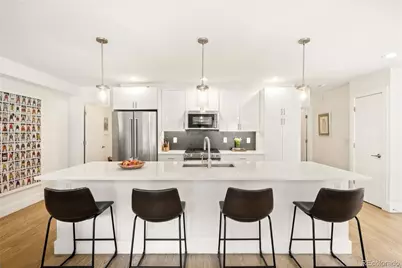
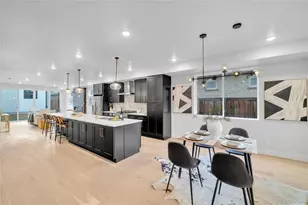
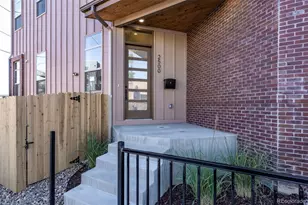
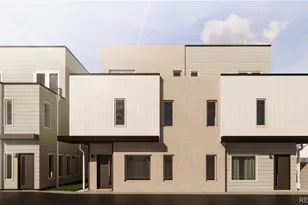
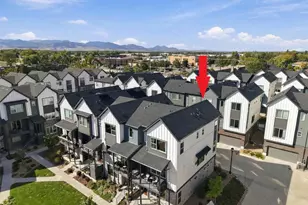
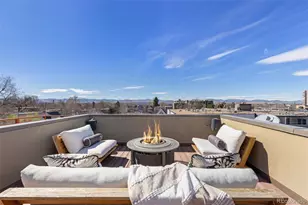
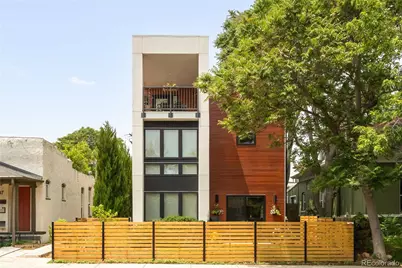
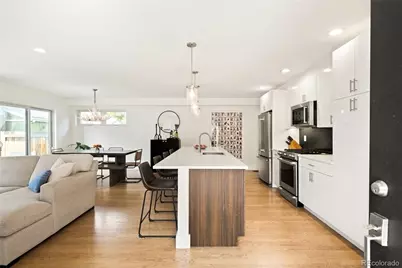
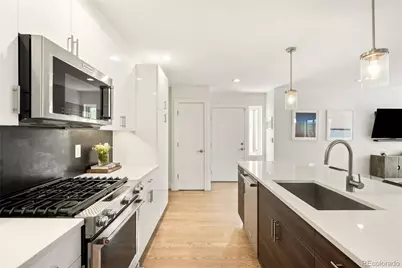
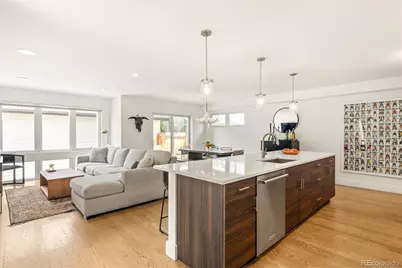
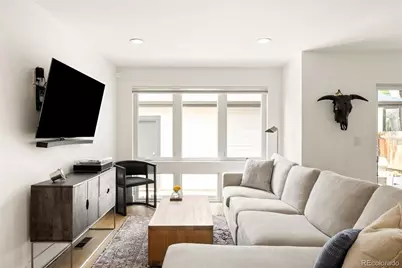
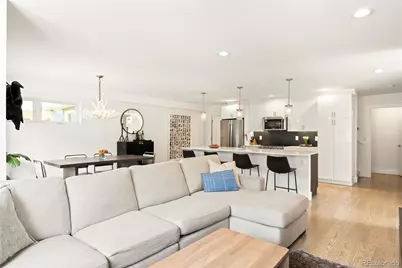
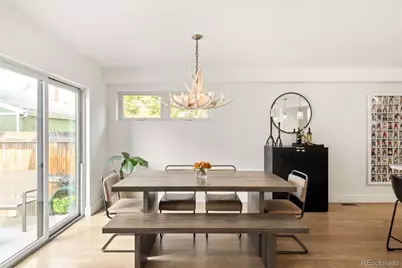
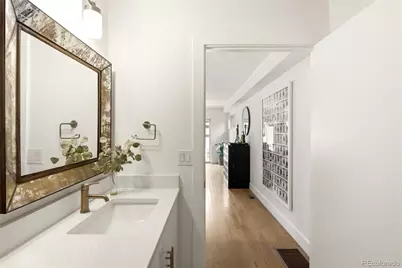
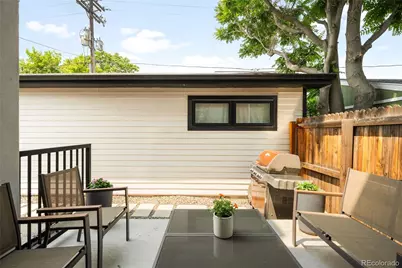
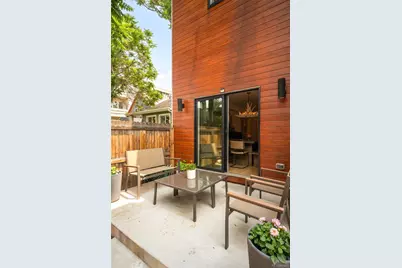
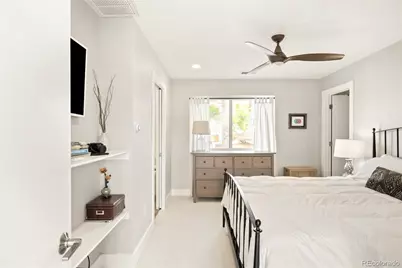
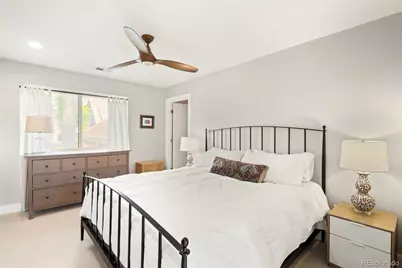
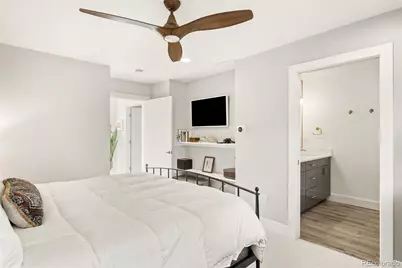
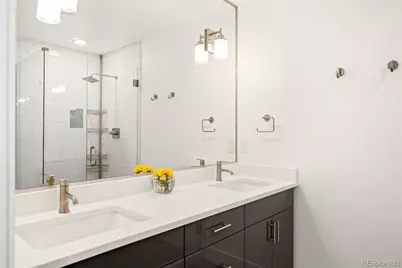
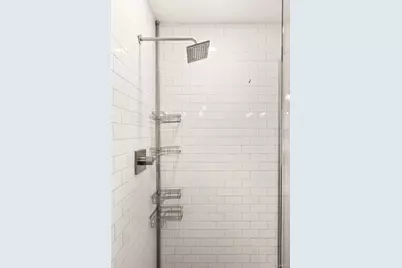
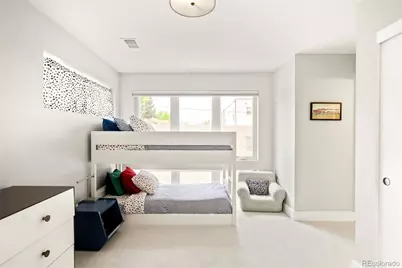
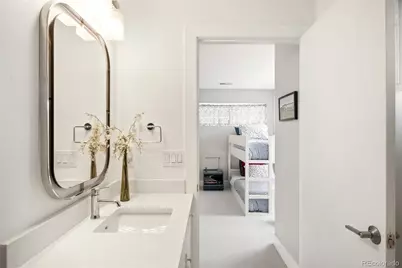
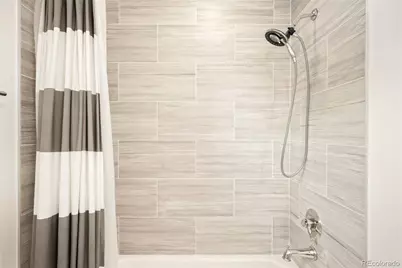
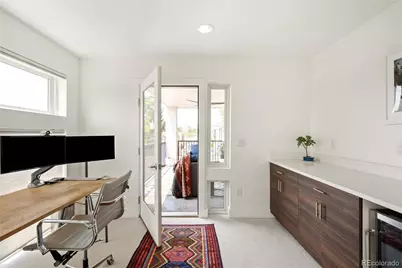
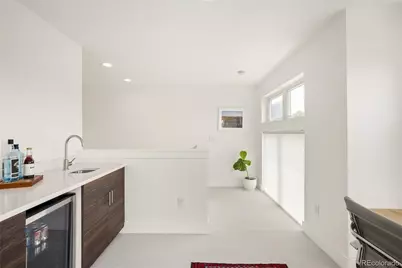
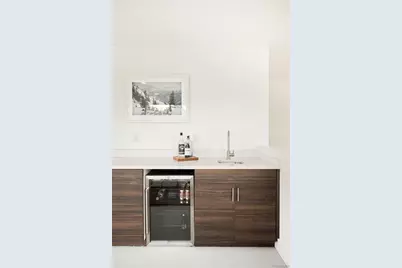
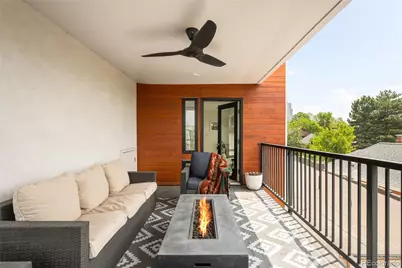
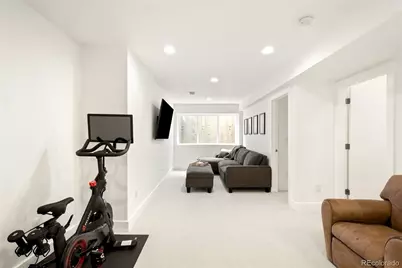
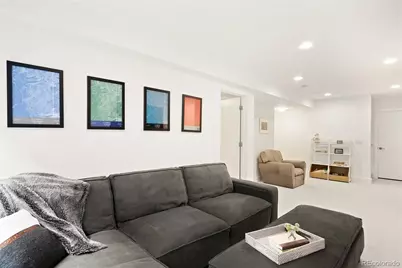
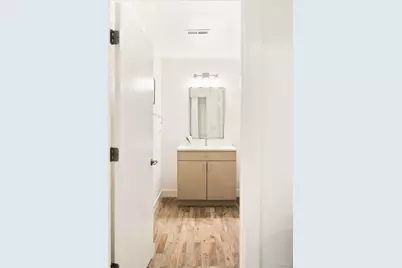
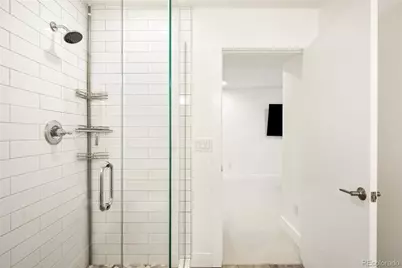
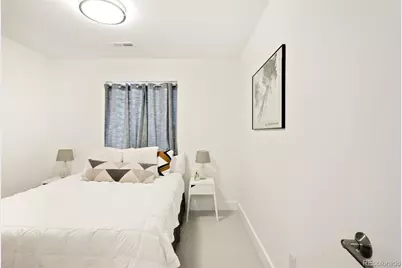
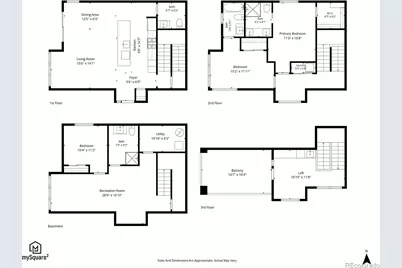
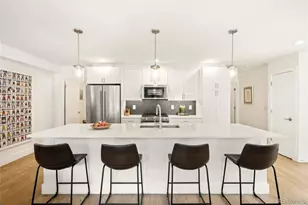
Nestled at the back of a front-and-back duplex, this light-filled home defies convention at every turn, offering the perfect balance of privacy and city living. The thoughtfully designed, open floorplan spans three distinct levels, each offering its own compelling character. The main floor's generous living and dining areas are anchored by a stunning kitchen featuring KitchenAid appliances, a dramatic quartz center island and custom backsplash - all bathed in natural light pouring through south- and west-facing windows with custom coverings. The primary suite impresses with built-ins and an oversized shower, while a second full bath offers a soaking tub. The lower level delivers a light-filled rec room and a private guest suite. Crowning the home, a third-floor retreat with a wet bar and floor-to-ceiling windows opens to a covered rooftop deck with a gas line. A fully fenced, low-maintenance yard with a patio, a detached garage and dual HVAC systems round out this retreat just moments from Wash Park, the bike path, Uncle and Rosebud Café.
Full Property Details
Full Property Details for 73 N Pennsylvania St
Sign in to view more details. Local MLS Rules require you to be signed in. Not a member yet? Sign up now.
General
- Price: $1,050,000
- Taxes: $4,759 (2025)
- Status: Active
- Type: Duplex
- Source: MetroList_Colorado
- MLS ID: 5145139
- Updated: 6/26/2026
- Added to Site: 12 day(s) ago
Interior
- Interior Features: Ceiling Fan(s), High Ceilings, Kitchen Island, Open Floorplan, Pantry, Primary Suite, Quartz Counters, Smart Light(s), Walk-In Closet(s), Wet Bar
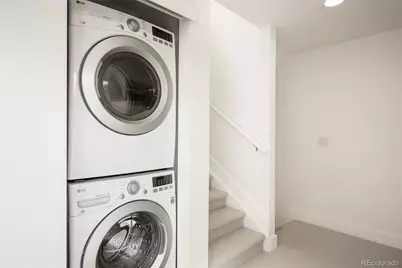
- Appliances: Dishwasher, Disposal, Dryer, Microwave, Range, Refrigerator, Washer, Wine Cooler
- Flooring: Carpet, Tile, Wood
Rooms
Bathrooms
- Total Bathrooms: 4
- Full Bathrooms: 1
- 3/4 Bathrooms: 2
- Half Bathrooms: 1
- Main Floor Baths: 1
- Basement Baths: 1
Bedrooms
- Total Bedrooms: 3
Other Rooms
- Laundry: In Unit
Additional Information
- Security/Safety: Carbon Monoxide Detector(s), Video Doorbell
Exterior
- Exterior Features: Balcony, Fire Pit, Private Yard, Rain Gutters
- Porch/Patio/Deck: Covered, Patio, Rooftop
Parking
- Garage: Yes
- Garage Spaces: 1
- Total Spaces: 1
Location
- County: Denver
- Subdivision: Speer
- Direction Faces: East
- Dist. to Public Trans.: 1 Blocks
School Information
- Elem School District: Denver 1
- Midd School District: Denver 1
- High School District: Denver 1
- Elementary School: Dora Moore
- Middle School: Grant Ranch E-8
- High School: South
Community
- Pets Allowed: Yes
Heating & Cooling
- Cooling Type: Central Air
- Heating Type: Forced Air
Utilities
- Gas: Yes
- Sewer: Public Sewer
- Water: Public
- Utility Description: Cable Available, Electricity Connected, Internet Access (Wired), Natural Gas Connected, Phone Available
Structural Information
- Structure Type: Duplex
- Construction: Other, Stucco, Wood Siding
- Basement: Yes
- Basement Desc.: Finished, Full
- Roof: Composition
- Common Walls: End Unit, 1 Common Wall
- Windows: Double Pane Windows, Egress Windows, Window Coverings
- Square Feet: 2,504
- Sq. Ft. Source: Appraiser
- Living Area: 2,428 Sq. Ft.
- Year Built: 2017
Lot Features
- Lot Size (Acres): 0.04
- Lot Size (Sq. Ft.): 1,883
- Frontage: Public
- Street/Road Desc.: Paved
- Road Maintenance: Public Maintained Road
- Fence: Yes
- Lot Features: Level
- Zoning: G-MU-3
- Fencing (Description): Full
Financial Considerations
- Tax Amount: $4,759
- Tax Year: 2025
- Terms: Cash, Conventional, Other
Disclosures and Reports
- Ownership: Individual
- Special Conditions: None
- Legal Description: WORMINGTONS SUBB4 PT L42 & S/2 OF L43 COM SE COR L42 TH W53.27FT TPOB TH W 71.73FT N 14.3FT E 24.99FT N 13.13 E 4FT N5.75FT E 42.73FT S 33.21FT TPOB
- Exclusions: Seller's personal property, main floor TV, TV in primary bedroom. TV in basement family room, mirror in powder room.
- Property ID: 5104-04-075
Listed by Milehimodern
Get Pre-Approved Today
Schools
Schools serving 73 N Pennsylvania St
School District:Denver County School District 1
| Name | Grades | Distance |
|---|---|---|
Dora Moore ECE - 8th Grade School 846 Corona Street, Denver, CO 80218 | PK-5 | 0.9 mi |
Grant Middle School 1751 South Washington Street, Denver, CO 80210 | 6-8 | 2.2 mi |
South High School, Denver, CO 1700 East Louisiana Avenue, Denver, CO 80210 | 9-12 | 2 mi |
Disclaimer:
School attendance boundaries provided by ATTOM Data Solutions and are for reference only. Contact the school directly to verify enrollment eligibility.
Price & Sales History for 73 N Pennsylvania St
Date
Details
Price
Change
Source
8/17/2017
Sold
$682,847
—
Public Record
Disclaimer: Historical sales information is derived from public records provided by the county offices. Information is not guaranteed and should be independently verified.

Tax History
Tax History for 73 N Pennsylvania St
Year
Property Taxes
Change
Tax Assessment
Change
2025
$4,759
13%
$62,200
17%
2024
$4,225
2%
$53,340
—
2023
$4,133
-1%
$53,340
-2%
2021
$4,188
—
$54,550
-3%
2021
$4,188
21%
$56,120
20%
2020
$3,470
3%
$46,770
—
2019
$3,373
12%
$46,770
20%
2018
$3,012
287%
$38,930
286%
2017
$778
3%
$10,090
9%
2016
$754
—
$9,250
—
Disclaimer: Historical tax information is derived from public records provided by the county offices. Information is not guaranteed and should be independently verified.
Estimate the Cost
Estimate the Cost for 73 N Pennsylvania St
73 N Pennsylvania Street, Denver, CO 80203 (MLS# 5145139) is a Duplex property with 3 bedrooms, 1 full bathroom and 3 partial bathrooms. 73 N Pennsylvania Street is currently listed for $1,050,000 and was received on June 25, 2026. Want to learn more about 73 N Pennsylvania Street? Do you have questions about finding other Duplex real estate for sale in Denver? You can browse all Denver real estate or contact a Coldwell Banker agent to request more information.