


No photo available
$260,000 New to Website
Property Description
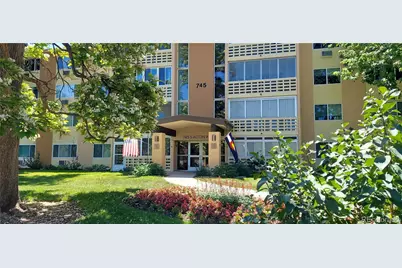
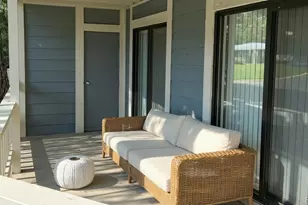
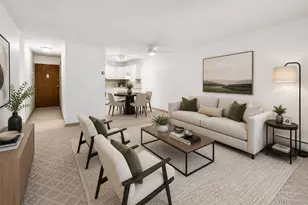
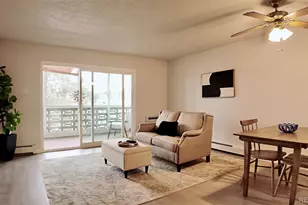
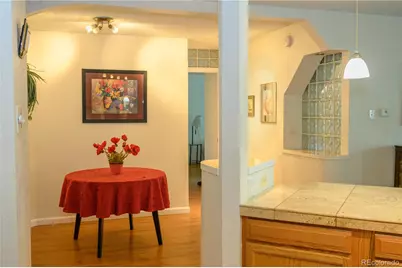
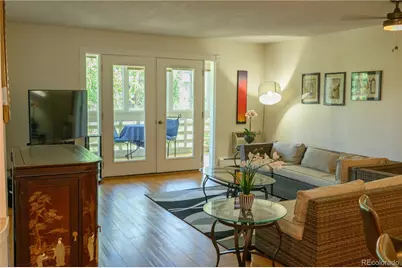
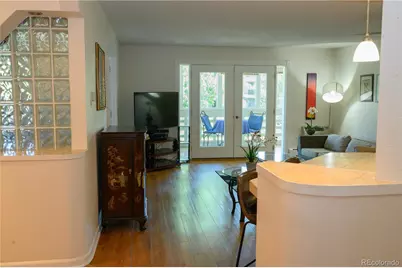
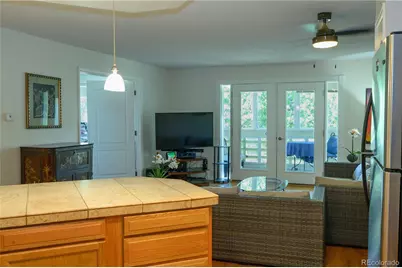
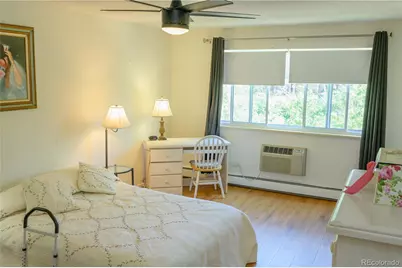
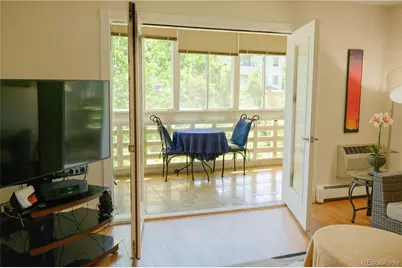
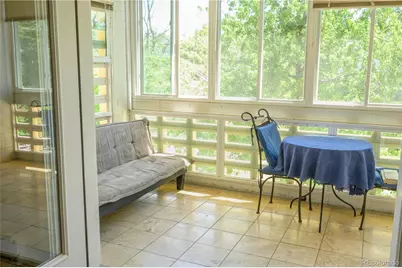
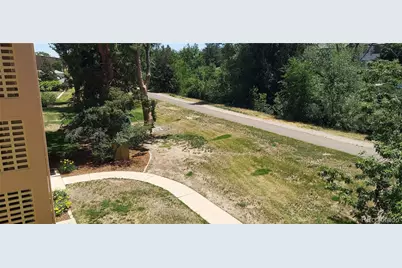
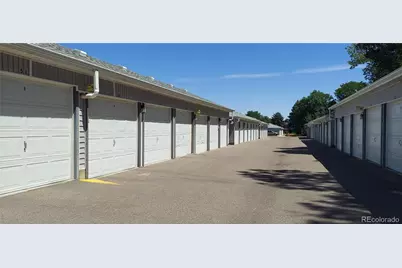
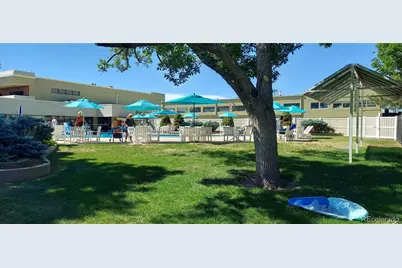
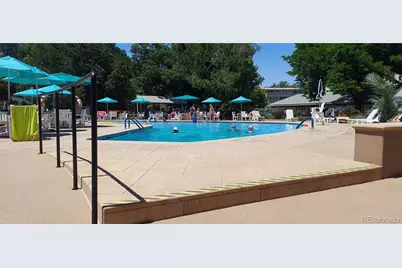
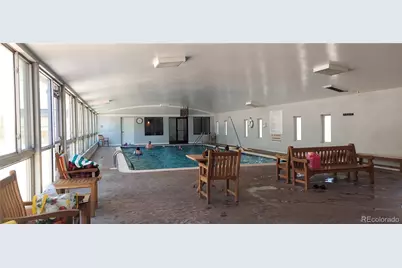
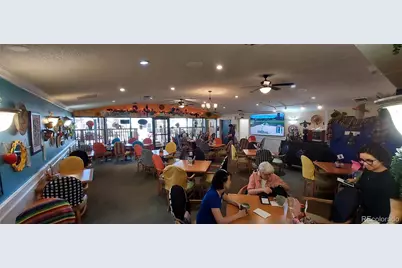
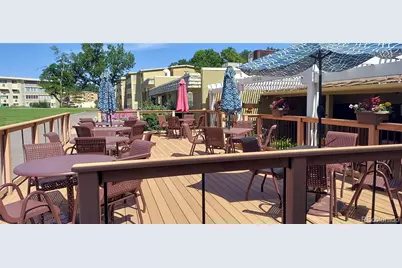
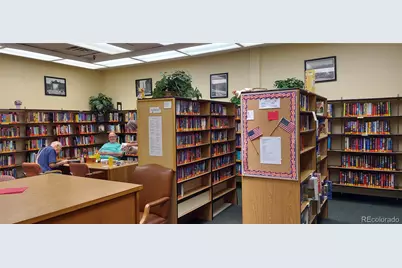
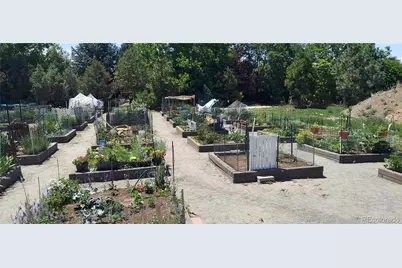
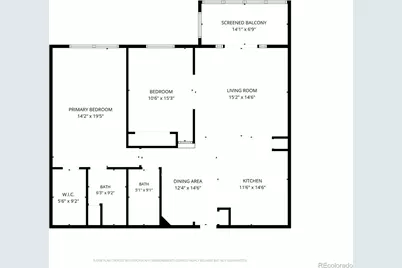
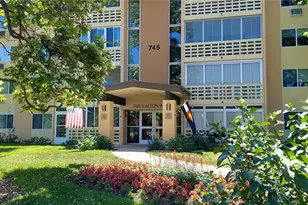
Enjoy a cup of tea or your morning coffee on your Lanai overlooking High Line Canal Trail, while listening to the soothing sounds of your favorite music. Lanai/balcony is fully enclosed with windows and screens. Southern view allows for great light! Beautifully Updated condo. Kitchen features beautiful cabinetry, COREtec flooring, and all appliances are included! Bathroom updated with neutral vanity and fixtures, updated tile around tub. Water proof COREtec flooring in living room and bedrooms. Primary bedroom with huge closet. Second bedroom or use as office or hobby room. Shared laundry. Exclusive-Use Storage Space in building! Detached Garage #44. All appliances included. Elevator so no stairs with your groceries from car to condo. Emerald Greens Golf Course, Blossoms Restaurant, auditorium, fitness center, library and more! Enjoy nature as you walk along the High Line Canal Trail. Swim in the indoor or outdoor pool. Get a workout at the fitness center or take an art class! WG provides events and entertainment every week. Windsor Gardens is best 55+ Active Adult Living Condo Community. 24-Hour Patrolling Community Responder. HOA fee INCLUDES the ANNUAL PROPERTY TAXES, heat, hot water, and more. All WG documents available online. Buyer must attend mandatory WG orientation prior to closing. FHA/VA approved community.
Full Property Details
Full Property Details for 745 S Alton Way #4C
Sign in to view more details. Local MLS Rules require you to be signed in. Not a member yet? Sign up now.
General
- Price: $260,000
- HOA FEE: $734/month
- Taxes: $1,448 (2025)
- Status: Active
- Type: Condo
- Source: MetroList_Colorado
- MLS ID: 1628605
- Updated: 7/2/2026
- Added to Site: 5 day(s) ago
Interior
- Interior Features: Ceiling Fan(s), Elevator, Entrance Foyer, Kitchen Island, Open Floorplan, Pantry, Sauna, Smoke Free, Hot Tub, Tile Counters, Walk-In Closet(s)
- Appliances: Dishwasher, Microwave, Refrigerator, Self Cleaning Oven
- Furnished: Yes
- Furnishings: Furnished
- Flooring: Parquet, Tile
Rooms
Bathrooms
- Total Bathrooms: 2
- Full Bathrooms: 2
- Main Floor Baths: 2
Bedrooms
- Total Bedrooms: 2
- Bedrooms Main: 2
Other Rooms
- Laundry: Common Area
Additional Information
- Shared Amenities: Business Center, Clubhouse, Coin Laundry, Elevator(s), Fitness Center, Garden Area, Golf Course, On Site Management, Park, Parking, Pool, Sauna, Security, Spa/Hot Tub, Storage, Tennis Court(s), Trail(s)
- Pool: Yes
- Pool Description: Indoor, Outdoor Pool
- Security/Safety: 24 Hour Security, Security Entrance, Smoke Detector(s)
Exterior
- Exterior Features: Balcony, Elevator, Garden, Lighting, Spa/Hot Tub, Tennis Court(s), Water Feature
- Porch/Patio/Deck: Covered
Parking
- Garage: Yes
- Garage Spaces: 1
- Total Spaces: 19
- Parking Features: Asphalt, Concrete, Dry Walled, Finished Garage, Lighted, Storage
Location
- County: Denver
- Subdivision: Windsor Gardens
- Driving Directions: GPS
- Direction Faces: South
- Dist. to Public Trans.: 236 Feet
School Information
- Elem School District: Denver 1
- Midd School District: Denver 1
- High School District: Denver 1
- Elementary School: Place Bridge Academy
- Middle School: Place Bridge Academy
- High School: George Washington
Community
- Association: Yes
- Assoc. Name: Windsor Gardens
- Assoc. Fees Include: Reserves, Heat, Insurance, Maintenance Grounds, Maintenance Structure, Recycling, Security, Sewer, Snow Removal, Trash, Water
- Pets Allowed: Yes
- Adult Community: Yes
- Management Type: Professionally Managed
Heating & Cooling
- Cooling Type: Room Air Conditioning
- Heating Type: Baseboard
Utilities
- Sewer: Community Sewer, Public Sewer
- Water: Public
- Utility Description: Cable Available, Electricity Available, Electricity Connected
Structural Information
- Structure Type: Mid Rise (4-7)
- Construction: Block, Concrete
- Common Walls: 2+ Common Walls
- Windows: Double Pane Windows, Window Coverings, Window Treatments
- Entry Floor Number: 3
- Entry Location: Ground
- Square Feet: 1,200
- Sq. Ft. Source: Public Records
- Living Area: 1,200 Sq. Ft.
- Current Bldg. Use: Live/Work
- Year Built: 1967
- Property Condition: Updated/Remodeled
Lot Features
- Frontage: Public
- Street/Road Desc.: Paved
- Road Maintenance: Public Maintained Road
- Lot Features: Landscaped, Master Planned, Near Public Transit, Sprinklers In Front, Sprinklers In Rear
- Zoning: O-1
- Fencing (Description): None
Financial Considerations
- Association Fee: Yes
- Association Fee: $734
- Assoc Fee Freq.: Monthly
- Assoc Fee /Annual: $8,808
- Tax Amount: $1,448
- Tax Year: 2025
- Terms: 1031 Exchange, Cash, Conventional, FHA, VA Loan
Disclosures and Reports
- Ownership: Corporation/Trust
- Special Conditions: None
- Legal Description: UNIT 824 APT 4C P S 44 P 9 & UND 1/48TH INT IN BLDG 26 & UND1/124TH INT IN BLK 7 WINDSOR GARDENS EAST FLG NO 2
- Exclusions: Personal Property
- Property ID: 6153-05-824
Listed by Real Broker, LLC DBA Real
Get Pre-Approved Today
Schools
Schools serving 745 S Alton Way #4C
School District:Denver County School District 1
| Name | Grades | Distance |
|---|---|---|
Place Bridge Academy 7125 Cherry Creek Drive North, Denver, CO 80224 | K-8 | 1.7 mi |
George Washington High School 655 South Monaco Street Parkway, Denver, CO 80224 | 9-12 | 1.9 mi |
Disclaimer:
School attendance boundaries provided by ATTOM Data Solutions and are for reference only. Contact the school directly to verify enrollment eligibility.
Price & Sales History for 745 S Alton Way #4C
Date
Details
Price
Change
Source
2/18/2015
Sold
$194,900
—
Public Record
Disclaimer: Historical sales information is derived from public records provided by the county offices. Information is not guaranteed and should be independently verified.

Tax History
Tax History for 745 S Alton Way #4C
Year
Property Taxes
Change
Tax Assessment
Change
2025
$1,448
50%
$18,930
55%
2024
$967
2%
$12,210
—
2023
$946
-3%
$12,210
-4%
2021
$980
—
$12,760
-3%
2021
$980
-10%
$13,130
-10%
2020
$1,087
3%
$14,650
—
2019
$1,056
3%
$14,650
11%
2018
$1,021
—
$13,200
—
2017
$1,018
-2%
$13,200
4%
2016
$1,040
4%
$12,750
—
2015
$996
22%
$12,750
30%
2014
$817
—
$9,840
—
2013
$818
—
$9,840
—
Disclaimer: Historical tax information is derived from public records provided by the county offices. Information is not guaranteed and should be independently verified.
Estimate the Cost
Estimate the Cost for 745 S Alton Way #4C
745 S Alton Way #4C, Denver, CO 80247 (MLS# 1628605) is a Condo property with 2 bedrooms and 2 full bathrooms. 745 S Alton Way #4C is currently listed for $260,000 and was received on July 02, 2026. Want to learn more about 745 S Alton Way #4C? Do you have questions about finding other Condo real estate for sale in Five Points? You can browse all Five Points real estate or contact a Coldwell Banker agent to request more information.