
No photo available
$1,395,000 New to Website
Get directions
View more dates
Join us at 769 Birch Street on:
- Open House: 10:00 AM - 12:00 PM
Sunday 5/31 10:00 AM - 12:00 PM
769 Birch Street,Denver, CO 80220769 Birch StreetDenverCO80220
Property Description
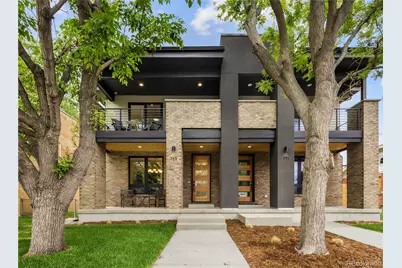
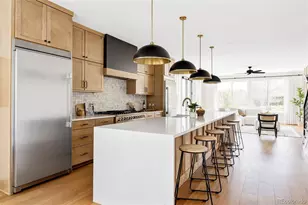

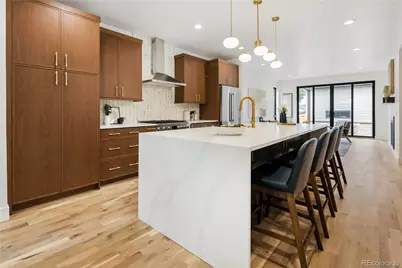
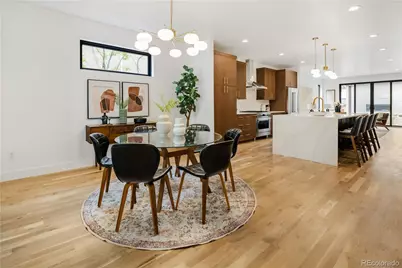
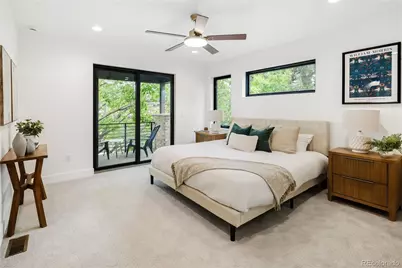
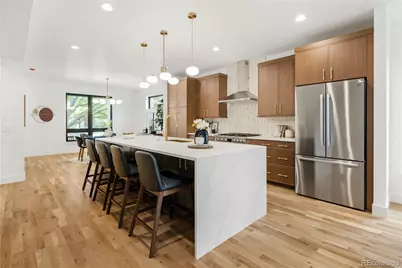
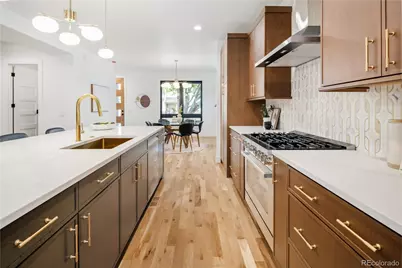
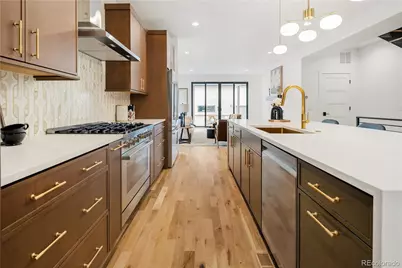
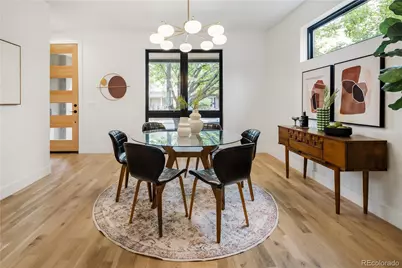
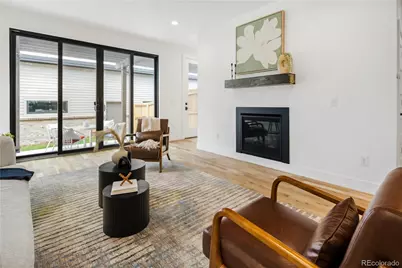
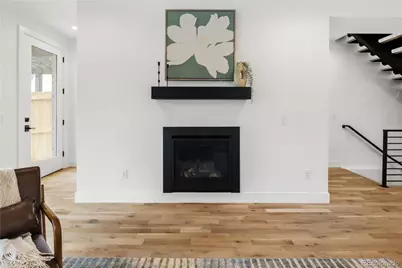
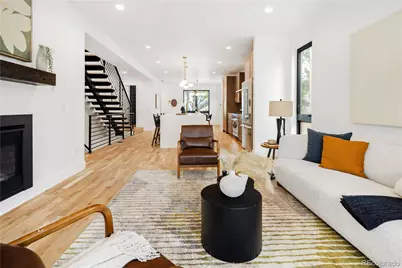
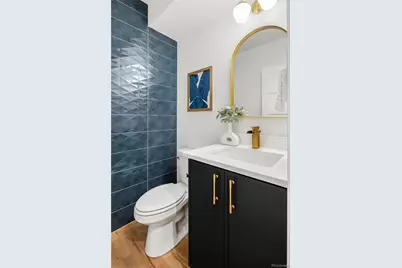
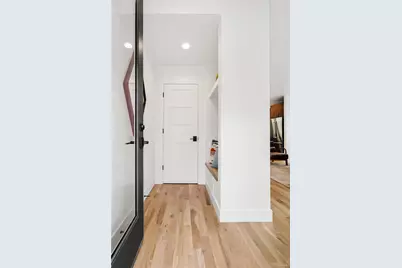
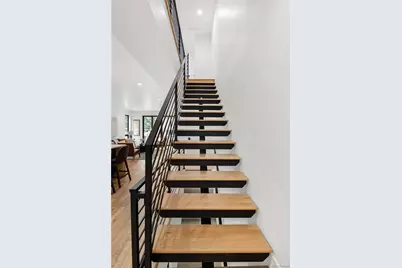
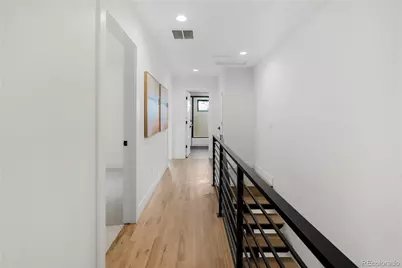
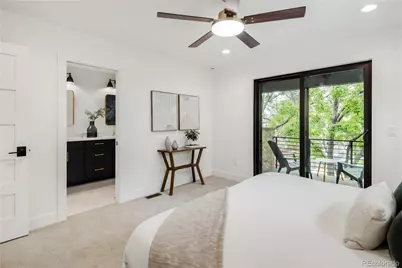
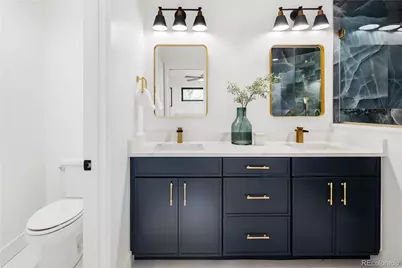
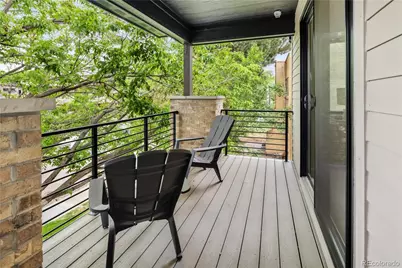
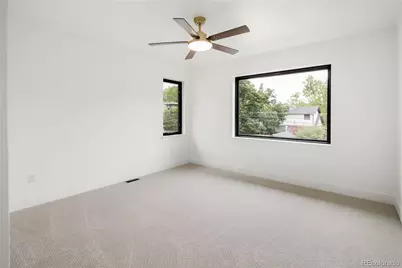
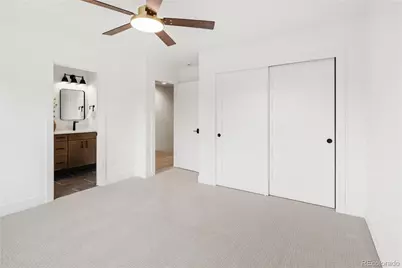
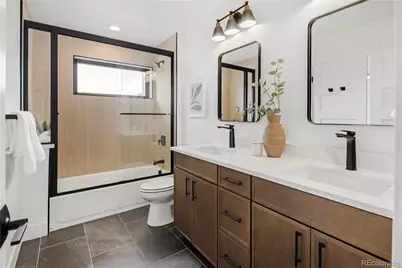
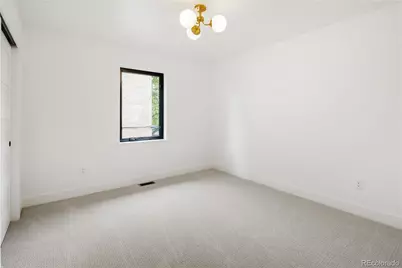
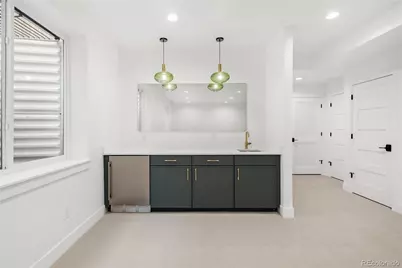
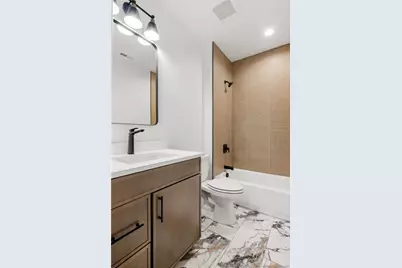
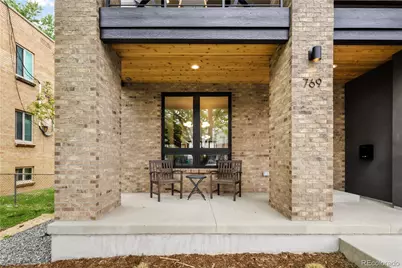
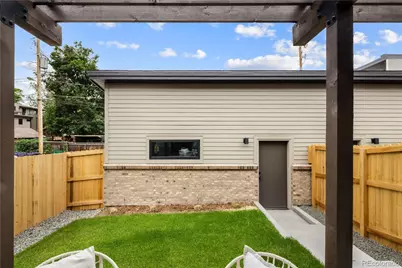
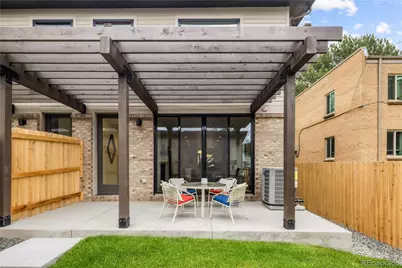
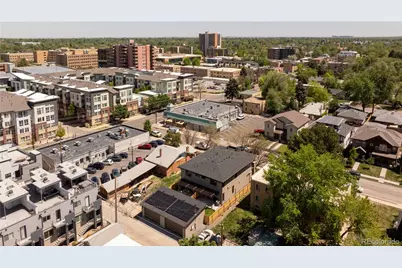
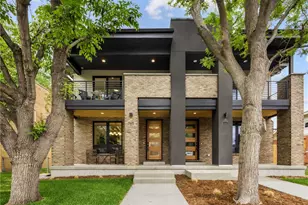
769 Birch St is a stunning new build in the heart of Denver's popular and thriving Hale neighborhood, thoughtfully designed for those who value sophistication, comfort and timeless style. Offering more than 2,850 square feet of impeccably finished living space, this home blends modern luxury, functionality and an unbeatable central location. Inside, tall ceilings, site-finished hardwood floors, designer lighting, custom tile work and stylish plumbing fixtures create an elevated yet inviting atmosphere. The open-concept layout is ideal for everyday living and entertaining, centered around a generous living room, spacious dining area and chef's kitchen. Features include a waterfall-edge quartz island, Bosch appliances (with a gas range), custom skinny shaker cabinetry, a sizable pantry, additional island cabinets for extra storage and a powder room. Sliding glass doors open to a private fenced yard and patio for effortless indoor-outdoor living. Upstairs, dual primary suites offer exceptional flexibility for multi-generational living, guests, or partners seeking separate retreats. Each suite features a spa-inspired bath with dual vanities and designer finishes, while one suite also includes a private balcony perfect for morning coffee and relaxation. The finished basement features 9.6 foot ceilings, a spacious family/media room, a wet bar, a full bath, and an additional flex room with LVP flooring, ideal for an exercise room, hobby space, office or a guest bedroom. Additional highlights include a large two-car garage with overhead storage, fully paid solar system, Andersen black windows, smart home features, one-year builder warranty and a Home Builders 2-10 warranty. Located just moments from Cherry Creek, Hilltop, and Congress Park, and only steps from the vibrant 9+CO development with great restaurants, cafés, fitness facilities, spas, and boutique shops. Several nearby parks, Rose Medical Center, and National Jewish Hospital add to the home's convenience.
Full Property Details
Full Property Details for 769 Birch Street
Sign in to view more details. Local MLS Rules require you to be signed in. Not a member yet? Sign up now.
General
- Price: $1,395,000
- Taxes: $2,799 (2024)
- Status: Active
- Type: Duplex
- Source: MetroList_Colorado
- MLS ID: 2523346
- Updated: Today (5/29/2026)
- Added to Site: Today
Interior
- Interior Features: Ceiling Fan(s), Eat-in Kitchen, Five Piece Bath, High Ceilings, Kitchen Island, Open Floorplan, Pantry, Primary Suite, Quartz Counters, Radon Mitigation System, Smart Thermostat, Smoke Free, Walk-In Closet(s), Wet Bar, Wired for Data
- Fireplace: Yes
- Number of Fireplaces: 1
- Fireplace(s): Gas, Fireplace Insert, Living Room, Gas, Insert, Living Room, Gas, Insert, Living Room
- Appliances: Bar Fridge, Dishwasher, Disposal, Electric Water Heater, Humidifier, Microwave, Range, Range Hood, Refrigerator, Smart Appliance(s), Sump Pump
- Furnishings: Unfurnished
- Flooring: Carpet, Tile, Vinyl, Wood
Rooms
Bathrooms
- Total Bathrooms: 4
- Full Bathrooms: 2
- 3/4 Bathrooms: 1
- Half Bathrooms: 1
- Main Floor Baths: 1
- Basement Baths: 1
Bedrooms
- Total Bedrooms: 4
Other Rooms
- Laundry: In Unit
Additional Information
- Security/Safety: Carbon Monoxide Detector(s), Radon Detector, Smoke Detector(s), Video Doorbell
Exterior
- Exterior Features: Balcony, Dog Run, Gas Valve, Private Yard, Rain Gutters
- Porch/Patio/Deck: Covered, Deck, Front Porch, Patio
Parking
- Garage: Yes
- Garage Spaces: 2
- Total Spaces: 2
- Parking Features: 220 Volts, Concrete, Dry Walled, Exterior Access Door, Lighted, Oversized, Oversized Door, Smart Garage Door, Storage
Location
- County: Denver
- Subdivision: SKINNER BROTHERS
- Driving Directions: Driving north or south on Colorado Blvd, turn east on to 8th Avenue. Take a right to head south on Birch St, 769 Birch is a few hundreds feet down on your right (west side) of the street.
- Direction Faces: East
- Dist. to Public Trans.: 800 Feet
School Information
- Elem School District: Denver 1
- Midd School District: Denver 1
- High School District: Denver 1
- Elementary School: Steck
- Middle School: Hill
- High School: East
Community
- Pets Allowed: Yes
Heating & Cooling
- Cooling Type: Central Air
- Heating Type: Forced Air, Natural Gas
Utilities
- Gas: Yes
- Sewer: Public Sewer
- Water: Public
- Utility Description: Cable Available, Electricity Connected, Natural Gas Connected, Phone Available
Structural Information
- Architectural Style: Contemporary, Urban Contemporary
- Structure Type: Duplex
- Construction: Brick, Concrete, Frame, Stucco, Vinyl Siding
- Basement: Yes
- Basement Desc.: Finished, Full, Interior Entry, Sump Pump
- Roof: Composition
- Common Walls: 1 Common Wall
- Windows: Double Pane Windows, Egress Windows
- Entry Location: Ground
- Square Feet: 2,892
- Sq. Ft. Source: Public Records
- Living Area: 2,892 Sq. Ft.
- Year Built: 2026
- Property Condition: New Construction
Lot Features
- Lot Size (Acres): 0.07
- Lot Size (Sq. Ft.): 3,049
- Frontage: Public
- Street/Road Desc.: Paved
- Road Maintenance: Public Maintained Road
- Fence: Yes
- Lot Features: Landscaped, Level, Sprinklers In Front, Sprinklers In Rear
- Trees/Vegetation: Grassed
- Zoning: E-TU-C
- Fencing (Description): Full
Green Features
- Energy Efficient: Appliances, Lighting, Thermostat, Water Heater
Financial Considerations
- Tax Amount: $2,799
- Tax Year: 2024
- Terms: Cash, Conventional
Disclosures and Reports
- Ownership: Agent Owner
- Special Conditions: None
- Documents Avail.: Plans, Soil Report, Survey
- Legal Description: SKINNER BROTHERS SUB B4 L41
- Exclusions: Staging items and the seller's personal possessions
- Property ID: 6063-12-040
Listed by MODUS Real Estate
Get Pre-Approved Today
Schools
Schools serving 769 Birch Street
School District:Denver County School District 1
| Name | Grades | Distance |
|---|---|---|
Steck Elementary School 450 Albion Street, Denver, CO 80220 | PK-5 | 0.4 mi |
Hill Campus Of Arts And Sciences 451 Clermont Street, Denver, CO 80220 | 6-8 | 0.3 mi |
George Washington High School 655 South Monaco Street Parkway, Denver, CO 80224 | 9-12 | 2 mi |
Disclaimer:
School attendance boundaries provided by ATTOM Data Solutions and are for reference only. Contact the school directly to verify enrollment eligibility.
Price & Sales History for 769 Birch Street
Date
Details
Price
Change
Source
4/05/2024
Sold
$641,000
—
Public Record
Disclaimer: Historical sales information is derived from public records provided by the county offices. Information is not guaranteed and should be independently verified.

Tax History
Tax History for 769 Birch Street
Year
Property Taxes
Change
Tax Assessment
Change
2024
$2,799
—
-100%
2024
$2,799
-10%
$35,340
-12%
2023
$3,095
13%
$39,940
12%
2021
$2,734
—
$35,610
-3%
2021
$2,734
1%
$36,640
—
2020
$2,710
3%
$36,520
—
2019
$2,634
13%
$36,520
21%
2018
$2,329
—
$30,100
—
2017
$2,322
13%
$30,100
20%
2016
$2,053
4%
$25,170
—
2015
$1,966
32%
$25,170
40%
2014
$1,493
—
$17,980
—
2013
$1,494
—
$17,980
—
Disclaimer: Historical tax information is derived from public records provided by the county offices. Information is not guaranteed and should be independently verified.
Estimate the Cost
Estimate the Cost for 769 Birch Street
Home Warranty : Included
769 Birch Street, Denver, CO 80220 (MLS# 2523346) is a Duplex property with 4 bedrooms, 2 full bathrooms and 2 partial bathrooms. 769 Birch Street is currently listed for $1,395,000 and was received on May 29, 2026. Want to learn more about 769 Birch Street? Do you have questions about finding other Duplex real estate for sale in Five Points? You can browse all Five Points real estate or contact a Coldwell Banker agent to request more information.