No photo available
$935,000 New to Website
Property Description
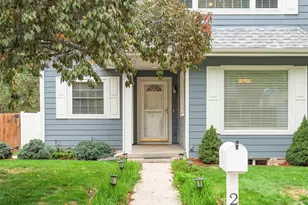
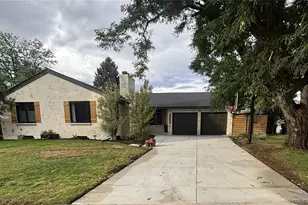
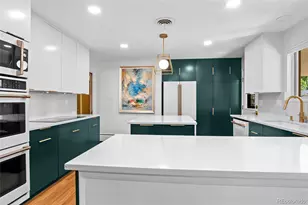
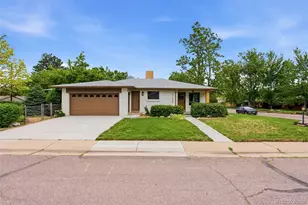
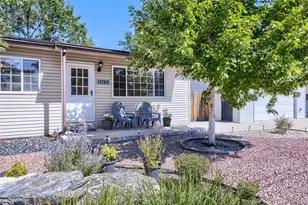
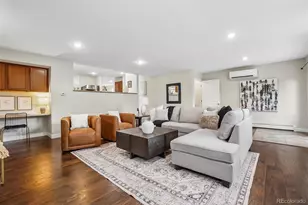
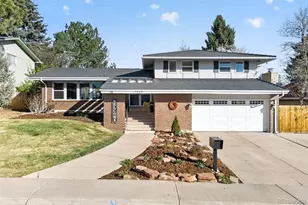
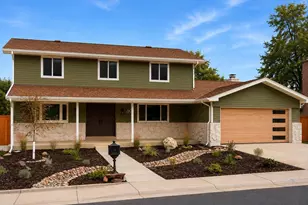

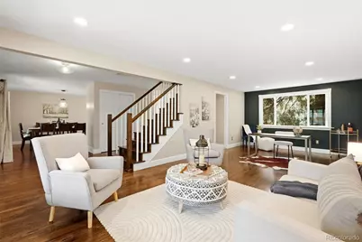
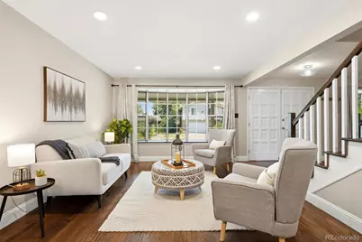
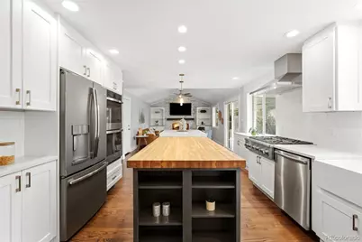
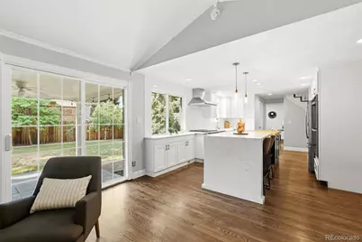
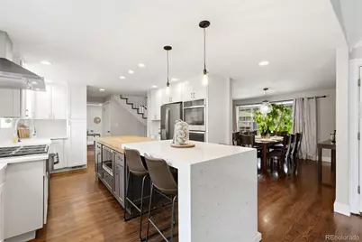
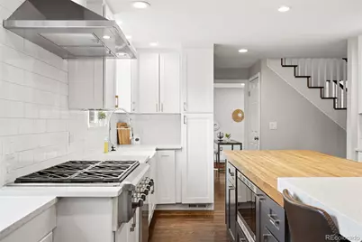
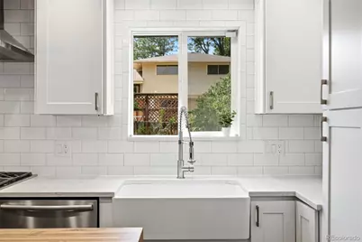
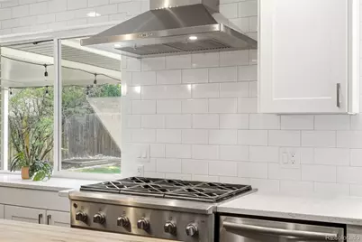
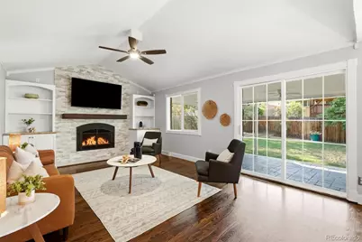
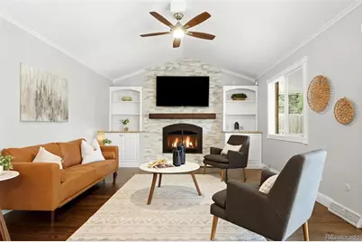
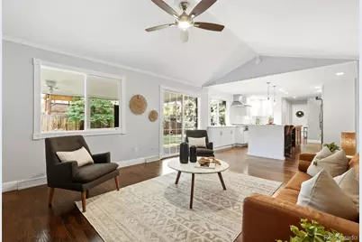
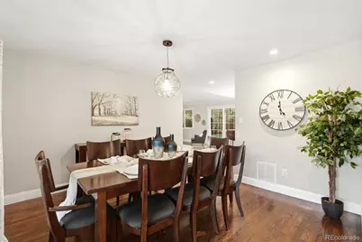
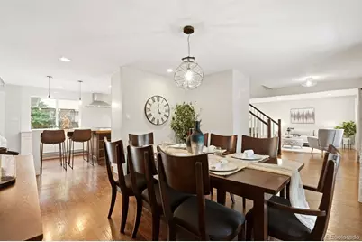
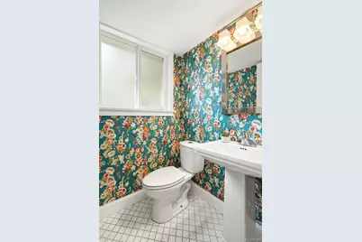
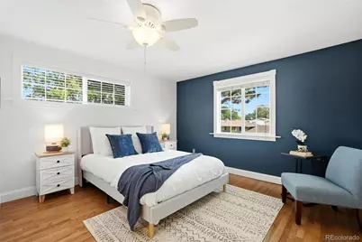
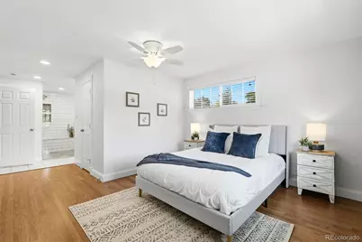
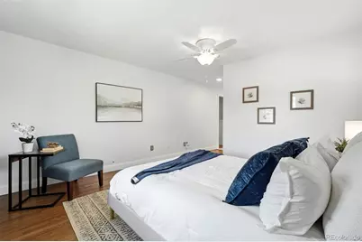
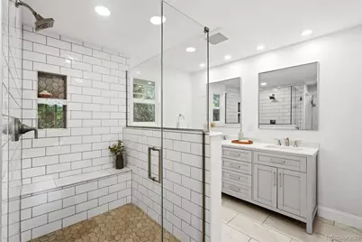
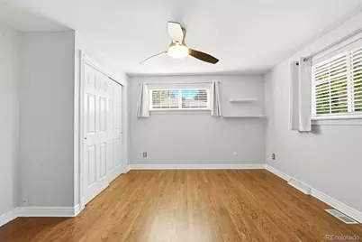
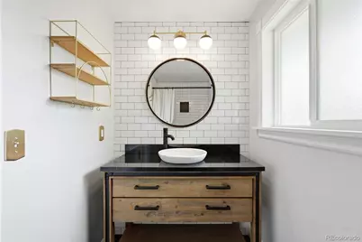
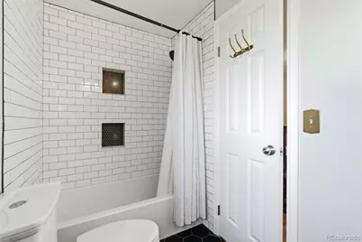
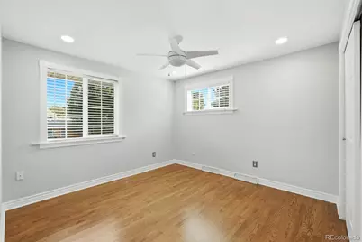
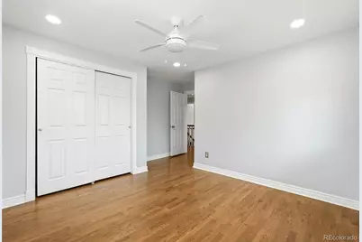
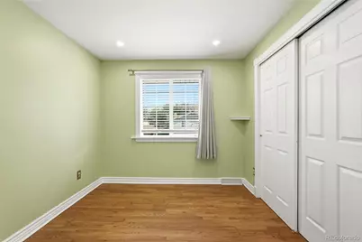
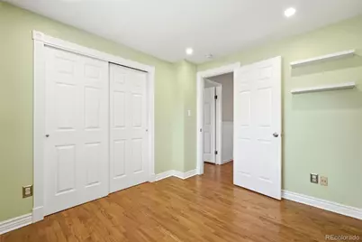
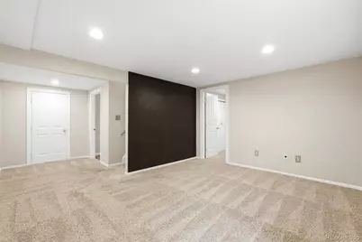
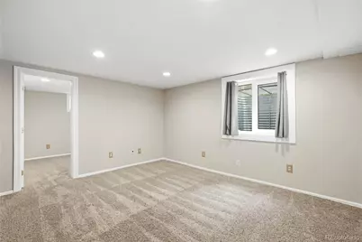
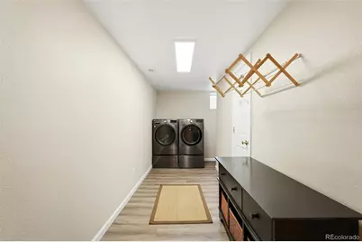
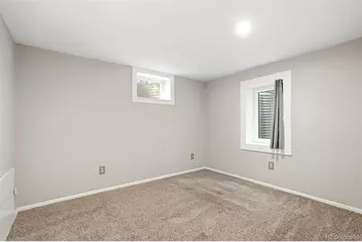
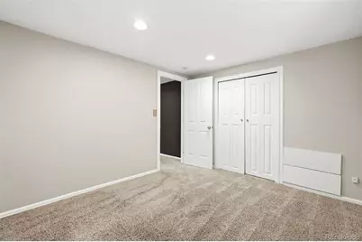
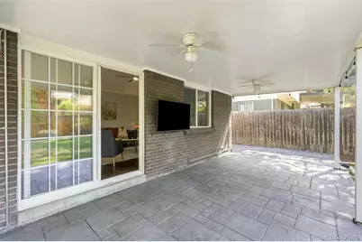
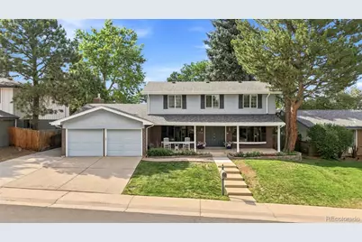
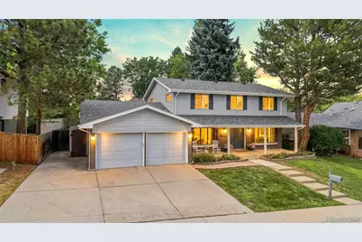
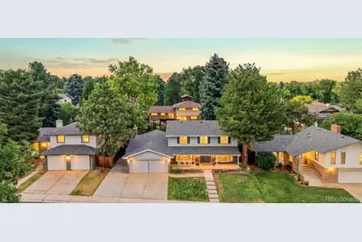
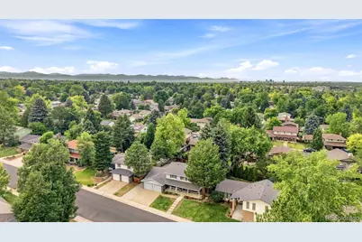
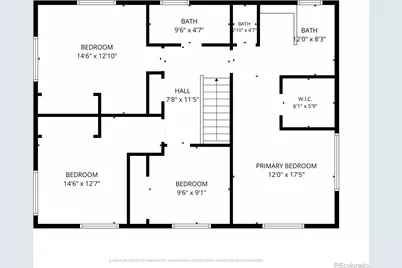
Exceptional home in the highly sought-after Park Vista neighborhood offering over 3,000 sq ft of living space. Meticulously maintained, clean and completely move in ready! This beautifully updated 5 bedroom, 3 bathroom residence exudes class, comfort, and functionality. The impressive updated kitchen features NEW double ovens, premium cabinetry, self-closing drawers, stone countertops, butcher block island, and abundant natural light flowing into the cozy family room. The spacious main floor also includes a dining room and large living room perfect for large gatherings. Upstairs, the primary suite remodeled in 2020 offers a walk-in closet and a stunning bathroom with oversized shower. Three additional bedrooms and full bathroom complete the upper level. The finished basement includes a bedroom w/ EGRESS window and an additional bonus room with EGRESS window. Basement also features a large laundry room and a huge storage room. Step out back and enjoy the upgraded covered patio with stamped concrete patio and updated landscaping creating the perfect indoor-outdoor lifestyle. Built in storage shed on the side as well as a 2 car attached garage plus additional parking on the extended driveway! South facing - lots of sunshine for easy winter shoveling! Additional highlights include NEW furnace & A/C (2024), NEW water heater (2024), Leaf Filter Gutter Guards, Recessed lighting, Wonderful location steps from Rosamond Park, Southmoor Park, Eastman Park, and DTC. Quick access to 225, I25, Whole Foods, and Target!
Full Property Details
Full Property Details for 7705 E Napa Pl
Sign in to view more details. Local MLS Rules require you to be signed in. Not a member yet? Sign up now.
General
- Price: $935,000
- Taxes: $4,834 (2025)
- Status: Active
- Type: Single Family
- Source: MetroList_Colorado
- MLS ID: 4307141
- Updated: Today (7/9/2026)
- Added to Site: Today
Interior
- Interior Features: Butcher Counters, Ceiling Fan(s), Eat-in Kitchen, Granite Counters, Kitchen Island, Primary Suite, Radon Mitigation System, Stone Counters
- Fireplace: Yes
- Number of Fireplaces: 1
- Appliances: Dishwasher, Disposal, Double Oven, Microwave, Range, Range Hood, Refrigerator
- Flooring: Wood
Rooms
Bathrooms
- Total Bathrooms: 3
- Full Bathrooms: 1
- 3/4 Bathrooms: 1
- Half Bathrooms: 1
- Main Floor Baths: 1
Bedrooms
- Total Bedrooms: 5
Exterior
- Exterior Features: Private Yard, Rain Gutters
- Porch/Patio/Deck: Covered, Front Porch, Patio
Parking
- Garage: Yes
- Garage Spaces: 2
- Total Spaces: 2
- Parking Features: Oversized
Location
- County: Denver
- Subdivision: Park Vista
School Information
- Elem School District: Denver 1
- Midd School District: Denver 1
- High School District: Denver 1
- Elementary School: Samuels
- Middle School: Hamilton
- High School: Thomas Jefferson
Community
- Pets Allowed: Yes
Heating & Cooling
- Cooling Type: Room Air Conditioning
- Heating Type: Forced Air, Natural Gas
Utilities
- Sewer: Public Sewer
- Water: Public
Structural Information
- Architectural Style: Traditional
- Structure Type: House
- Construction: Frame, Wood Siding
- Basement: Yes
- Basement Desc.: Full
- Roof: Composition
- Entry Location: Ground
- Square Feet: 3,111
- Sq. Ft. Source: Public Records
- Living Area: 2,776 Sq. Ft.
- Year Built: 1968
- Property Condition: Updated/Remodeled
Lot Features
- Lot Size (Acres): 0.16
- Lot Size (Sq. Ft.): 7,100
- Fence: Yes
- Lot Features: Landscaped, Level, Many Trees, Sprinklers In Front, Sprinklers In Rear
- Zoning: S-SU-D
- Fencing (Description): Full
Financial Considerations
- Tax Amount: $4,834
- Tax Year: 2025
- Terms: Cash, Conventional, FHA, VA Loan
Disclosures and Reports
- Ownership: Individual
- Special Conditions: None
- Legal Description: PARK VISTA FLG #1 B3 L20
- Exclusions: none
- Property ID: 7043-05-020
Listed by Your Castle Real Estate Inc
Get Pre-Approved Today
Schools
Schools serving 7705 E Napa Pl
School District:Denver County School District 1
| Name | Grades | Distance |
|---|---|---|
Samuels Elementary School 3985 South Vincennes Court, Denver, CO 80237 | PK-5 | 0.3 mi |
Holm Elementary School 3185 South Willow Court, Denver, CO 80231 | PK-5 | 1 mi |
Joe Shoemaker School 3333 South Havana Street, Denver, CO 80231 | PK-5 | 1.9 mi |
Hamilton Middle School 8600 East Dartmouth Avenue, Denver, CO 80231 | 6-8 | 1.1 mi |
Thomas Jefferson High School 3950 South Holly Street, Denver, CO 80237 | 9-12 | 1.3 mi |
Disclaimer:
School attendance boundaries provided by ATTOM Data Solutions and are for reference only. Contact the school directly to verify enrollment eligibility.
Price & Sales History for 7705 E Napa Pl
Date
Details
Price
Change
Source
7/24/2020
Sold
$690,000
—
Public Record
Disclaimer: Historical sales information is derived from public records provided by the county offices. Information is not guaranteed and should be independently verified.

Tax History
Tax History for 7705 E Napa Pl
Year
Property Taxes
Change
Tax Assessment
Change
2025
$4,834
11%
$63,190
15%
2024
$4,367
2%
$55,140
—
2023
$4,273
25%
$55,140
23%
2021
$3,430
—
$44,690
-3%
2021
$3,430
16%
$45,970
16%
2020
$2,951
3%
$39,770
—
2019
$2,868
-1%
$39,770
6%
2018
$2,904
15%
$37,530
14%
2017
$2,532
-8%
$32,820
-3%
2016
$2,751
4%
$33,740
—
2015
$2,636
6%
$33,740
13%
2014
$2,480
—
$29,860
—
2013
$2,481
—
$29,860
—
Disclaimer: Historical tax information is derived from public records provided by the county offices. Information is not guaranteed and should be independently verified.
Estimate the Cost
Estimate the Cost for 7705 E Napa Pl
7705 E Napa Place, Denver, CO 80237 (MLS# 4307141) is a Single Family property with 5 bedrooms, 1 full bathroom and 2 partial bathrooms. 7705 E Napa Place is currently listed for $935,000 and was received on July 09, 2026. Want to learn more about 7705 E Napa Place? Do you have questions about finding other Single Family real estate for sale in Denver? You can browse all Denver real estate or contact a Coldwell Banker agent to request more information.