No photo available
$389,000
Property Description
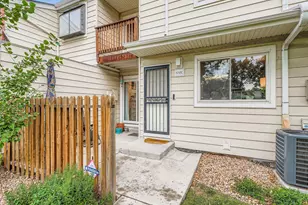
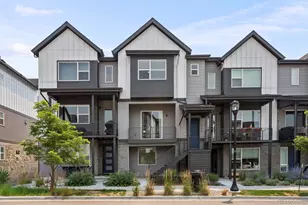
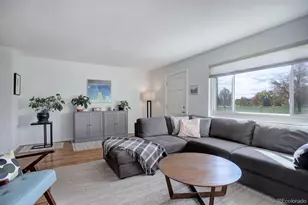
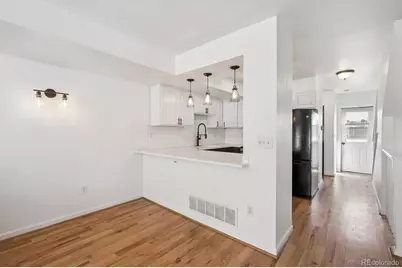
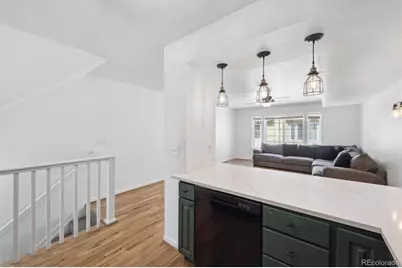
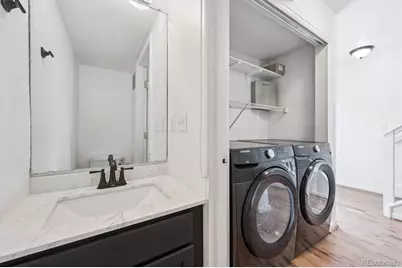
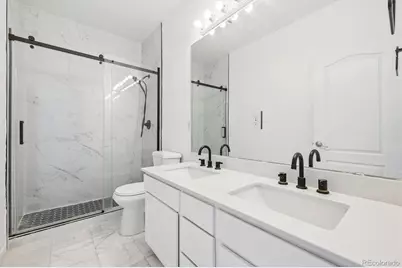
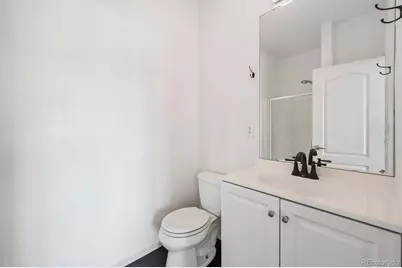
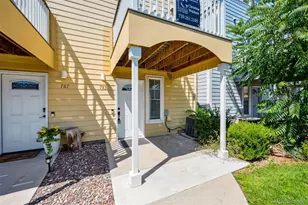
Will be MOVE-IN READY! Here's your opportunity to own an affordable townhome in a prime Denver location! This beautifully updated townhome features a renovated kitchen and bathrooms, gleaming hardwood floors throughout the main living area, fresh interior paint, brand-new carpeting upstairs, and stylish new light fixtures throughout. Additional upgrades include a Nest thermostat, a security system that can easily be transferred and activated in the buyer's name, and newer major mechanicals, including the air conditioner, furnace, and water heater. The spacious kitchen offers brand-new countertops, a gas cooktop, an eat-in breakfast bar, and all appliances are included-including the refrigerator in the garage, plus the newer washer and dryer. The main level also features a convenient powder room, laundry area, and access to a charming private deck-perfect for relaxing or entertaining family and friends. Upstairs, you'll find two spacious primary suites, each with its own private bathroom, vaulted ceilings, and a unique built-in loft area for additional storage or flexible use. Best of all, no neighbors above or below you! Enjoy ground-level entry through a fully fenced private front courtyard, a private upper-level balcony, and an attached tandem two-car garage. Ideally located just minutes from Cherry Creek North, Cherry Creek Shopping Center, Four Mile Historic Park, and the Cherry Creek Trail, offering easy access to shopping, dining, recreation, and downtown Denver. Buyer and Buyer agent to confirm all information. The selling broker is a family member of the sellers.
Full Property Details
Full Property Details for 783 S Locust St
Sign in to view more details. Local MLS Rules require you to be signed in. Not a member yet? Sign up now.
General
- Price: $389,000
- HOA FEE: $400/month
- Taxes: $1,667 (2024)
- Status: Active
- Type: Townhouse
- Source: MetroList_Colorado
- MLS ID: 9300627
- Updated: 6/29/2026
- Added to Site: 10 day(s) ago
Interior
- Furnishings: Unfurnished
- Flooring: Carpet, Stone, Wood
Rooms
Bathrooms
- Total Bathrooms: 3
- 3/4 Bathrooms: 2
- Half Bathrooms: 1
Bedrooms
- Total Bedrooms: 2
Exterior
- Exterior Features: Balcony, Garden
- Porch/Patio/Deck: Deck, Front Porch
Parking
- Garage: Yes
- Garage Spaces: 2
- Total Spaces: 2
- Parking Features: Finished Garage, Insulated Garage, Oversized, Tandem
Location
- County: Denver
- Subdivision: Capitol Hill Terrace
- Driving Directions: I-25 north or south depending on which direction you are coming from Take exit 202 for Yale Ave Turn right onto E Yale Ave Turn left onto S Monaco Pkwy Turn left onto E Kentucky Ave Turn right onto S Locust St Destination will be on the left 783 S Locust St, Denver, CO 80224
- Direction Faces: West
School Information
- Elem School District: Denver 1
- Midd School District: Denver 1
- High School District: Denver 1
- Elementary School: McMeen
- Middle School: Hill
- High School: George Washington
Community
- Association: Yes
- Assoc. Name: Leyden Walk HOA
- Pets Allowed: Yes
- Management Type: Professionally Managed
Heating & Cooling
- Cooling Type: Central Air
- Heating Type: Forced Air
Utilities
- Sewer: Public Sewer
Structural Information
- Architectural Style: Contemporary
- Structure Type: Townhouse
- Construction: Frame
- Roof: Composition
- Common Walls: 2+ Common Walls
- Windows: Double Pane Windows, Window Treatments
- Entry Location: Courtyard
- Square Feet: 1,211
- Sq. Ft. Source: Public Records
- Living Area: 1,211 Sq. Ft.
- Year Built: 2000
- Property Condition: Updated/Remodeled
Lot Features
- Street/Road Desc.: Paved
- Zoning: R-2-A
Financial Considerations
- Association Fee: Yes
- Association Fee: $400
- Assoc Fee Freq.: Monthly
- Assoc Fee /Annual: $4,800
- Tax Amount: $1,667
- Tax Year: 2024
- Terms: Cash, Conventional, VA Loan
Disclosures and Reports
- Ownership: Individual
- Special Conditions: None
- Documents Avail.: Legal Description
- Legal Description: CAPITOL HILL TERRACE B9 PT L27 &L28 BEG SE COR L25 W 18.82FTN 61.32FT TPOB N 15.42FT W 36 FT S 15.42FT E 36FT TPOB
- Exclusions: Sellers Private Property
- Property ID: 6173-02-057
Listed by Brokers Guild Homes
Get Pre-Approved Today
Schools
Schools serving 783 S Locust St
School District:Denver County School District 1
| Name | Grades | Distance |
|---|---|---|
McMeen Elementary School 1000 South Holly Street, Denver, CO 80246 | PK-5 | 0.5 mi |
Hill Campus Of Arts And Sciences 451 Clermont Street, Denver, CO 80220 | 6-8 | 1.9 mi |
George Washington High School 655 South Monaco Street Parkway, Denver, CO 80224 | 9-12 | 0.2 mi |
Disclaimer:
School attendance boundaries provided by ATTOM Data Solutions and are for reference only. Contact the school directly to verify enrollment eligibility.
Price & Sales History for 783 S Locust St
Date
Details
Price
Change
Source
10/22/2021
Sold
$340,000
—
Public Record
Disclaimer: Historical sales information is derived from public records provided by the county offices. Information is not guaranteed and should be independently verified.

Tax History
Tax History for 783 S Locust St
Year
Property Taxes
Change
Tax Assessment
Change
2025
$2,118
27%
$27,680
31%
2024
$1,667
2%
$21,050
—
2023
$1,631
-4%
$21,050
-4%
2021
$1,691
—
$22,030
-3%
2021
$1,691
17%
$22,660
16%
2020
$1,446
3%
$19,490
—
2019
$1,406
-4%
$19,490
3%
2018
$1,458
—
$18,850
—
2017
$1,454
-5%
$18,850
1%
2016
$1,526
4%
$18,710
—
2015
$1,462
18%
$18,710
25%
2014
$1,242
—
$14,960
—
2013
$1,243
—
$14,960
—
Disclaimer: Historical tax information is derived from public records provided by the county offices. Information is not guaranteed and should be independently verified.
Estimate the Cost
Estimate the Cost for 783 S Locust St
783 S Locust Street, Denver, CO 80224 (MLS# 9300627) is a Townhouse property with 2 bedrooms, 0 full bathrooms and 3 partial bathrooms. 783 S Locust Street is currently listed for $389,000 and was received on June 27, 2026. Want to learn more about 783 S Locust Street? Do you have questions about finding other Townhouse real estate for sale in Denver? You can browse all Denver real estate or contact a Coldwell Banker agent to request more information.