No photo available
$258,000 New to Website
No photo available
Property Description
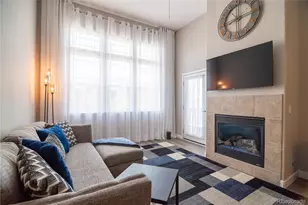
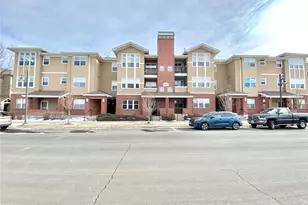
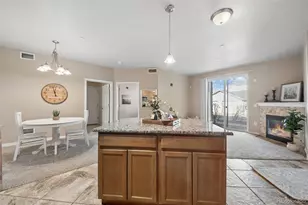
Don't miss out on this newly updated townhome, with all of its unique character! Step into the private patio garden area, where you can enjoy gardening or just enjoy the seclusion. Next enter into the lower level open living / dining area, with newer plank and tile flooring throughout. The kitchen wall has been specially opened up to view the living room, showing the updated glass window cabinets, gold finished fixtures, tile countertops, stainless appliances, and the exhaust fan specially installed over the stove. Off of the kitchen is the half bath and washer/dryer, conveniently located. Enjoy the corner fireplace or look out through the large patio door, again to the private patio courtyard setting, with its beautiful garden area. An additional garden area is located outside the front fence. The staircase has a nicely updated iron railing. There are 2 upstairs bedrooms with a fully updated bathroom, including a jetted tub, tile shower surround, and dresser double sinks. Oversized hall storage closet setup to store and display your favorite belongings. Comes with a new roof installed 2026, 1 assigned carport parking space, and open parking lot for additional parking. Amenities included are an indoor swimming pool, clubhouse and fitness room. Complex is located close to everything from Cherry Creek to Downtown. The High Line Canal Trails entrance is just a block away, and centrally located around lots of shopping and restaurants! Call to set up your private showing today!
Full Property Details
Full Property Details for 7995 E Mississippi Ave #G11
Sign in to view more details. Local MLS Rules require you to be signed in. Not a member yet? Sign up now.
General
- Price: $258,000
- HOA FEE: $531/month
- Taxes: $1,540 (2025)
- Status: Active
- Type: Townhouse
- Source: MetroList_Colorado
- MLS ID: 7644084
- Updated: Today (10/9/2026)
- Added to Site: Today
Interior
- Interior Features: Ceiling Fan(s), Entrance Foyer, Open Floorplan, Tile Counters, Walk-In Closet(s)
- Fireplace: Yes
- Number of Fireplaces: 1
- Fireplace(s): Living Room, Wood Burning, Living Room, Wood Burning, Living Room, Wood Burning
- Appliances: Dishwasher, Dryer, Range, Range Hood, Refrigerator, Washer
- Flooring: Carpet, Tile, Vinyl
Rooms
Bathrooms
- Total Bathrooms: 2
- Full Bathrooms: 1
- Half Bathrooms: 1
- Main Floor Baths: 1
Bedrooms
- Total Bedrooms: 2
Additional Information
- Shared Amenities: Clubhouse, Fitness Center, Pool
- Pool: Yes
- Pool Description: Indoor
- Spa: Yes
- Spa Description: Bath
Exterior
- Exterior Features: Garden, Rain Gutters
- Porch/Patio/Deck: Patio
Parking
- Carports: Yes
- Carport Spaces: 1
- Total Spaces: 2
- Parking Features: Asphalt
Location
- County: Denver
- Subdivision: Hiland Hills
School Information
- Elem School District: Denver 1
- Midd School District: Denver 1
- High School District: Denver 1
- Elementary School: Denver Green
- Middle School: Denver Green
- High School: George Washington
Community
- Association: Yes
- Assoc. Name: Highland Hills HOA
- Assoc. Fees Include: Insurance, Maintenance Grounds, Maintenance Structure, Snow Removal, Trash, Water
- Pets Allowed: Yes
- Management Type: Professionally Managed
Heating & Cooling
- Cooling Type: Central Air
- Heating Type: Forced Air, Natural Gas
Utilities
- Sewer: Public Sewer
- Water: Public
Structural Information
- Structure Type: Townhouse
- Construction: Frame, Stucco, Wood Siding
- Roof: Composition
- Common Walls: 2+ Common Walls
- Square Feet: 1,142
- Sq. Ft. Source: Public Records
- Living Area: 1,142 Sq. Ft.
- Year Built: 1973
- Property Condition: Updated/Remodeled
Lot Features
- Zoning: R-2-A
Financial Considerations
- Association Fee: Yes
- Association Fee: $531
- Assoc Fee Freq.: Monthly
- Assoc Fee /Annual: $6,372
- Tax Amount: $1,540
- Tax Year: 2025
- Terms: Cash, Conventional, FHA, VA Loan
Disclosures and Reports
- Ownership: Individual
- Special Conditions: None
- Legal Description: HILAND HILLS TOWNHOUSES CONDOS U-11 BLDG-G
- Exclusions: Sellers personal property
- Property ID: 6163-06-119
Listed by Realpro Real Estate Professionals
Get Pre-Approved Today
Price & Sales History for 7995 E Mississippi Ave #G11
Date
Details
Price
Change
Source
4/30/2019
Sold
$207,000
—
Public Record
Disclaimer: Historical sales information is derived from public records provided by the county offices. Information is not guaranteed and should be independently verified.

Tax History
Tax History for 7995 E Mississippi Ave #G11
Year
Property Taxes
Change
Tax Assessment
Change
2025
$1,540
6%
$20,120
10%
2024
$1,447
2%
$18,270
—
2023
$1,416
12%
$18,270
11%
2021
$1,266
—
$16,480
-3%
2021
$1,266
23%
$16,960
22%
2020
$1,033
3%
$13,920
—
2019
$1,004
21%
$13,920
30%
2018
$829
—
$10,710
—
2017
$826
18%
$10,710
25%
2016
$700
4%
$8,580
—
2015
$670
74%
$8,580
85%
2014
$385
—
$4,630
—
2013
$385
—
$4,630
—
Disclaimer: Historical tax information is derived from public records provided by the county offices. Information is not guaranteed and should be independently verified.
Estimate the Cost
Estimate the Cost for 7995 E Mississippi Ave #G11
7995 E Mississippi Avenue #G11, Denver, CO 80247 (MLS# 7644084) is a Townhouse property with 2 bedrooms, 1 full bathroom and 1 partial bathroom. 7995 E Mississippi Avenue #G11 is currently listed for $258,000 and was received on October 09, 2026. Want to learn more about 7995 E Mississippi Avenue #G11? Do you have questions about finding other Townhouse real estate for sale in Denver? You can browse all Denver real estate or contact a Coldwell Banker agent to request more information.