No photo available
$645,000 New to Website
Property Description
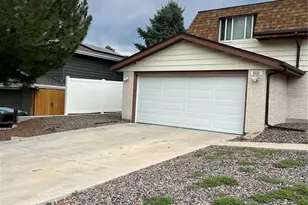
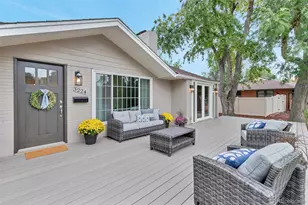
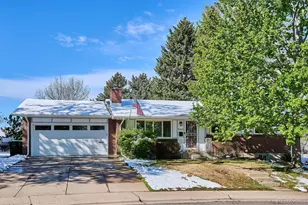
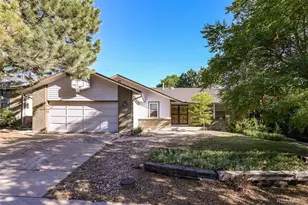
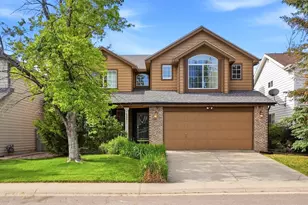
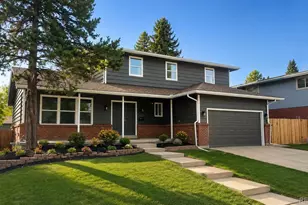
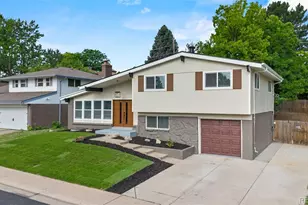
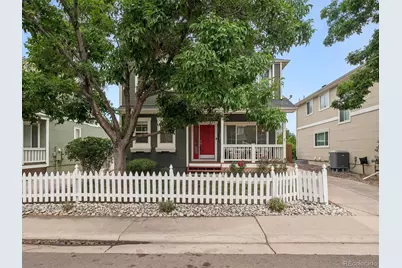
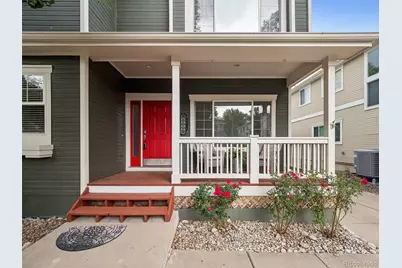
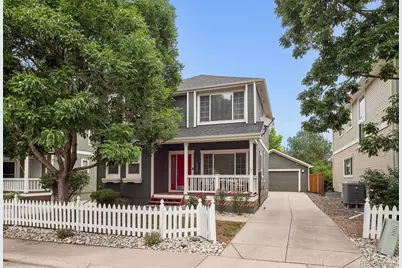
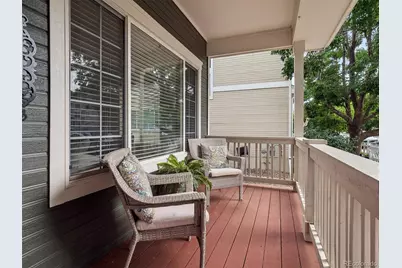
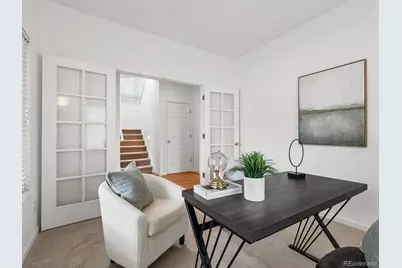
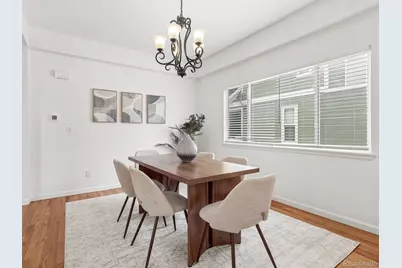
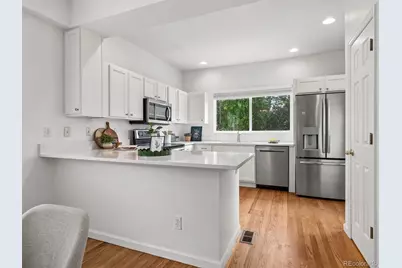
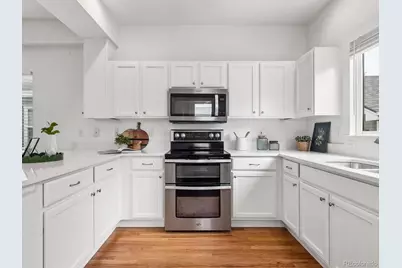
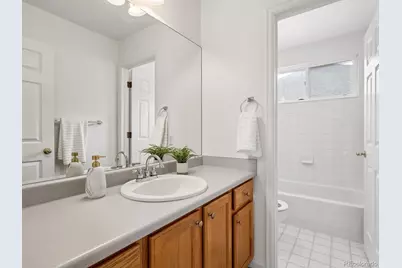
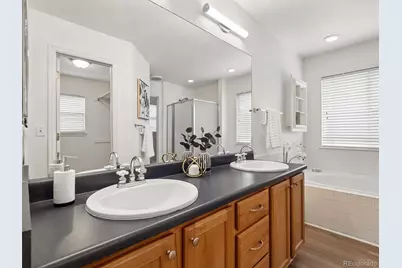
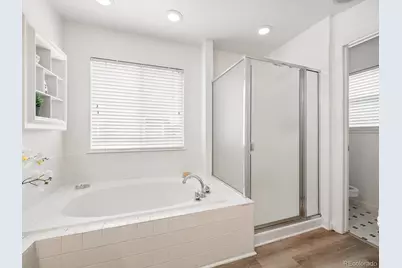
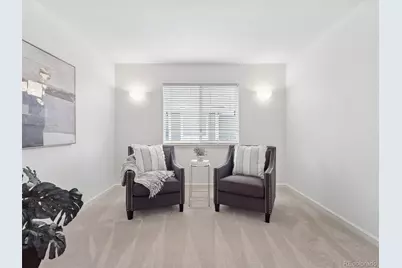
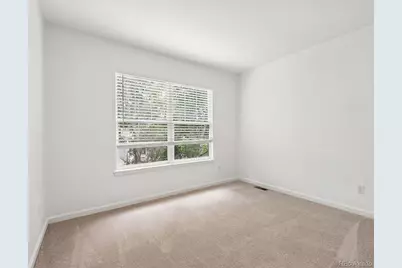
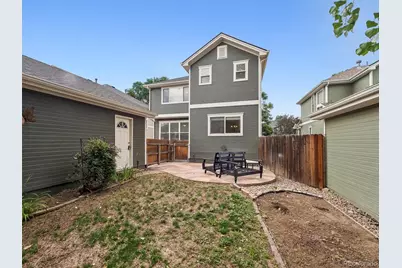
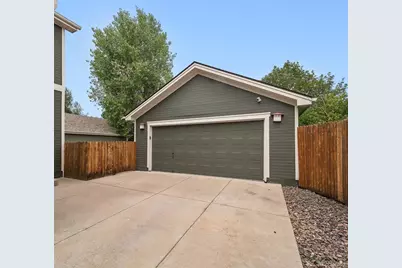
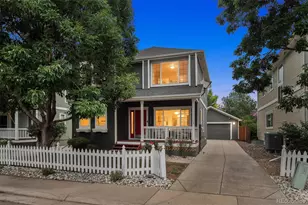
Welcome to 8009 E. Vassar Drive in the Highline Glen neighborhood, a thoughtfully updated 3-bedroom, 3-bathroom home offering over 1,900 finished square feet above grade, plus an unfinished basement that provides plenty of room to expand or customize to fit your needs. The main level features a functional, comfortable floor plan with refinished hardwood floors, brand-new carpet, and a spacious living room centered around a cozy gas fireplace. The kitchen has been refreshed with brand-new quartz countertops, stainless steel appliances, and ample workspace, while the dedicated dining room offers the perfect setting for everyday meals or entertaining. Upstairs, the spacious primary suite includes a versatile den or sitting area-ideal for a home office, reading nook, or fitness space-along with a private five-piece ensuite bathroom. Two additional bedrooms and a full bath provide flexibility for family, guests, or hobbies. Outside, enjoy a welcoming covered front porch, a private backyard, and a detached two-car garage. The unfinished basement offers excellent storage today and future finishing potential. Located within the highly rated Cherry Creek School District and conveniently close to parks, shopping, dining, and commuter routes, this home offers a wonderful combination of updates, space, and location. Schedule your showing today.
Full Property Details
Full Property Details for 8009 E Vassar Dr
Sign in to view more details. Local MLS Rules require you to be signed in. Not a member yet? Sign up now.
General
- Price: $645,000
- HOA FEE: $58/month
- HOA FEE FREQ.: Annually
- Taxes: $4,273 (2025)
- Status: Active
- Type: Single Family
- Source: MetroList_Colorado
- MLS ID: 8120684
- Updated: 7/9/2026
- Added to Site: 1 day(s) ago
Interior
- Interior Features: Ceiling Fan(s), Eat-in Kitchen, Entrance Foyer, Five Piece Bath, Pantry, Primary Suite, Quartz Counters, Walk-In Closet(s)
- Fireplace: Yes
- Number of Fireplaces: 1
- Fireplace(s): Gas, Living Room, Gas, Living Room, Gas, Living Room
- Appliances: Dishwasher, Disposal, Dryer, Microwave, Oven, Range, Refrigerator, Washer
- Flooring: Carpet, Tile, Wood
Rooms
Bathrooms
- Total Bathrooms: 3
- Full Bathrooms: 2
- Half Bathrooms: 1
- Main Floor Baths: 1
Bedrooms
- Total Bedrooms: 3
Other Rooms
- Laundry: In Unit
Additional Information
- Shared Amenities: Park
- Security/Safety: Carbon Monoxide Detector(s), Smoke Detector(s)
Exterior
- Exterior Features: Private Yard
- Porch/Patio/Deck: Covered, Front Porch
Parking
- Garage: Yes
- Garage Spaces: 2
- Total Spaces: 2
Location
- County: Arapahoe
- Subdivision: Highline Glen
- Direction Faces: Southwest
School Information
- Elem School District: Cherry Creek 5
- Midd School District: Cherry Creek 5
- High School District: Cherry Creek 5
- Elementary School: Holly Hills
- Middle School: Prairie
- High School: Overland
Community
- Association: Yes
- Assoc. Name: Highland Glen HOA
- Assoc. Fees Include: Maintenance Grounds, Snow Removal
- Pets Allowed: Yes
- Management Type: Professionally Managed
Heating & Cooling
- Cooling Type: Central Air
- Heating Type: Forced Air
Utilities
- Sewer: Public Sewer
- Water: Public
- Utility Description: Cable Available, Electricity Connected
Structural Information
- Structure Type: House
- Construction: Frame
- Basement: Yes
- Basement Desc.: Full, Unfinished
- Roof: Composition
- Windows: Double Pane Windows
- Square Feet: 2,852
- Sq. Ft. Source: Public Records
- Living Area: 1,922 Sq. Ft.
- Year Built: 1999
Lot Features
- Lot Size (Acres): 0.1
- Lot Size (Sq. Ft.): 4,356
- Lot Features: Level, Master Planned
Financial Considerations
- Association Fee: Yes
- Association Fee: $697
- Assoc Fee Freq.: Annually
- Assoc Fee /Annual: $697
- Tax Amount: $4,273
- Tax Year: 2025
- Terms: Cash, Conventional, FHA, VA Loan
Disclosures and Reports
- Ownership: Individual
- Special Conditions: None
- Legal Description: LOT 17 BLK 3 HIGHLINE GLEN 1ST FLG
- Exclusions: Seller's personal property & staging furniture. Pool table & treadmill in the basement are included.
- Property ID: 33869052
Listed by Compass - Denver
Get Pre-Approved Today
Schools
Schools serving 8009 E Vassar Dr
School District:Cherry Creek School District 5
| Name | Grades | Distance |
|---|---|---|
Holly Hills Elementary School 6161 East Cornell Avenue, Denver, CO 80222 | K-5 | 1.3 mi |
Prairie Middle School 12600 East Jewell Avenue, Aurora, CO 80012 | 6-8 | 3.1 mi |
Overland High School 12400 East Jewell Avenue, Aurora, CO 80012 | 9-12 | 2.9 mi |
Disclaimer:
School attendance boundaries provided by ATTOM Data Solutions and are for reference only. Contact the school directly to verify enrollment eligibility.
Price & Sales History for 8009 E Vassar Dr
Date
Details
Price
Change
Source
5/14/2015
Sold
$362,500
—
Public Record
Disclaimer: Historical sales information is derived from public records provided by the county offices. Information is not guaranteed and should be independently verified.

Tax History
Tax History for 8009 E Vassar Dr
Year
Property Taxes
Change
Tax Assessment
Change
2025
$4,273
8%
$39,535
-2%
2024
$3,941
14%
$40,375
-2%
2023
$3,463
4%
$41,265
-9%
2023
$3,343
16%
$45,387
41%
2021
$2,871
—
$32,116
-3%
2021
$2,871
-5%
$33,041
11%
2017
$3,033
7%
$29,858
-11%
2019
$2,843
-7%
$33,634
31%
2016
$3,058
3%
$25,711
—
2015
$2,961
11%
$25,711
19%
2014
$2,671
-1%
$21,564
—
2013
$2,695
—
$21,564
—
Disclaimer: Historical tax information is derived from public records provided by the county offices. Information is not guaranteed and should be independently verified.
Estimate the Cost
Estimate the Cost for 8009 E Vassar Dr
8009 E Vassar Drive, Denver, CO 80231 (MLS# 8120684) is a Single Family property with 3 bedrooms, 2 full bathrooms and 1 partial bathroom. 8009 E Vassar Drive is currently listed for $645,000 and was received on July 09, 2026. Want to learn more about 8009 E Vassar Drive? Do you have questions about finding other Single Family real estate for sale in Denver? You can browse all Denver real estate or contact a Coldwell Banker agent to request more information.