No photo available
$479,900 -$10,000 (-2.04%) Price Reduced
Property Description
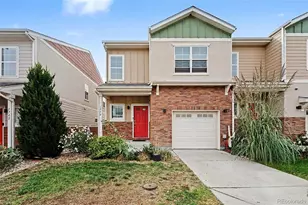
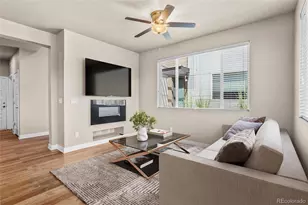
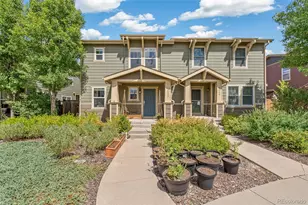
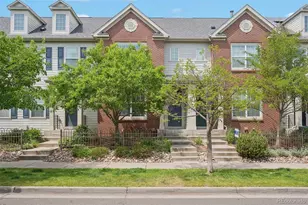
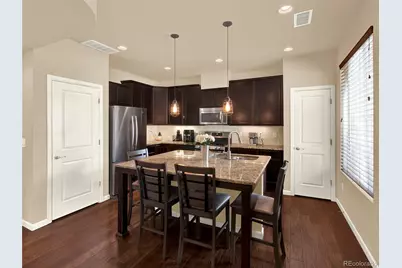
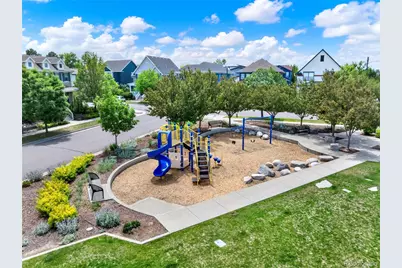
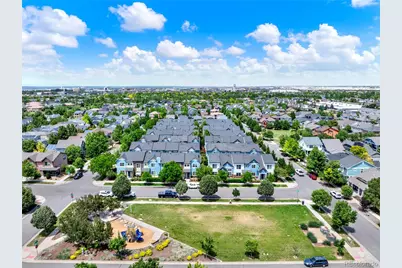
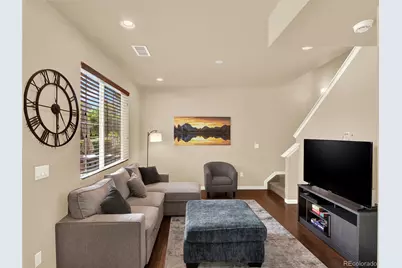
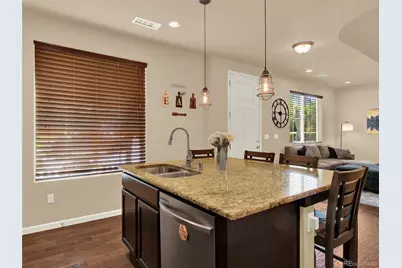
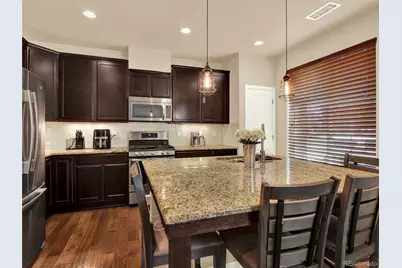
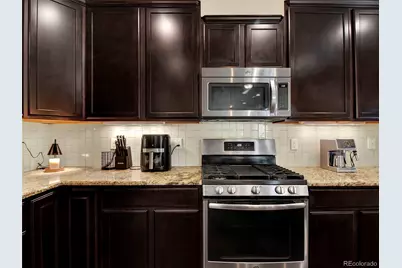
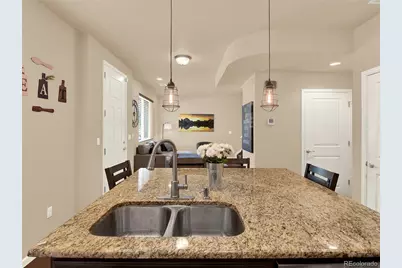
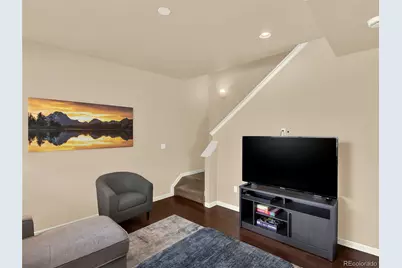

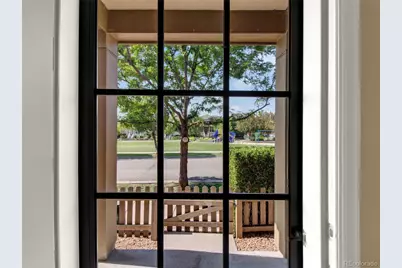
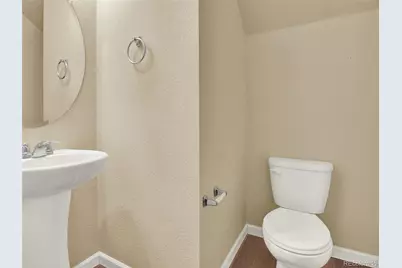
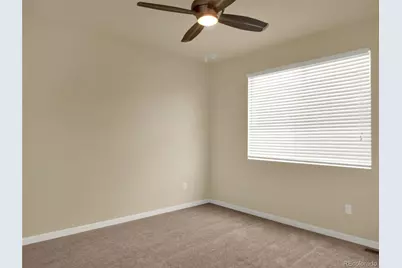
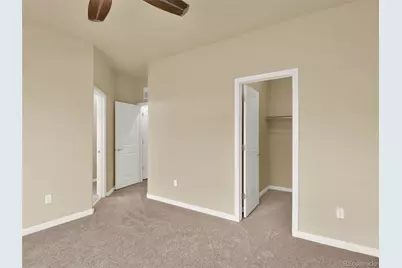
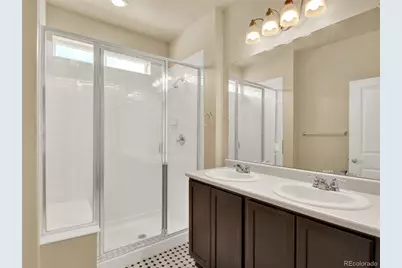
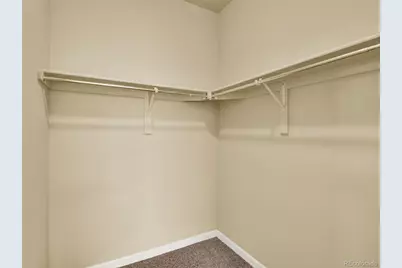
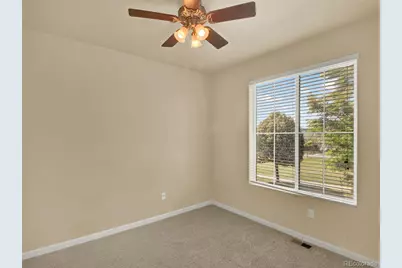
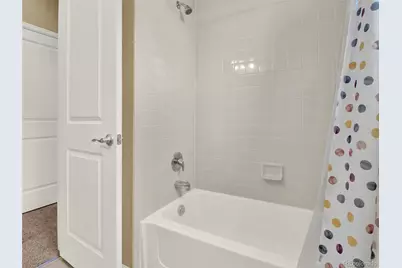
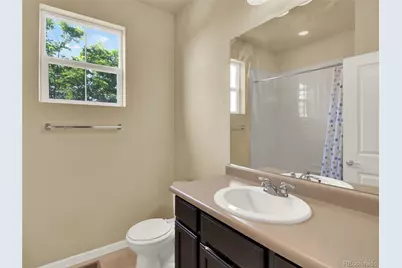
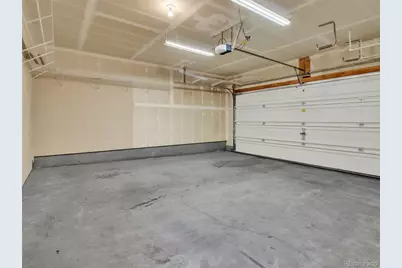
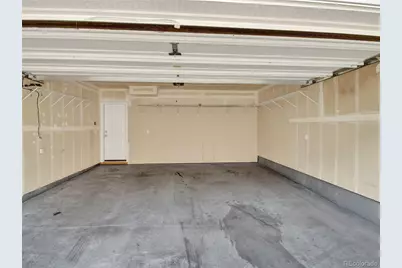
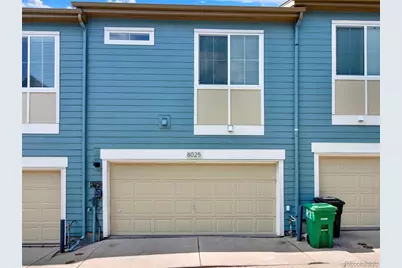
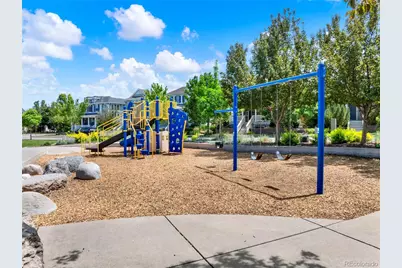
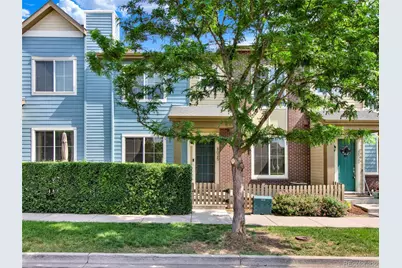
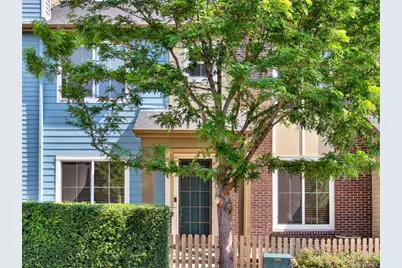
Welcome to this beautiful Central Park townhome offering 3 bedrooms, 3 bathrooms, & a 2-car garage across 1,396 sq. ft. of thoughtfully designed living space. The main level features an open-concept floor plan that seamlessly connects the living room, kitchen, & convenient half bath. The kitchen is equipped with stainless steel appliances, granite countertops, gas range, & a center island, providing ample space for cooking, dining, & entertaining. Upstairs, you'll find 3 spacious bedrooms & 2 bathrooms. Brand-new carpet has been installed throughout the staircase & upper level, adding comfort & a fresh, updated feel. The washer & dryer are included, conveniently located on the upper level. Central air conditioning ensures year-round comfort, especially during Colorado's warm summer months. Enjoy relaxing on the large front porch overlooking Constellation Park, located directly across the street & featuring open green space & a playground. Outdoor enthusiasts will appreciate being just 2 blocks from Greenway Off-Leash Dog Park & Greenway Park Tennis Courts, with Fred Thomas Park only minutes away. Shopping, dining, & entertainment at The Shops at Northfield are also just a short drive away. The HOA includes water & trash service, helping reduce monthly utility expenses. Residents also enjoy access to community amenities, including a pool, clubhouse, & playground. Additional on-street parking is readily available for guests. This move-in-ready home offers comfort, convenience, & an exceptional location in this Central Park neighborhood!
Full Property Details
Full Property Details for 8025 E 21st Ave
Sign in to view more details. Local MLS Rules require you to be signed in. Not a member yet? Sign up now.
General
- Price: $479,900
- HOA FEE: $395/month
- Taxes: $4,980 (2025)
- Status: Active
- Type: Townhouse
- Source: MetroList_Colorado
- MLS ID: 3679427
- Updated: 7/2/2026
- Added to Site: 12 day(s) ago
Interior
- Interior Features: Ceiling Fan(s), Granite Counters, High Ceilings, Kitchen Island
- Appliances: Dishwasher, Disposal, Dryer, Microwave, Oven, Range, Refrigerator, Washer
- Flooring: Carpet, Laminate, Tile
Rooms
Bathrooms
- Total Bathrooms: 3
- Full Bathrooms: 1
- 3/4 Bathrooms: 1
- Half Bathrooms: 1
- Main Floor Baths: 1
Bedrooms
- Total Bedrooms: 3
Additional Information
- Shared Amenities: Playground, Pool, Trail(s)
Exterior
- Porch/Patio/Deck: Deck, Front Porch
Parking
- Garage: Yes
- Garage Spaces: 2
- Total Spaces: 2
- Parking Features: Concrete, Dry Walled, Storage
Location
- County: Denver
- Subdivision: Central Park
- Driving Directions: Located on 21st Ave. East of Quebec St.
- Direction Faces: South
School Information
- Elem School District: Denver 1
- Midd School District: Denver 1
- High School District: Denver 1
- Elementary School: Bill Roberts E-8
- Middle School: DSST: Montview
- High School: Northfield
Community
- Association: Yes
- Assoc. Name: Central Park
- Assoc. Fees Include: Sewer, Trash, Water
- Pets Allowed: Yes
- Management Type: Professionally Managed
Heating & Cooling
- Cooling Type: Central Air
- Heating Type: Forced Air
Utilities
- Gas: Yes
- Sewer: Public Sewer
- Water: Public
- Utility Description: Cable Available, Electricity Connected, Internet Access (Wired), Natural Gas Connected, Phone Available
Structural Information
- Structure Type: Townhouse
- Construction: Brick
- Roof: Shingle
- Common Walls: 2+ Common Walls
- Entry Floor Number: 1
- Entry Location: Ground
- Square Feet: 1,396
- Sq. Ft. Source: Public Records
- Living Area: 1,396 Sq. Ft.
- Year Built: 2014
Lot Features
- Lot Size (Acres): 0.02
- Lot Size (Sq. Ft.): 871
- Frontage: Public
- Street/Road Desc.: Paved
- Zoning: R-MU-20
Financial Considerations
- Association Fee: Yes
- Association Fee: $395
- Assoc Fee Freq.: Monthly
- Assoc Fee /Annual: $4,740
- Other Assoc Fees: $58
- Other Fee Freq.: Monthly
- Tax Amount: $4,980
- Tax Year: 2025
- Terms: Cash, Conventional, FHA, VA Loan
Disclosures and Reports
- Ownership: Individual
- Special Conditions: None
- Legal Description: STAPLETON FLG 22 B3 PT L9 COM SW COR L9 TH N81.0427E 63.65FTTPOB TH N 36.13FT E 19.67FT S 19.54FT E 11.83FT S 16.58FT W13.63FT N 1FT W 4.35FT S 1FT W 13.54FT TPOB ("SUB PARCEL
- Exclusions: none.
- Property ID: 1332-42-066
Listed by James C Hill Real Estate
Get Pre-Approved Today
Schools
Schools serving 8025 E 21st Ave
School District:Denver County School District 1
| Name | Grades | Distance |
|---|---|---|
William (Bill) Roberts K-8 School 2100 North Akron Way, Denver, CO 80238 | 6-8 | 0.6 mi |
Westerly Creek Elementary School 8800 East 28th Avenue, Denver, CO 80238 | PK-5 | 0.7 mi |
Swigert International School 3480 Syracuse Street, Denver, CO 80238 | PK-5 | 1.1 mi |
DSST: Montview Middle School 2000 Valentia Street, Denver, CO 80238 | 6-8 | 0.2 mi |
Denver Discovery School 3480 Syracuse Street, Denver, CO 80238 | 6-8 | 1.1 mi |
McAuliffe International 2540 Holly Street, Denver, CO 80207 | 6-8 | 1.4 mi |
Northfield High School 5500 Central Park Boulevard, Denver, CO 80238 | 9-12 | 3.4 mi |
Isabella Bird Community School 2701 N. Lima St., Denver, CO 80238 | PK-5 | 2.1 mi |
Willow Elementary 8499 E Stoll Place, Denver, CO 80238 | K-5 | 2.8 mi |
Disclaimer:
School attendance boundaries provided by ATTOM Data Solutions and are for reference only. Contact the school directly to verify enrollment eligibility.
Price & Sales History for 8025 E 21st Ave
Date
Details
Price
Change
Source
11/12/2020
Sold
$445,000
—
Public Record
Disclaimer: Historical sales information is derived from public records provided by the county offices. Information is not guaranteed and should be independently verified.

Tax History
Tax History for 8025 E 21st Ave
Year
Property Taxes
Change
Tax Assessment
Change
2025
$4,980
13%
$36,290
20%
2024
$4,426
1%
$30,250
—
2023
$4,366
11%
$30,250
7%
2021
$3,933
—
$28,210
-3%
2021
$3,933
7%
$29,030
6%
2020
$3,682
2%
$27,490
—
2019
$3,627
1%
$27,490
6%
2018
$3,581
—
$26,030
—
2017
$3,575
15%
$26,030
16%
2016
$3,101
3%
$22,400
—
2015
$3,018
110%
$22,400
116%
2014
$1,440
—
$10,360
—
Disclaimer: Historical tax information is derived from public records provided by the county offices. Information is not guaranteed and should be independently verified.
Estimate the Cost
Estimate the Cost for 8025 E 21st Ave
8025 E 21st Avenue, Denver, CO 80238 (MLS# 3679427) is a Townhouse property with 3 bedrooms, 1 full bathroom and 2 partial bathrooms. 8025 E 21st Avenue is currently listed for $479,900 and was received on June 25, 2026. Want to learn more about 8025 E 21st Avenue? Do you have questions about finding other Townhouse real estate for sale in Denver? You can browse all Denver real estate or contact a Coldwell Banker agent to request more information.