No photo available
$889,000 New to Website
Property Description
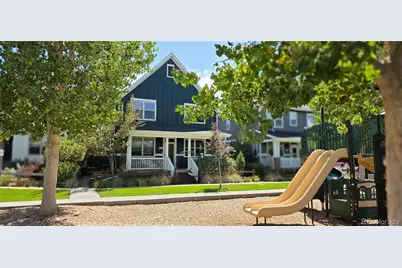
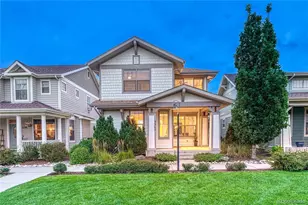
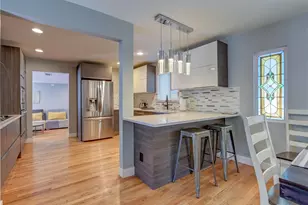
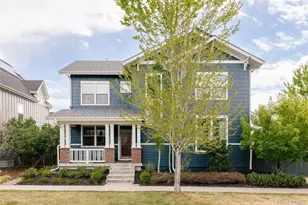
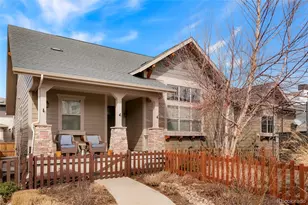
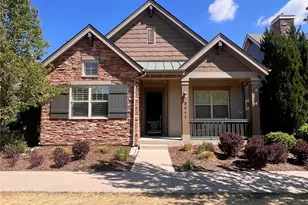
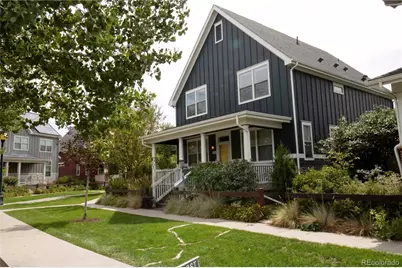
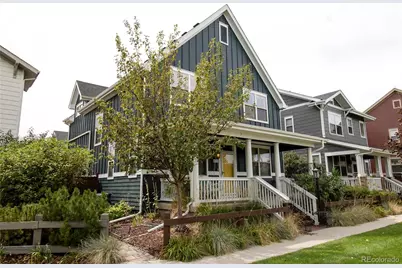
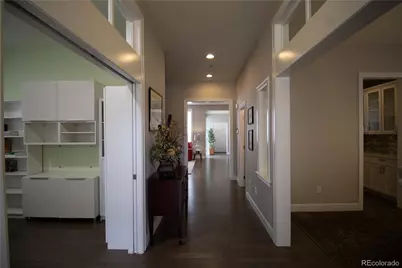
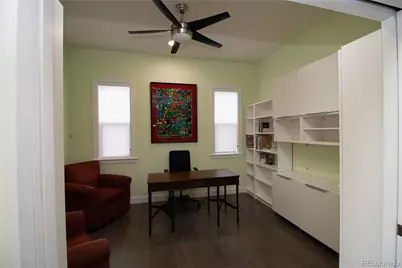
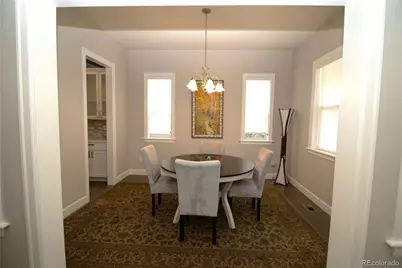
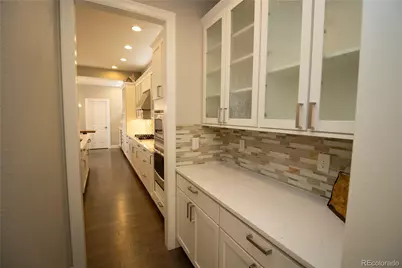
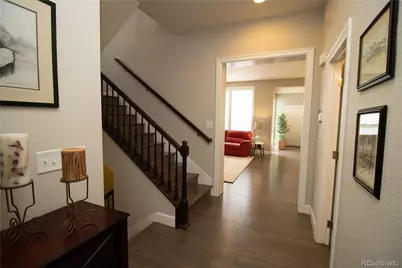
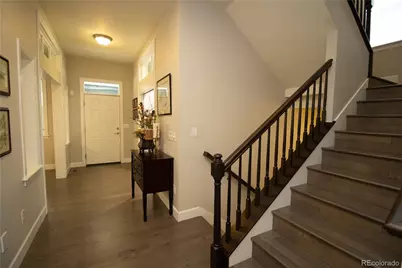
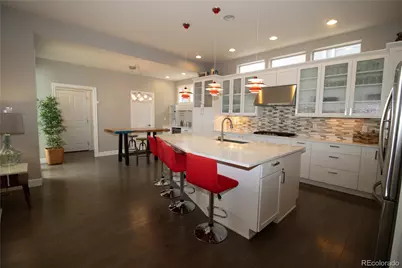
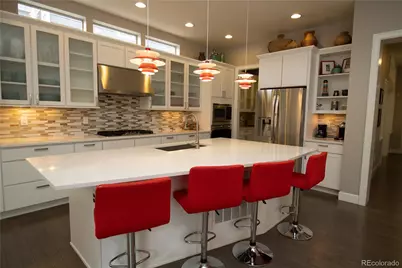
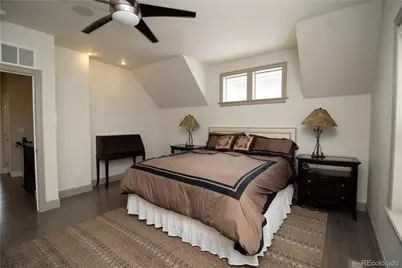
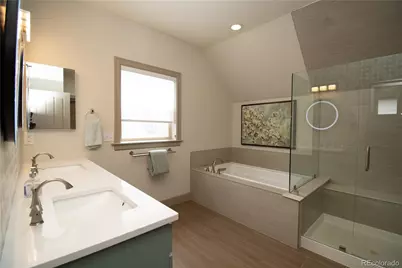
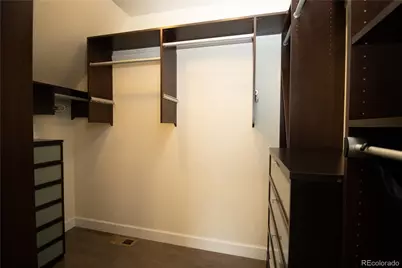
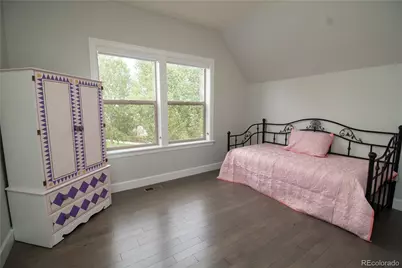
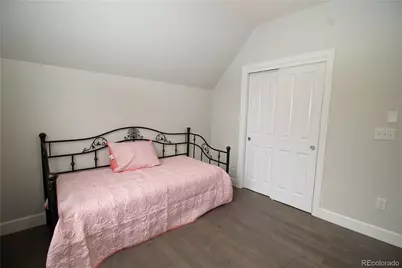
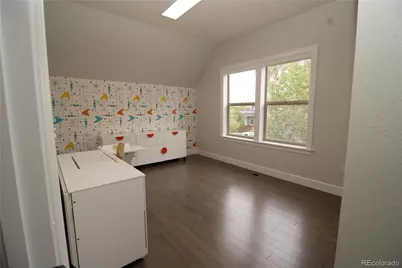
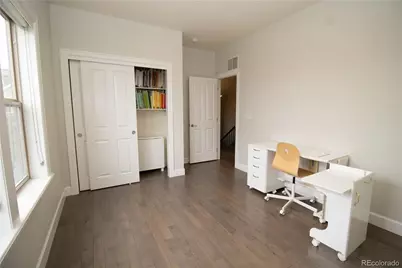
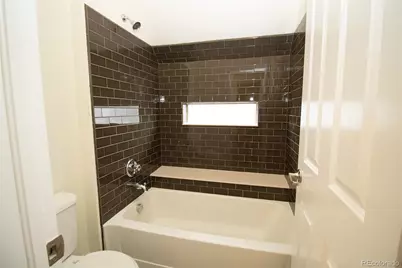
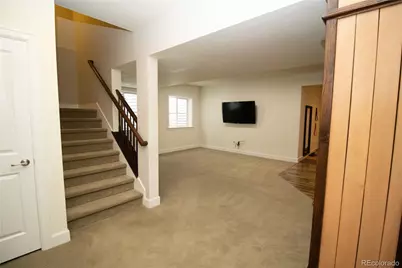
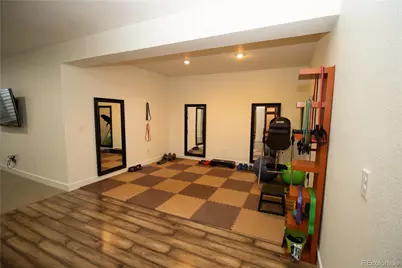
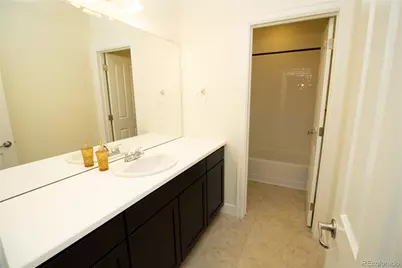
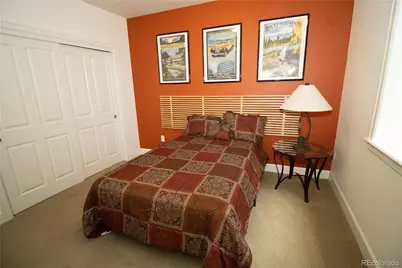
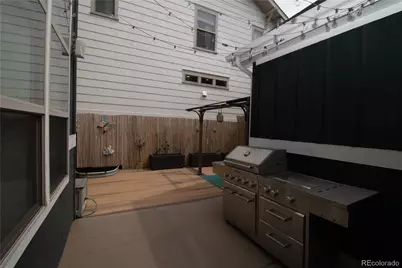
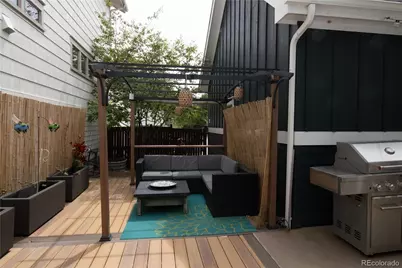
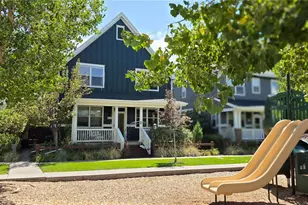
Located in the Conservatory Green neighborhood of Central Park, this beautifully maintained single-family home built by New Town Builders in 2013 offers thoughtful design, modern finishes, and an ideal location across from a neighborhood playground. A charming covered front porch with a two-person swing welcomes you inside. The main floor features hardwood flooring throughout, including in the private office with pocket doors and the formal dining room. The Great Room offers a gas fireplace, large windows that bring in abundant natural light, a ceiling fan, and overhead can lighting. The open-concept layout flows into a spacious chef's kitchen equipped with a gas cooktop, convection oven, French-door refrigerator/freezer, quartz countertops, tile backsplash, and both a walk-in food pantry and a butler's pantry connecting to the dining room. The mud room includes a coat closet, built-in bench with storage, and access to the 2.5-car attached garage, which features a 220v outlet for EV charging. Upstairs, the generous primary bedroom includes its own Mitsubishi mini-split HVAC system, hardwood floors, and a 5-piece en-suite bath with custom LED-lit circular mirrors. The walk-in closet is outfitted with custom organizers. Two additional bedrooms share a full bathroom with dual sinks and a privacy door for the tub/shower. A dedicated laundry room with upper and lower cabinetry completes the upper level. The finished basement provides a large family room, exercise area, bedroom, full bathroom, and a utility room with additional storage. Extra storage is also available under the staircase. This home offers a blend of comfort, functionality, and location in one of Central Park's most desirable neighborhoods.
Full Property Details
Full Property Details for 8044 E 50th Dr
Sign in to view more details. Local MLS Rules require you to be signed in. Not a member yet? Sign up now.
General
- Price: $889,000
- HOA FEE: $58/month
- Taxes: $8,606 (2025)
- Status: Active
- Type: Single Family
- Source: MetroList_Colorado
- MLS ID: 8568264
- Updated: Today (8/30/2026)
- Added to Site: Today
Interior
- Interior Features: Breakfast Bar, Built-in Features, Ceiling Fan(s), Central Vacuum, Eat-in Kitchen, Entrance Foyer, Five Piece Bath, High Ceilings, High Speed Internet, Kitchen Island, Open Floorplan, Pantry, Primary Suite, Quartz Counters, Smoke Free, Sound System, Walk-In Closet(s)
- Fireplace(s): Great Room, Great Room, Great Room
- Appliances: Convection Oven, Cooktop, Dishwasher, Disposal, Gas Water Heater, Humidifier, Microwave, Range Hood, Refrigerator, Self Cleaning Oven, Sump Pump
- Furnishings: Negotiable
- Flooring: Carpet, Tile, Wood
Rooms
Bathrooms
- Total Bathrooms: 4
- Full Bathrooms: 3
- Half Bathrooms: 1
- Main Floor Baths: 1
- Basement Baths: 1
Bedrooms
- Total Bedrooms: 4
Additional Information
- Shared Amenities: Park, Playground, Pool, Trail(s)
- Security/Safety: Carbon Monoxide Detector(s), Security System, Smoke Detector(s), Video Doorbell
- Equipment: Air Purifier, Satellite Dish
Exterior
- Exterior Features: Gas Valve, Lighting, Private Yard, Rain Gutters
- Porch/Patio/Deck: Covered, Deck, Front Porch
Parking
- Garage: Yes
- Garage Spaces: 2
- Total Spaces: 2
- Parking Features: 220 Volts, Concrete, Oversized, Smart Garage Door
Location
- County: Denver
- Subdivision: Central Park
- Driving Directions: From I-70, take the Central Park Blvd exit and head north. Turn left onto Northfield Blvd, then right onto Uinta St heading north. Continue to E 50th Dr and turn left (west). The property will be on your left on the south side of the street, directly behind the neighborhood playground.
- Direction Faces: Northwest
- Dist. to Public Trans.: 3 Minutes
School Information
- Elem School District: Denver 1
- Midd School District: Denver 1
- High School District: Denver 1
- Elementary School: Willow
- Middle School: Denver Green
- High School: Northfield
Community
- Association: Yes
- Assoc. Name: MCA
- Assoc. Fees Include: Reserves, Insurance, Irrigation, Maintenance Grounds
- Pets Allowed: Yes
- Management Type: Professionally Managed
Heating & Cooling
- Cooling Type: Central Air, Other
- Heating Type: Forced Air, Heat Pump, Natural Gas
Utilities
- Gas: Yes
- Sewer: Public Sewer
- Water: Public
- Utility Description: Electricity Connected, Internet Access (Wired), Natural Gas Connected
Structural Information
- Architectural Style: Traditional, Urban Contemporary
- Structure Type: House
- Builder: New Town Builders
- Model: Hale
- Construction: Frame
- Basement: Yes
- Basement Desc.: Finished
- Roof: Composition
- Windows: Double Pane Windows, Egress Windows, Window Coverings
- Square Feet: 3,551
- Sq. Ft. Source: Public Records
- Living Area: 3,272 Sq. Ft.
- Year Built: 2013
Lot Features
- Lot Size (Acres): 0.08
- Lot Size (Sq. Ft.): 3,600
- Street/Road Desc.: Paved
- Road Maintenance: Public Maintained Road
- Fence: Yes
- Lot Features: Level
- Zoning: M-RX-5
- Fencing (Description): Full
Financial Considerations
- Association Fee: Yes
- Association Fee: $58
- Assoc Fee Freq.: Monthly
- Assoc Fee /Annual: $696
- Tax Amount: $8,606
- Tax Year: 2025
- Terms: Cash, Conventional, FHA, Jumbo, VA Loan
Disclosures and Reports
- Ownership: Individual
- Special Conditions: None
- Legal Description: STAPLETON FLG NO 36 B9 L20
- Exclusions: --Minibar fridge; Custom kitchen maple table; Office bookcases; Office lower cabinet; Fabrics in closet; shelves in closet (not primary); table in closet; washer/dryer; stainless shelf on washer/dryer; dressers in primary closet; Mirrors in exercise room; basement bedroom headboard; Pergola on back porch.
- Property ID: 1165-09-020
Listed by Weichert Realtors Professionals
Get Pre-Approved Today
Schools
Schools serving 8044 E 50th Dr
School District:Denver County School District 1
| Name | Grades | Distance |
|---|---|---|
Willow Elementary 8499 E Stoll Place, Denver, CO 80238 | K-5 | 0.3 mi |
Inspire Elementary 5677 North Galena Street, Denver, CO 80238 | PK-4 | 1.8 mi |
Swigert International School 3480 Syracuse Street, Denver, CO 80238 | PK-5 | 1.8 mi |
DSST: Conservatory Green Middle School 8499 East Stoll Place, Denver, CO 80238 | 6-8 | 0.3 mi |
Denver Discovery School 3480 Syracuse Street, Denver, CO 80238 | 6-8 | 1.8 mi |
DSST: Montview Middle School 2000 Valentia Street, Denver, CO 80238 | 6-8 | 2.9 mi |
Northfield High School 5500 Central Park Boulevard, Denver, CO 80238 | 9-12 | 0.8 mi |
Westerly Creek Elementary School 8800 East 28th Avenue, Denver, CO 80238 | PK-5 | 2.5 mi |
William (Bill) Roberts K-8 School 2100 North Akron Way, Denver, CO 80238 | 6-8 | 3 mi |
Disclaimer:
School attendance boundaries provided by ATTOM Data Solutions and are for reference only. Contact the school directly to verify enrollment eligibility.
Price & Sales History for 8044 E 50th Dr
Date
Details
Price
Change
Source
6/30/2014
Sold
$564,560
—
Public Record
Disclaimer: Historical sales information is derived from public records provided by the county offices. Information is not guaranteed and should be independently verified.

Tax History
Tax History for 8044 E 50th Dr
Year
Property Taxes
Change
Tax Assessment
Change
2025
$8,606
-6%
$69,760
12%
2024
$9,125
1%
$62,370
—
2023
$9,002
28%
$62,370
23%
2021
$7,047
—
$50,550
-3%
2021
$7,047
9%
$52,010
7%
2020
$6,492
2%
$48,470
—
2019
$6,394
11%
$48,470
16%
2018
$5,757
—
$41,850
—
2017
$5,748
-5%
$41,850
-4%
2016
$6,042
3%
$43,640
—
2015
$5,880
444%
$43,640
462%
2014
$1,080
-32%
$7,770
—
2013
$1,594
—
$7,770
—
Disclaimer: Historical tax information is derived from public records provided by the county offices. Information is not guaranteed and should be independently verified.
Estimate the Cost
Estimate the Cost for 8044 E 50th Dr
8044 E 50th Drive, Denver, CO 80238 (MLS# 8568264) is a Single Family property with 4 bedrooms, 3 full bathrooms and 1 partial bathroom. 8044 E 50th Drive is currently listed for $889,000 and was received on August 30, 2026. Want to learn more about 8044 E 50th Drive? Do you have questions about finding other Single Family real estate for sale in Five Points? You can browse all Five Points real estate or contact a Coldwell Banker agent to request more information.