No photo available
$1,299,000 New to Website
Property Description
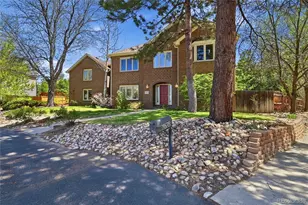
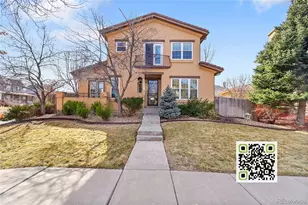
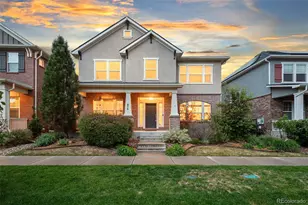
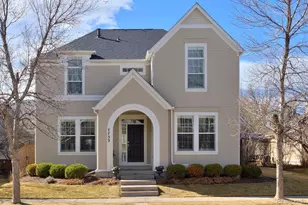
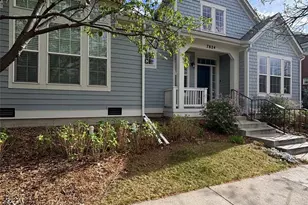
Welcome home to Lowry! Located in one of the most desirable and sought after neighborhoods in all of Denver, this unique and truly one-of-a-kind home has all the size, features and upgrades you could ever want and need. You will not find another home matching the size, condition or location of this beautiful brick home. Ready for you, every inch of this home has been masterfully remodeled. The main floor features a great room as soon as you walk in. With enough rooms to please everyone, you can have the office space, workout area, and whatever you decide to create in your sanctuary. All brand-new hard wood flooring throughout the main floor and upstairs, your home will be sure to impress guests. The floor plan is open with tons of natural light. Pass through the first great room you will walk into a stunning kitchen with all the dining space and high-end appliances/finishes you can imagine. There is a beautiful powder room and full-size laundry room, with utility sink, also on the main floor. Upstairs you will find three full size bedrooms, all conveniently located near a wonderfully remodeled bathroom. Down the hallway you will find your large master suite, complete with a gorgeous five-piece bathroom and giant walk-in closet. The basement is completely finished, with a large living space, wet bar, room for entertaining/storage and two large bedrooms. You will also find a gorgeous, fourth bathroom. There is an oversized, attached 2 car garage and space outside to enjoy the Colorado summer. Centrally located near parks, shopping and dining, you can walk or take a short drive to award winning schools, Cherry creek, medical campuses and anywhere downtown. 3D Tour: https://www.zillow.com/view-3d-home/96fecb4b-54d9-4025-8369-eff3accc9d07?setAttribution=mls&wl=true Floor Plan: https://unbranded.virtuance.com/listing/8054-e-9th-ave-montclair-colorado
Full Property Details
Full Property Details for 8054 E 9th Ave
Sign in to view more details. Local MLS Rules require you to be signed in. Not a member yet? Sign up now.
General
- Price: $1,299,000
- HOA FEE: $47/month
- HOA FEE FREQ.: Quarterly
- Taxes: $5,766 (2025)
- Status: Active
- Type: Single Family
- Source: MetroList_Colorado
- MLS ID: 7889205
- Updated: 7/3/2026
- Added to Site: 4 day(s) ago
Interior
- Interior Features: Built-in Features, Five Piece Bath, Granite Counters, High Ceilings, Open Floorplan, Primary Suite, Vaulted Ceiling(s)
- Fireplace: Yes
- Number of Fireplaces: 1
- Fireplace(s): Family Room, Family Room, Family Room
- Appliances: Convection Oven, Cooktop, Dishwasher, Disposal, Dryer, Gas Water Heater, Microwave, Oven, Refrigerator, Washer
- Furnishings: Unfurnished
- Flooring: Carpet, Tile, Vinyl, Wood
Rooms
Bathrooms
- Total Bathrooms: 4
- Full Bathrooms: 1
- 3/4 Bathrooms: 2
- Half Bathrooms: 1
- Main Floor Baths: 1
- Basement Baths: 1
Bedrooms
- Total Bedrooms: 7
- Bedrooms Main: 1
Other Rooms
- Laundry: Common Area, Laundry Closet
Exterior
- Exterior Features: Private Yard
- Porch/Patio/Deck: Covered, Front Porch
Parking
- Garage: Yes
- Garage Spaces: 2
- Total Spaces: 2
- Parking Features: Concrete
Location
- County: Denver
- Subdivision: Lowry
- Direction Faces: Southwest
School Information
- Elem School District: Denver 1
- Midd School District: Denver 1
- High School District: Denver 1
- Elementary School: Lowry
- Middle School: Hill
- High School: George Washington
Community
- Association: Yes
- Assoc. Name: Lowry Community Master Association
- Pets Allowed: Yes
- Management Type: Professionally Managed
Heating & Cooling
- Cooling Type: Central Air
- Heating Type: Forced Air, Hot Water
Utilities
- Sewer: Public Sewer
- Water: Public
Structural Information
- Structure Type: House
- Construction: Brick
- Basement: Yes
- Basement Desc.: Finished, Full, Interior Entry, Sump Pump
- Roof: Composition
- Windows: Egress Windows
- Square Feet: 4,866
- Sq. Ft. Source: Public Records
- Living Area: 4,866 Sq. Ft.
- Year Built: 2004
- Property Condition: Updated/Remodeled
Lot Features
- Lot Size (Acres): 0.13
- Lot Size (Sq. Ft.): 5,516
- Frontage: Public
- Street/Road Desc.: Alley Paved, Paved
- Road Maintenance: Public Maintained Road
- Fence: Yes
- Lot Features: Level
- Zoning: R-2-A
- Fencing (Description): Full
Financial Considerations
- Association Fee: Yes
- Association Fee: $140
- Assoc Fee Freq.: Quarterly
- Assoc Fee /Annual: $560
- Tax Amount: $5,766
- Tax Year: 2025
- Terms: 1031 Exchange, Cash, Conventional, FHA, Jumbo, VA Loan
Disclosures and Reports
- Ownership: Individual
- Special Conditions: None
- Legal Description: LOWRY FILING NO 15 B1 L4
- Exclusions: None
- Property ID: 6043-28-006
Listed by Haas Homes
Get Pre-Approved Today
Schools
Schools serving 8054 E 9th Ave
School District:Denver County School District 1
| Name | Grades | Distance |
|---|---|---|
Lowry Elementary School 8001 East Cedar Avenue, Denver, CO 80230 | PK-5 | 1.2 mi |
Hill Campus Of Arts And Sciences 451 Clermont Street, Denver, CO 80220 | 6-8 | 2.2 mi |
George Washington High School 655 South Monaco Street Parkway, Denver, CO 80224 | 9-12 | 2 mi |
Disclaimer:
School attendance boundaries provided by ATTOM Data Solutions and are for reference only. Contact the school directly to verify enrollment eligibility.
Price & Sales History for 8054 E 9th Ave
Date
Details
Price
Change
Source
10/13/2004
Sold
$603,700
—
Public Record
Disclaimer: Historical sales information is derived from public records provided by the county offices. Information is not guaranteed and should be independently verified.

Tax History
Tax History for 8054 E 9th Ave
Year
Property Taxes
Change
Tax Assessment
Change
2025
$5,766
—
$75,370
3%
2024
$5,787
2%
$73,070
—
2023
$5,662
26%
$73,070
25%
2021
$4,491
—
$58,510
-3%
2021
$4,491
-10%
$60,190
-11%
2020
$5,016
3%
$67,610
—
2019
$4,876
—
$67,610
7%
2018
$4,877
—
$63,040
—
2017
$4,863
9%
$63,040
15%
2016
$4,468
4%
$54,790
—
2015
$4,281
8%
$54,790
15%
2014
$3,958
—
$47,660
—
2013
$3,960
—
$47,660
—
Disclaimer: Historical tax information is derived from public records provided by the county offices. Information is not guaranteed and should be independently verified.
Estimate the Cost
Estimate the Cost for 8054 E 9th Ave
8054 E 9th Avenue, Denver, CO 80230 (MLS# 7889205) is a Single Family property with 7 bedrooms, 1 full bathroom and 3 partial bathrooms. 8054 E 9th Avenue is currently listed for $1,299,000 and was received on July 03, 2026. Want to learn more about 8054 E 9th Avenue? Do you have questions about finding other Single Family real estate for sale in Five Points? You can browse all Five Points real estate or contact a Coldwell Banker agent to request more information.