No photo available
$829,000
Property Description
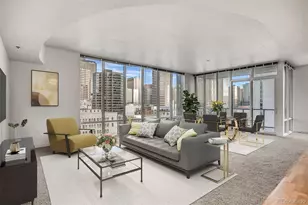
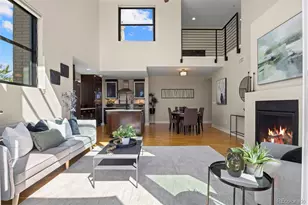
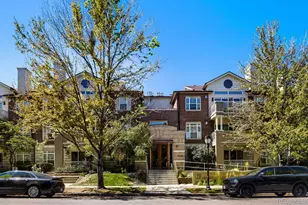
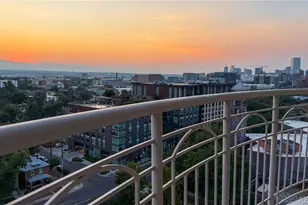
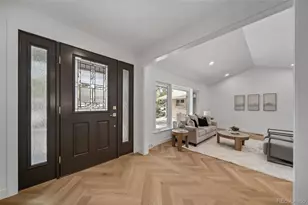
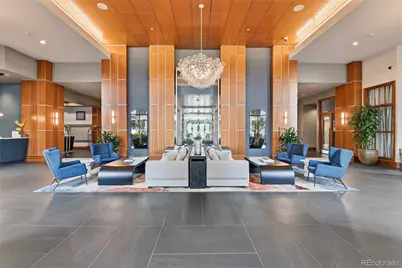
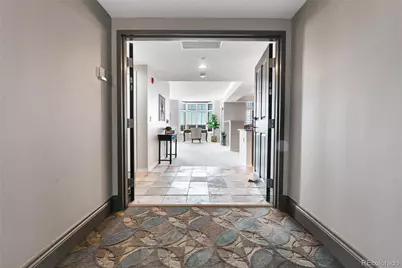
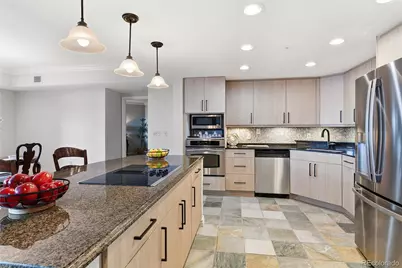
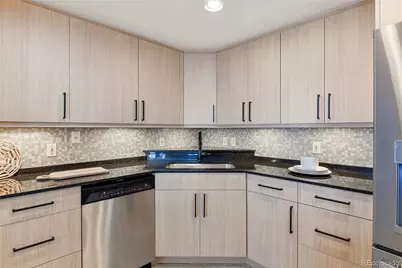
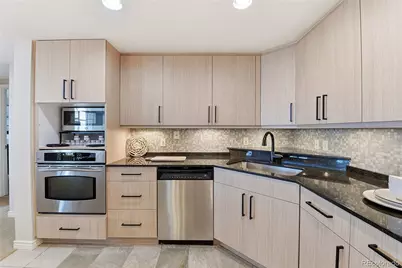
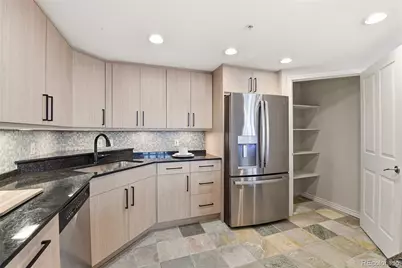
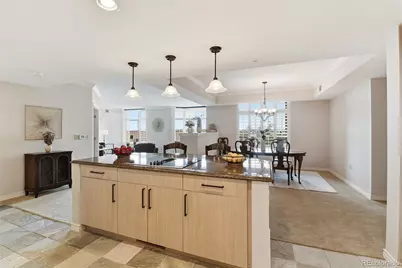
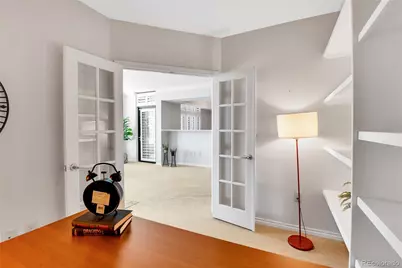
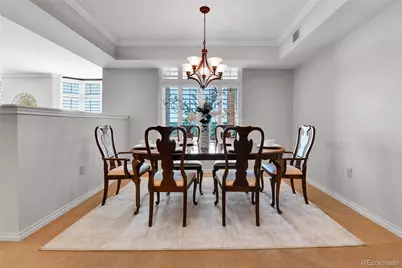
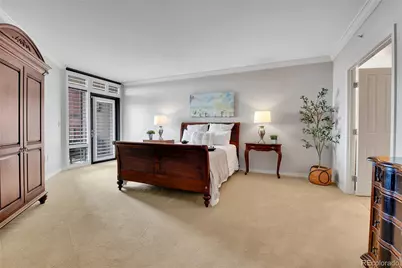
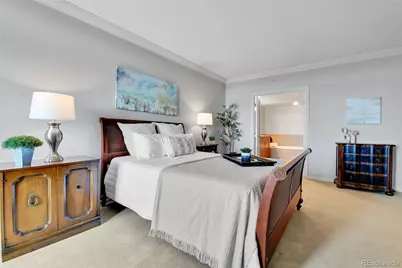
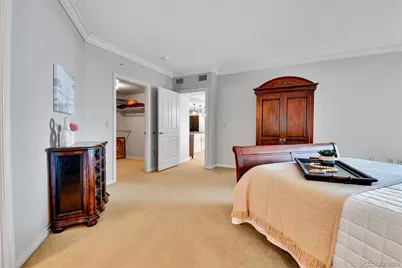
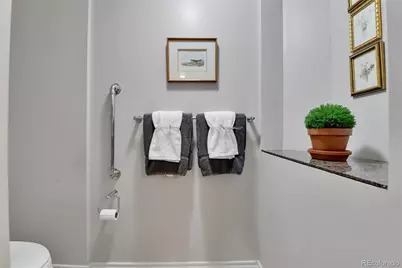
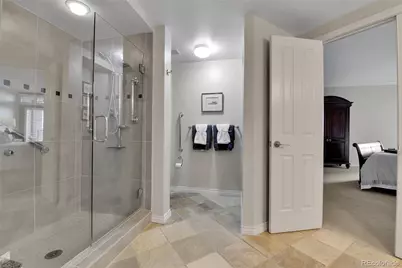
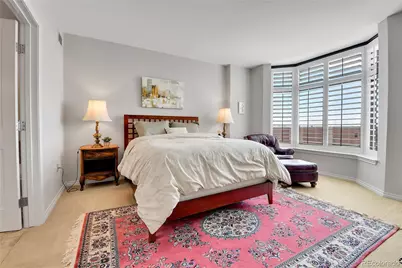
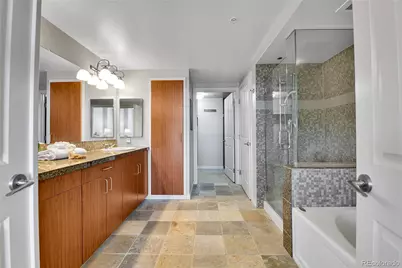
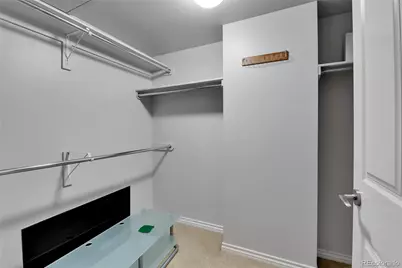
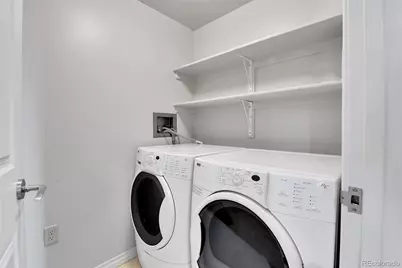
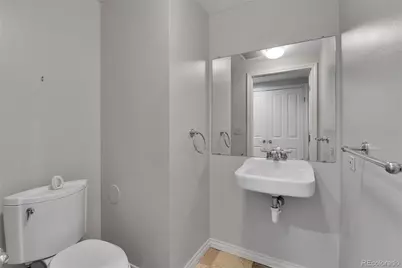
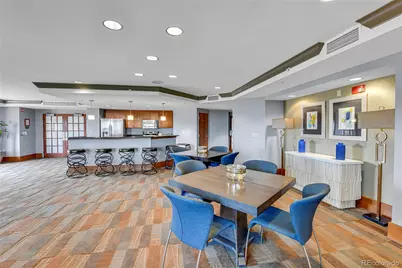
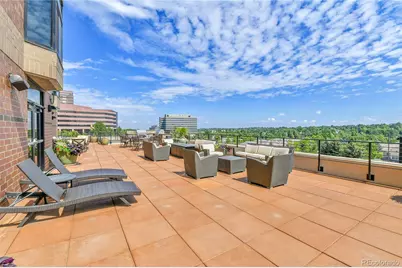
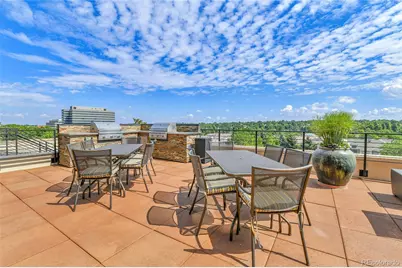
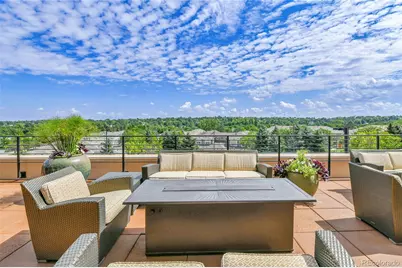
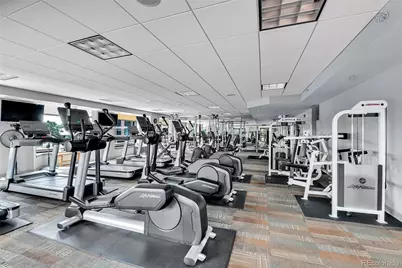
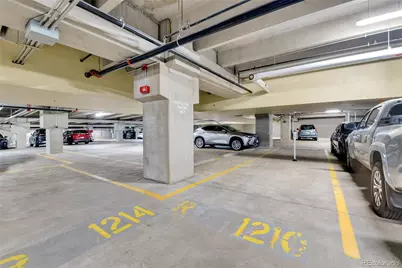
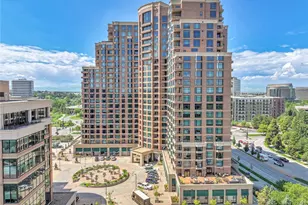
Beautifully remodeled luxury condo in the highly sought-after Penterra Plaza! Located on the 14th floor, this spacious 1,999 sq. ft. residence offers maintenance-free living with spectacular views. Larger than most of the condos in Penterra Plaza, this desirable floor plan features 2 primary suites, each with a full private ensuite bath, plus a convenient half bath for guests. An additional feature for this home includes the dedicated office with built-in shelving providing the perfect work from home space. The updated kitchen has been beautifully remodeled with new cabinetry, new tile flooring,granite countertops, and pantry. The open living area with brand new neutral carpet and separate formal dining room create an ideal space for everyday living and entertaining. Step outside to enjoy two private balconies. Additional features include 2 reserved garage parking spaces in the heated and secure parking garage and an oversized private storage unit. Penterra Plaza offers outstanding amenities including a clubhouse, community room, fitness center, business center, outdoor terrace with BBQ grills and fire pit, secure building access, 24 hour concierge service, and an elegant updated and modern common area. Conveniently located in the Denver Tech Center, you'll enjoy easy access to shopping, dining, light rail, I-25, parks, and entertainment. Experience luxury, convenience, and low-maintenance living in one of DTC's premier high-rise communities!
Full Property Details
Full Property Details for 8100 E Union Ave #1413
Sign in to view more details. Local MLS Rules require you to be signed in. Not a member yet? Sign up now.
General
- Price: $829,000
- HOA FEE: $369/month
- Taxes: $3,864 (2025)
- Status: Active
- Type: Condo
- Source: MetroList_Colorado
- MLS ID: 9272610
- Updated: 6/26/2026
- Added to Site: 11 day(s) ago
Interior
- Interior Features: Eat-in Kitchen, Entrance Foyer, Five Piece Bath, Granite Counters, Kitchen Island, No Stairs, Open Floorplan, Pantry, Primary Suite, Smoke Free, Walk-In Closet(s)
- Appliances: Cooktop, Dishwasher, Disposal, Dryer, Electric Water Heater, Microwave, Oven, Refrigerator, Washer
- Flooring: Carpet, Tile
Rooms
Bathrooms
- Total Bathrooms: 3
- Full Bathrooms: 2
- Half Bathrooms: 1
- Main Floor Baths: 3
Bedrooms
- Total Bedrooms: 2
- Bedrooms Main: 2
Other Rooms
- Laundry: In Unit
Additional Information
- Shared Amenities: Business Center, Concierge, Elevator(s), Fitness Center, Front Desk, On Site Management, Parking, Security, Storage
- Security/Safety: 24 Hour Security, Key Card Entry, Secured Garage/Parking, Security Entrance
Exterior
- Exterior Features: Balcony, Elevator, Lighting, Water Feature
- Porch/Patio/Deck: Covered, Patio
Parking
- Total Spaces: 2
- Parking Features: 220 Volts, Electric Vehicle Charging Station(s), Guest, Lighted, Storage, Underground
Location
- County: Denver
- Subdivision: Penterra Plaza
- Building Name: Penterra Plaza
- Driving Directions: Belleview to Ulster to Layton.
- Direction Faces: East
School Information
- Elem School District: Denver 1
- Midd School District: Denver 1
- High School District: Denver 1
- Elementary School: Holm
- Middle School: Hamilton
- High School: Thomas Jefferson
Community
- Association: Yes
- Assoc. Name: Penterra Plaza Master association
- Assoc. Fees Include: Reserves, Gas, Heat, Maintenance Grounds, Maintenance Structure, Security, Sewer, Snow Removal, Trash, Water
- Pets Allowed: Yes
- Management Type: Professionally Managed
Heating & Cooling
- Cooling Type: Central Air
- Heating Type: Forced Air
Utilities
- Sewer: Public Sewer
- Water: Public
- Utility Description: Cable Available, Electricity Available, Electricity Connected, Internet Access (Wired)
Structural Information
- Architectural Style: Contemporary, Urban Contemporary
- Structure Type: High Rise (8+)
- Construction: Brick, Concrete, Steel Siding
- Roof: Membrane, Tar/Gravel
- Common Walls: End Unit, Something Above, Something Below, 1 Common Wall
- Windows: Double Pane Windows, Window Coverings, Window Treatments
- Entry Floor Number: 14
- Entry Location: Corridor Access
- Square Feet: 1,999
- Sq. Ft. Source: Public Records
- Living Area: 1,999 Sq. Ft.
- Year Built: 2001
- Property Condition: Updated/Remodeled
Lot Features
- Street/Road Desc.: Paved
- Road Maintenance: Public Maintained Road
- Lot Features: Landscaped, Master Planned, Near Public Transit
- Zoning: B-8
Financial Considerations
- Association Fee: Yes
- Association Fee: $369
- Assoc Fee Freq.: Monthly
- Assoc Fee /Annual: $4,437
- Other Assoc Fees: $970
- Other Fee Freq.: Monthly
- Tax Amount: $3,864
- Tax Year: 2025
- Terms: Cash, Conventional, FHA, VA Loan
Disclosures and Reports
- Ownership: Corporation/Trust
- Special Conditions: None
- Legal Description: RESIDENCES AT PENTERRA PLAZA CONDOS U-1413 PRK-1209, 1210
- Exclusions: staging and personal property
- Property ID: 7094-14-176
Listed by Keller Williams DTC
Get Pre-Approved Today
Schools
Schools serving 8100 E Union Ave #1413
School District:Denver County School District 1
| Name | Grades | Distance |
|---|---|---|
Samuels Elementary School 3985 South Vincennes Court, Denver, CO 80237 | PK-5 | 0.9 mi |
Holm Elementary School 3185 South Willow Court, Denver, CO 80231 | PK-5 | 2 mi |
Joe Shoemaker School 3333 South Havana Street, Denver, CO 80231 | PK-5 | 2.5 mi |
Hamilton Middle School 8600 East Dartmouth Avenue, Denver, CO 80231 | 6-8 | 2.1 mi |
Thomas Jefferson High School 3950 South Holly Street, Denver, CO 80237 | 9-12 | 1.9 mi |
Disclaimer:
School attendance boundaries provided by ATTOM Data Solutions and are for reference only. Contact the school directly to verify enrollment eligibility.
Price & Sales History for 8100 E Union Ave #1413
Date
Details
Price
Change
Source
8/17/2018
Sold
$480,000
—
Public Record
Disclaimer: Historical sales information is derived from public records provided by the county offices. Information is not guaranteed and should be independently verified.

Tax History
Tax History for 8100 E Union Ave #1413
Year
Property Taxes
Change
Tax Assessment
Change
2025
$3,864
24%
$57,560
25%
2024
$3,126
2%
$46,170
—
2023
$3,058
7%
$46,170
5%
2021
$2,851
—
$44,090
-3%
2021
$2,851
-9%
$45,360
-8%
2020
$3,122
3%
$49,230
—
2019
$3,035
6%
$49,230
11%
2018
$2,874
—
$44,350
—
2017
$2,866
-27%
$44,350
-8%
2016
$3,917
4%
$48,030
—
2015
$3,752
22%
$48,030
30%
2014
$3,071
—
$36,980
—
2013
$3,073
—
$36,980
—
Disclaimer: Historical tax information is derived from public records provided by the county offices. Information is not guaranteed and should be independently verified.
Estimate the Cost
Estimate the Cost for 8100 E Union Ave #1413
8100 E Union Avenue #1413, Denver, CO 80237 (MLS# 9272610) is a Condo property with 2 bedrooms, 2 full bathrooms and 1 partial bathroom. 8100 E Union Avenue #1413 is currently listed for $829,000 and was received on June 26, 2026. Want to learn more about 8100 E Union Avenue #1413? Do you have questions about finding other Condo real estate for sale in Five Points? You can browse all Five Points real estate or contact a Coldwell Banker agent to request more information.