No photo available
$1,150,000 New to Website
Property Description
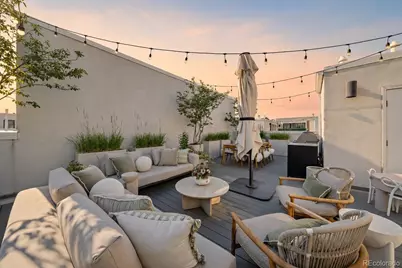
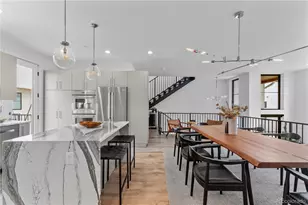
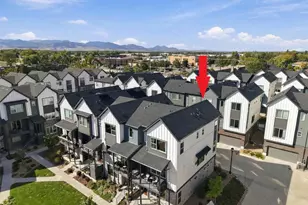
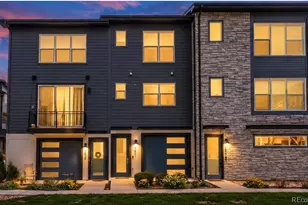
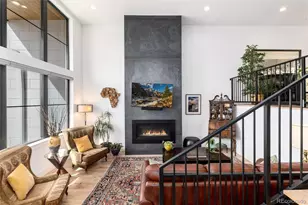
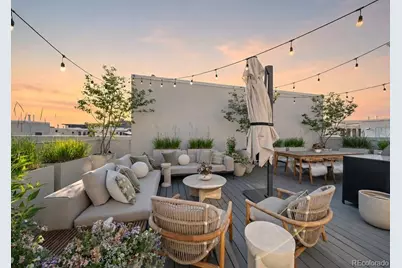
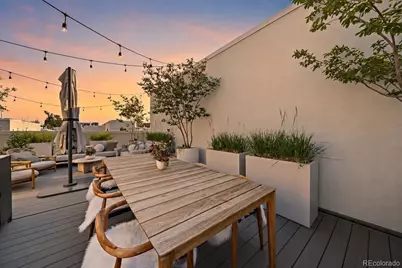
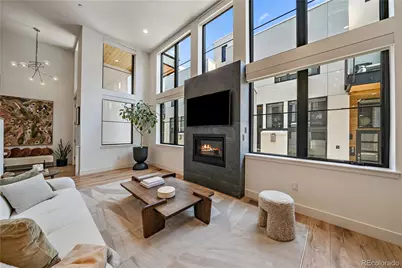
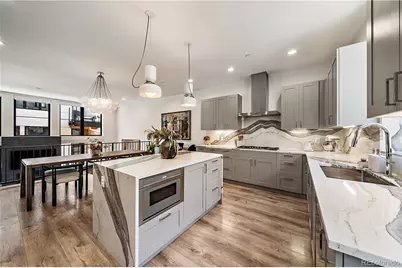
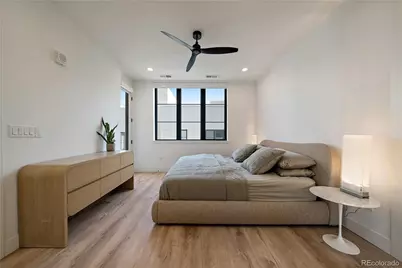
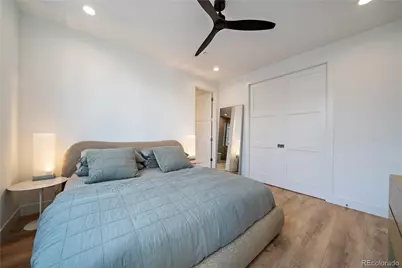
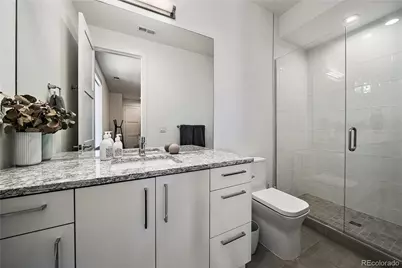
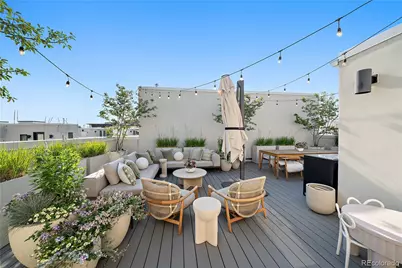
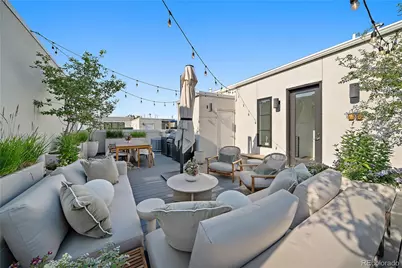
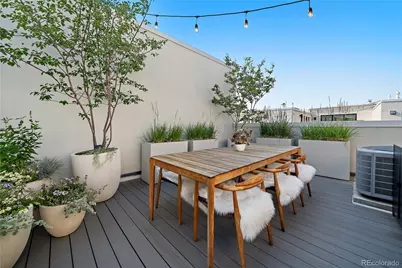
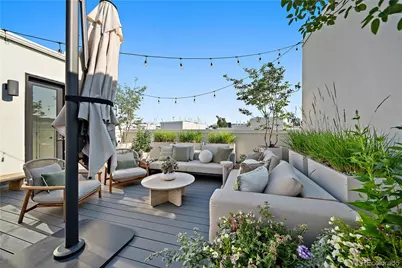
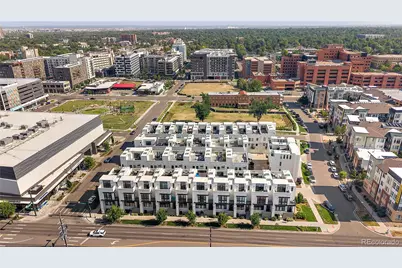
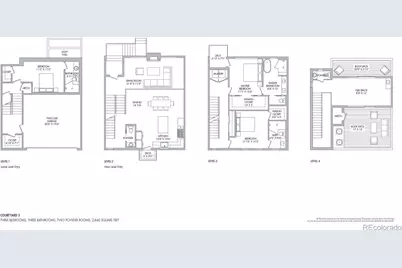
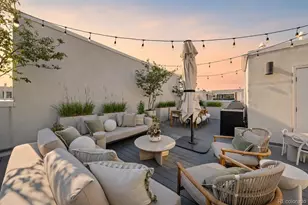
Exceptional opportunity to own a meticulously upgraded townhome in the highly desirable 9+CO area. This light-filled interior residence features designer-selected finishes throughout, including a dramatic slate fireplace, waterfall-edge quartz countertops, premium stainless steel appliances, Lutron automatic shades, upgraded lighting and an open-concept layout designed for everyday living and entertaining. A standout feature of this unit is the professionally designed rooftop terrace with mature landscaping and a self-timing irrigation system, creating a turnkey outdoor retreat. Two additional balconies provide even more outdoor living space and added convenience for pet owners. The spacious primary suite offers floor-to-ceiling windows, a walk-in closet, and a spa-inspired bath with dual vanities, soaking tub, and rainfall shower. Each secondary bedroom also includes its own en-suite bath. Additional highlights include an attached two-car garage with a dedicated Tesla/EV charging outlet and HOA-maintained front landscaping for easy, low-maintenance living. Ideally located just steps from the shops, restaurants, fitness studios, and entertainment at 9+CO, with easy access to Cherry Creek, City Park, Rose Medical Center, and National Jewish Health.
Full Property Details
Full Property Details for 818 Ash St. #5
Sign in to view more details. Local MLS Rules require you to be signed in. Not a member yet? Sign up now.
General
- Price: $1,150,000
- HOA FEE: $560/month
- Taxes: $7,615 (2025)
- Status: Active
- Type: Townhouse
- Source: MetroList_Colorado
- MLS ID: 2199960
- Updated: 7/9/2026
- Added to Site: 1 day(s) ago
Interior
- Interior Features: Kitchen Island, Open Floorplan, Pantry, Quartz Counters, Walk-In Closet(s)
- Fireplace(s): Family Room, Family Room, Family Room
- Appliances: Dishwasher, Disposal, Double Oven, Microwave, Oven, Refrigerator
- Flooring: Tile
Rooms
Bathrooms
- Total Bathrooms: 5
- Full Bathrooms: 1
- 3/4 Bathrooms: 2
- Half Bathrooms: 2
- Main Floor Baths: 1
- Basement Baths: 1
Bedrooms
- Total Bedrooms: 3
Other Rooms
- Laundry: In Unit
Additional Information
- Shared Amenities: Gated
- Security/Safety: Security Entrance
Exterior
- Exterior Features: Balcony, Gas Valve
- Porch/Patio/Deck: Rooftop
Parking
- Garage: Yes
- Garage Spaces: 2
- Total Spaces: 2
- Parking Features: Electric Vehicle Charging Station(s)
Location
- County: Denver
- Subdivision: 9TH & COLORADO FILING NO. 1
- Building Name: Ella CityHomes
- Direction Faces: North
School Information
- Elem School District: Denver 1
- Midd School District: Denver 1
- High School District: Denver 1
- Elementary School: Palmer
- Middle School: Hill
- High School: East
Community
- Association: Yes
- Assoc. Name: Sentry Management Inc
- Assoc. Fees Include: Reserves, Insurance, Maintenance Grounds, Maintenance Structure, Snow Removal, Trash
- Pets Allowed: Yes
- Management Type: Professionally Managed
Heating & Cooling
- Cooling Type: Central Air
- Heating Type: Forced Air
Utilities
- Sewer: Public Sewer
- Water: Public
- Utility Description: Cable Available, Electricity Available
Structural Information
- Architectural Style: Urban Contemporary
- Structure Type: Townhouse
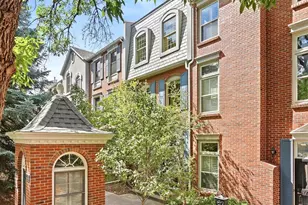
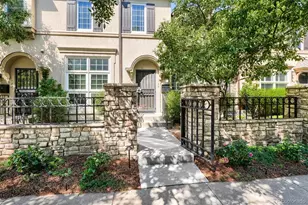
- Construction: Concrete, Stucco
- Basement: Yes
- Basement Desc.: Daylight, Finished
- Roof: Membrane
- Common Walls: 2+ Common Walls
- Entry Location: Courtyard
- Square Feet: 2,592
- Sq. Ft. Source: Public Records
- Living Area: 2,592 Sq. Ft.
- Year Built: 2019
Lot Features
- Property View: City, Mountain(s)
- Mountain views: Yes
- Lot Size (Acres): 0.03
- Lot Size (Sq. Ft.): 1,177
- Lot Features: Landscaped, Near Public Transit
Financial Considerations
- Association Fee: Yes
- Association Fee: $560
- Assoc Fee Freq.: Monthly
- Assoc Fee /Annual: $6,720
- Tax Amount: $7,615
- Tax Year: 2025
- Terms: Cash, Conventional, FHA
Disclosures and Reports
- Ownership: Individual
- Special Conditions: None
- Legal Description: 9TH & COLORADO FILING 1 BLK3 COM NW COR BLK3S46.0059E 172.29FT TPOB E 29.90FT S 40.65FT W 29.90FTN 40.65FT TPOB
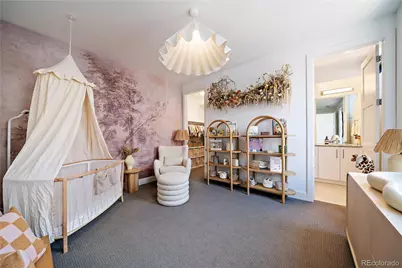
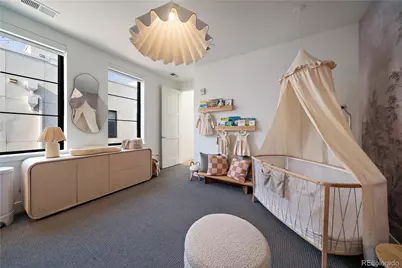
- Exclusions: All staging items and personal property. Apparatus Lighting hand blown glass bubble light fixture above the dining table, light fixture in the second bedroom (staged as nursery), washer and dryer.
- Property ID: 6063-28-021
Listed by Urbanstars Realty LLC
Get Pre-Approved Today
Schools
Schools serving 818 Ash St. #5
School District:Denver County School District 1
| Name | Grades | Distance |
|---|---|---|
Palmer Elementary School 995 Grape Street, Denver, CO 80220 | K-5 | 0.7 mi |
Hill Campus Of Arts And Sciences 451 Clermont Street, Denver, CO 80220 | 6-8 | 0.4 mi |
East High School, Denver, CO 1600 City Park Esplanade, Denver, CO 80206 | 9-12 | 1.3 mi |
Disclaimer:
School attendance boundaries provided by ATTOM Data Solutions and are for reference only. Contact the school directly to verify enrollment eligibility.
Price & Sales History for 818 Ash St. #5
Date
Details
Price
Change
Source
3/18/2021
Sold
$975,000
—
Public Record
Disclaimer: Historical sales information is derived from public records provided by the county offices. Information is not guaranteed and should be independently verified.

Tax History
Tax History for 818 Ash St. #5
Year
Property Taxes
Change
Tax Assessment
Change
2025
$7,615
17%
$85,390
23%
2024
$6,510
4%
$69,680
—
2023
$6,286
83%
$69,680
17%
2021
$3,443
—
$59,600
48%
2021
$3,443
129%
$40,150
128%
2020
$1,503
—
$17,610
—
Disclaimer: Historical tax information is derived from public records provided by the county offices. Information is not guaranteed and should be independently verified.
Estimate the Cost
Estimate the Cost for 818 Ash St. #5
818 Ash Street #5, Denver, CO 80220 (MLS# 2199960) is a Townhouse property with 3 bedrooms, 1 full bathroom and 4 partial bathrooms. 818 Ash Street #5 is currently listed for $1,150,000 and was received on July 09, 2026. Want to learn more about 818 Ash Street #5? Do you have questions about finding other Townhouse real estate for sale in Five Points? You can browse all Five Points real estate or contact a Coldwell Banker agent to request more information.