
This is a carousel with tiles that activate property listing cards. Use the previous and next buttons to navigate.
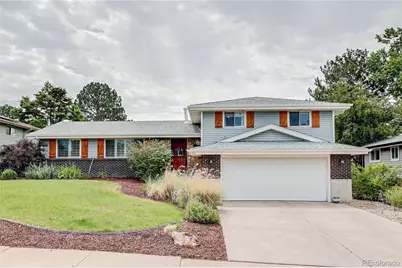
$565,000
This is a carousel with tiles that activate property listing cards. Use the previous and next buttons to navigate.

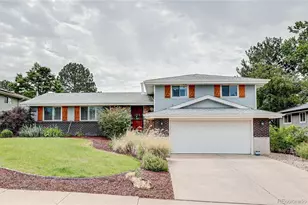

Full Property Details for 8186 E Girard Ave
Sign in to view more details. Local MLS Rules require you to be signed in. Not a member yet? Sign up now.
General
- Sold For: $565,000
- Taxes: $2,967 (2024)
- Status: Closed
- Type: Single Family
- Source: MetroList_Colorado
- MLS ID: 2944748
- Added to Site: 106 day(s) ago
Interior
- Interior Features: Built-in Features, Ceiling Fan(s), Granite Counters, Primary Suite
- Fireplace(s): Living Room, Living Room, Living Room
- Appliances: Dishwasher, Disposal, Dryer, Gas Water Heater, Microwave, Range, Refrigerator, Washer
- Furnishings: Unfurnished
- Flooring: Laminate, Tile, Wood
Rooms
Bathrooms
- Total Bathrooms: 3
- Full Bathrooms: 1
- 3/4 Bathrooms: 1
- Half Bathrooms: 1
Bedrooms
- Total Bedrooms: 4
Additional Information
- Security/Safety: Carbon Monoxide Detector(s), Smoke Detector(s)
Exterior
- Exterior Features: Garden
- Porch/Patio/Deck: Covered, Patio
Parking
- Garage: Yes
- Garage Spaces: 2
- Total Spaces: 2
Location
- County: Denver
- Subdivision: Hampden Heights West
- Driving Directions: From I-25 and Hampden, travel east approximately 1.3 miles to S Ulster St, turn left on S Ulster and travel 1 block to stop sign, turn right onto Girard Ave and travel approximately 365 feet to home on right.
- Dist. to Public Trans.: 2000 Feet
School Information
- Elem School District: Denver 1
- Midd School District: Denver 1
- High School District: Denver 1
- Elementary School: Samuels
- Middle School: Hamilton
- High School: Thomas Jefferson
Community
- Pets Allowed: Yes
Heating & Cooling
- Cooling Type: Central Air
- Heating Type: Forced Air
Utilities
- Gas: Yes
- Sewer: Public Sewer
- Water: Public
- Utility Description: Electricity Connected, Natural Gas Connected
Structural Information
- Architectural Style: Contemporary
- Structure Type: House
- Construction: Brick, Vinyl Siding
- Basement Desc.: Finished, Partial
- Roof: Composition
- Square Feet: 1,753
- Sq. Ft. Source: Public Records
- Living Area: 1,753 Sq. Ft.
- Year Built: 1968
Lot Features
- Lot Size (Acres): 0.21
- Lot Size (Sq. Ft.): 9,360
- Fence: Yes
- Lot Features: Level
- Zoning: S-SU-F
- Fencing (Description): Partial
Financial Considerations
- Tax Amount: $2,967
- Tax Year: 2024
- Terms: Cash, Conventional, FHA, VA Loan
Disclosures and Reports
- Ownership: Individual
- Special Conditions: None
- Legal Description: THE WESTERLY 62.49FT OF L2 & EASTERLY 15.51 FT OF L 3 BLK 4HAMPDEN HEIGHTS WEST
- Exclusions: Seller's personal property
- Property ID: 6334-17-021
Listed by Vision Equity Group Real Estate, LLC
Sold by The Agency - Denver
Listing agent
Vision Equity Group Real Estate, LLC
LarcadeRealEstate@gmail.com,720-593-1735

 NMLS#: 1598647
Schools serving 8186 E Girard Ave
| Name | Grades | Distance |
|---|---|---|
Holm Elementary School 3185 South Willow Court, Denver, CO 80231 | PK-5 | 0.3 mi |
Samuels Elementary School 3985 South Vincennes Court, Denver, CO 80237 | PK-5 | 0.9 mi |
Joe Shoemaker School 3333 South Havana Street, Denver, CO 80231 | PK-5 | 1.3 mi |
Hamilton Middle School 8600 East Dartmouth Avenue, Denver, CO 80231 | 6-8 | 0.3 mi |
Thomas Jefferson High School 3950 South Holly Street, Denver, CO 80237 | 9-12 | 1.7 mi |
This is a carousel with tiles that activate property listing cards. Use the previous and next buttons to navigate.
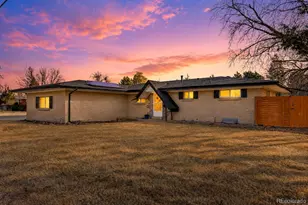
- Single Family
- Active
- 4Beds
- 3Total Baths
- 2,788Sq. Ft.
- MLS # 9922523

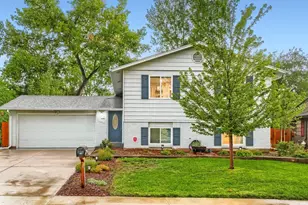
- Single Family
- Active
- Updated 4 days ago
- 4Beds
- 3Total Baths
- 1,780Sq. Ft.
- MLS # 5873582
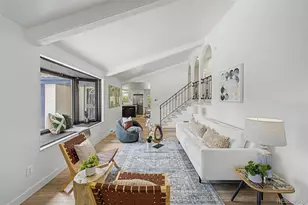
- Single Family
- Active
- Updated 3 days ago
- 4Beds
- 3Total Baths
- 2,556Sq. Ft.
- MLS # 3438156
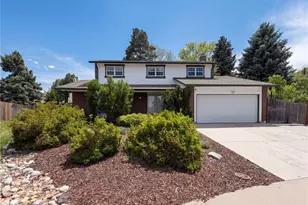
- Single Family
- Active
- 4Beds
- 3Total Baths
- 2,849Sq. Ft.
- MLS # 7986457

This is a carousel with tiles that activate property listing cards. Use the previous and next buttons to navigate.

- Single Family
- Active
- Updated 4 days ago
- 3Beds
- 1Total Bath
- 2,002Sq. Ft.
- MLS # 3367892

- Single Family
- Active
- Updated 3 days ago
- 4Beds
- 3Total Baths
- 3,068Sq. Ft.
- MLS # 2190794

- Single Family
- Active
- Updated 1 day ago
- 4Beds
- 3Total Baths
- 2,453Sq. Ft.
- MLS # 2084090

- Single Family
- Active
- Updated 2 days ago
- 3Beds
- 2Total Baths
- 2,459Sq. Ft.
- MLS # 9637518
This is a carousel with tiles that activate property listing cards. Use the previous and next buttons to navigate.


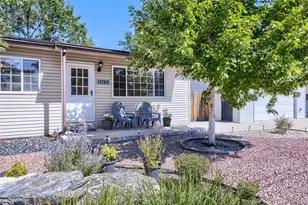
- Single Family
- Active
- Updated 6 days ago
- 3Beds
- 2Total Baths
- 1,374Sq. Ft.
- MLS # 1533801
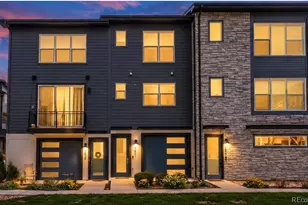
- Townhouse
- Active
- Updated 2 days ago
- 2Beds
- 4Total Baths
- 1,452Sq. Ft.
- MLS # 9359730
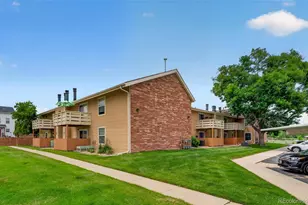
- Condo
- Active
- Updated 1 day ago
- 2Beds
- 1Total Bath
- 954Sq. Ft.
- MLS # 9427231
This is a carousel with tiles that activate property listing cards. Use the previous and next buttons to navigate.

- Single Family
- Closed
- 4Beds
- 3Total Baths
- 2,386Sq. Ft.
- MLS # 6517031
Sold by Compass - Denver
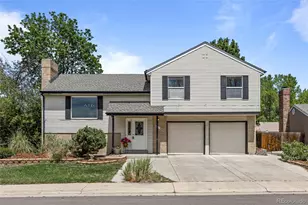
- Single Family
- Closed
- 3Beds
- 3Total Baths
- 1,764Sq. Ft.
- MLS # 4906163

Sold by Celladora Real Estate
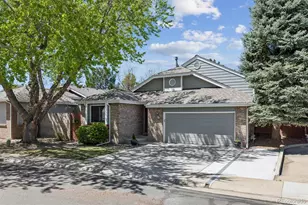
- Single Family
- Closed
- 3Beds
- 2Total Baths
- 2,393Sq. Ft.
- MLS # 5355706
Sold by LIV Sotheby's International Realty
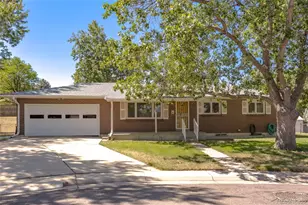
- Single Family
- Closed
- 5Beds
- 3Total Baths
- 2,454Sq. Ft.
- MLS # 8461457
Sold by Compass - Denver
8186 E Girard Avenue, Denver, CO 80231 (MLS# 2944748) is a Single Family property that was sold at $565,000 on September 09, 2026. Want to learn more about 8186 E Girard Avenue? Do you have questions about finding other Single Family real estate for sale in Denver? You can browse all Denver real estate or contact a Coldwell Banker agent to request more information.