No photo available
$250,000 New to Website
Property Description
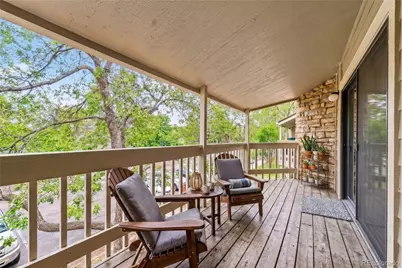
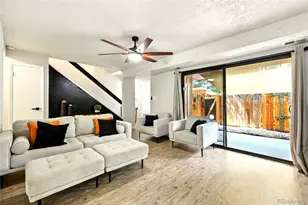
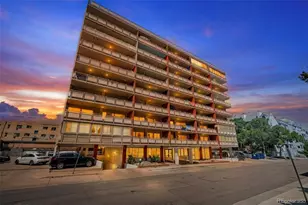
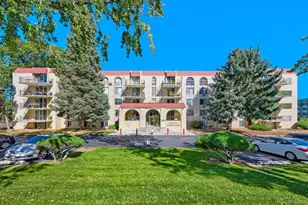
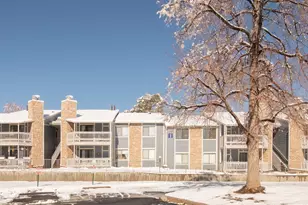
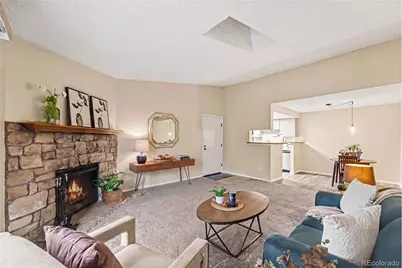
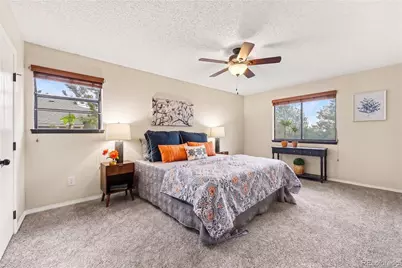
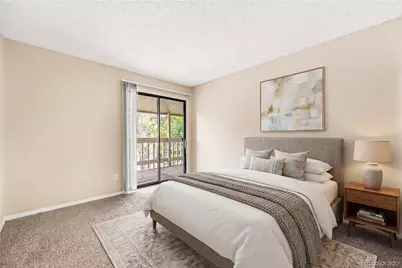
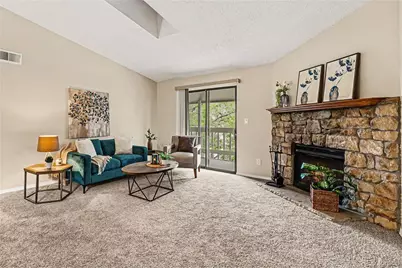
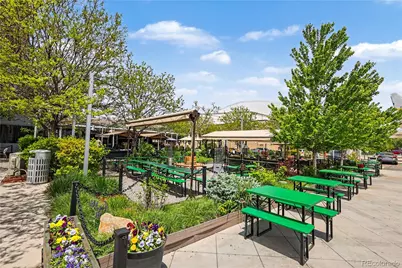
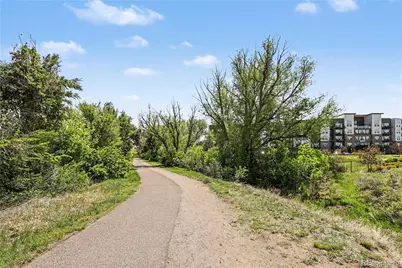
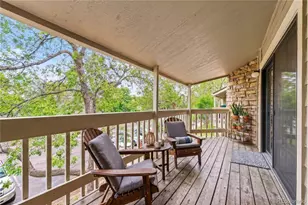
Tucked into a vibrant and growing Denver community, this top-floor condo offers a comfortable retreat with the convenience of city access close at hand. Warm tan tones create an inviting atmosphere, while the organized, low-maintenance layout makes everyday living feel simple and relaxed. Natural light fills the home through vaulted ceilings and a skylight, highlighting fresh paint, updated lighting, new luxury vinyl plank flooring, and new carpet throughout. The kitchen has been refreshed with quartz countertops, modern cabinetry, new appliances, and a modern workstation sink designed for style and functionality. Window coverings are included for added comfort from day one. The long private balcony, naturally shaded by mature trees and connected directly to the rooms, creates a peaceful indoor-outdoor flow perfect for morning coffee or quiet evenings. Inside, the wood-burning stone fireplace with mantel and fireplace tool set creates a warm focal point for gathering and relaxing. With no neighbors above, the top-floor setting offers additional privacy and quiet. The primary suite features a bay window ideal for plants or a reading nook, a large soaking tub, and a spacious walk-in closet. Additional conveniences include a laundry room with washer and dryer included, a dedicated storage room, and reserved parking directly in front of the condo. Residents enjoy access to the community swimming pool and close proximity to the Lowry area, including Hangar 2 and Lowry Town Center, Lowry Beer Garden, Wings Over the Rockies Air & Space Museum, and the High Line Canal Trail. Nearby commuter routes, healthcare centers, shopping, dining, golf courses, and the Lowry Sports Complex provide easy access to both recreation and daily essentials. An inviting opportunity to enjoy comfort, convenience, and connection in a well-located Denver setting.
Full Property Details
Full Property Details for 8225 E Fairmount Dr #9-201
Sign in to view more details. Local MLS Rules require you to be signed in. Not a member yet? Sign up now.
General
- Price: $250,000
- HOA FEE: $430/month
- Taxes: $1,459 (2025)
- Status: Active
- Type: Condo
- Source: MetroList_Colorado
- MLS ID: 7967410
- Updated: 8/27/2026
- Added to Site: 1 day(s) ago
Interior
- Interior Features: Breakfast Bar, Eat-in Kitchen, Granite Counters, High Ceilings, High Speed Internet, Kitchen Island, Open Floorplan, Pantry, Primary Suite, Quartz Counters, Smoke Free, Vaulted Ceiling(s), Walk-In Closet(s)
- Fireplace: Yes
- Number of Fireplaces: 1
- Fireplace(s): Living Room, Wood Burning, Living Room, Wood Burning, Living Room, Wood Burning
- Appliances: Dishwasher, Disposal, Microwave, Range, Refrigerator
- Flooring: Carpet, Vinyl
Rooms
Bathrooms
- Total Bathrooms: 2
- Full Bathrooms: 2
- Main Floor Baths: 2
Bedrooms
- Total Bedrooms: 2
- Bedrooms Main: 2
Other Rooms
- Laundry: In Unit
Additional Information
- Shared Amenities: Parking, Pool
- Security/Safety: Carbon Monoxide Detector(s), Smoke Detector(s)
Exterior
- Exterior Features: Balcony, Rain Gutters
- Porch/Patio/Deck: Covered, Deck
Parking
- Total Spaces: 1
- Parking Features: Asphalt
Location
- County: Denver
- Subdivision: Woodside Village II Condos
- Direction Faces: Northeast
School Information
- Elem School District: Denver 1
- Midd School District: Denver 1
- High School District: Denver 1
- Elementary School: Place Bridge Academy
- Middle School: Place Bridge Academy
- High School: George Washington
Community
- Association: Yes
- Assoc. Name: Woodside Village II,
- Assoc. Fees Include: Insurance, Maintenance Grounds, Maintenance Structure, Road Maintenance, Sewer, Snow Removal, Trash, Water
- Pets Allowed: Yes
- Management Type: Professionally Managed
Heating & Cooling
- Cooling Type: Central Air
- Heating Type: Forced Air, Natural Gas
Utilities
- Sewer: Public Sewer
- Water: Public
- Utility Description: Cable Available, Electricity Available, Phone Available
Structural Information
- Structure Type: Low Rise (1-3)
- Construction: Frame, Stone, Wood Siding
- Roof: Composition
- Common Walls: End Unit
- Windows: Bay Window(s), Double Pane Windows, Skylight(s), Window Coverings
- Unit on End: Yes
- Entry Floor Number: 2
- Entry Location: Exterior Access
- Square Feet: 1,019
- Sq. Ft. Source: Public Records
- Living Area: 1,019 Sq. Ft.
- Year Built: 1983
- Property Condition: Updated/Remodeled
Lot Features
- Property View: City
- Street/Road Desc.: Paved
- Lot Features: Landscaped, Near Public Transit
Financial Considerations
- Association Fee: Yes
- Association Fee: $430
- Assoc Fee Freq.: Monthly
- Assoc Fee /Annual: $5,160
- Tax Amount: $1,459
- Tax Year: 2025
- Terms: Cash, Conventional, FHA, VA Loan
Disclosures and Reports
- Ownership: Individual
- Special Conditions: None
- Legal Description: WOODSIDE VILLAGE II CONDOS U-201 BLDG-9 GAR-N/A
- Exclusions: Seller's personal property
- Property ID: 6161-10-121
Listed by Keller Williams DTC
Get Pre-Approved Today
Schools
Schools serving 8225 E Fairmount Dr #9-201
School District:Denver County School District 1
| Name | Grades | Distance |
|---|---|---|
Lowry Elementary School 8001 East Cedar Avenue, Denver, CO 80230 | PK-5 | 0.2 mi |
Hill Campus Of Arts And Sciences 451 Clermont Street, Denver, CO 80220 | 6-8 | 2.4 mi |
George Washington High School 655 South Monaco Street Parkway, Denver, CO 80224 | 9-12 | 1.2 mi |
Disclaimer:
School attendance boundaries provided by ATTOM Data Solutions and are for reference only. Contact the school directly to verify enrollment eligibility.
Tax History
Tax History for 8225 E Fairmount Dr #9-201
Year
Property Taxes
Change
Tax Assessment
Change
2025
$1,449
18%
$18,950
22%
2024
$1,226
2%
$15,480
—
2023
$1,199
—
$15,480
-1%
2021
$1,204
—
$15,690
-3%
2021
$1,204
6%
$16,140
6%
2020
$1,133
3%
$15,270
—
2019
$1,101
30%
$15,270
40%
2018
$846
—
$10,930
—
2017
$843
7%
$10,930
13%
2016
$788
4%
$9,660
—
2015
$755
28%
$9,660
36%
2014
$591
—
$7,110
—
2013
$591
—
$7,110
—
Disclaimer: Historical tax information is derived from public records provided by the county offices. Information is not guaranteed and should be independently verified.

Estimate the Cost
Estimate the Cost for 8225 E Fairmount Dr #9-201
8225 E Fairmount Drive #9-201, Denver, CO 80247 (MLS# 7967410) is a Condo property with 2 bedrooms and 2 full bathrooms. 8225 E Fairmount Drive #9-201 is currently listed for $250,000 and was received on August 27, 2026. Want to learn more about 8225 E Fairmount Drive #9-201? Do you have questions about finding other Condo real estate for sale in Five Points? You can browse all Five Points real estate or contact a Coldwell Banker agent to request more information.