
No photo available
$6,600,000
Full Property Details for 824 S Franklin St
Sign in to view more details. Local MLS Rules require you to be signed in. Not a member yet? Sign up now.
General
- Sold For: $6,600,000
- Taxes: $10,989 (2025)
- Status: Closed
- Type: Single Family
- Source: MetroList_Colorado
- MLS ID: 8757724
- Added to Site: Today
Rooms
Bathrooms
- Total Bathrooms: 8
Bedrooms
- Total Bedrooms: 6
Parking
- Garage: Yes
- Garage Spaces: 4
- Total Spaces: 4
Location
- County: Denver
- Subdivision: Washington Park
Community
- Pets Allowed: Yes
Structural Information
- Structure Type: House
- Square Feet: 7,032
- Living Area: 7,032 Sq. Ft.
Lot Features
- Lot Size (Acres): 0.17
- Lot Size (Sq. Ft.): 7,200
Financial Considerations
- Tax Amount: $10,989
- Tax Year: 2025
Disclosures and Reports
- Legal Description: L 7 & 8 DAVIS RESUB OF BLK 16 BOHMS SUB 2ND FLG & L 7 & S 31/2FT OF L 6 STERLINGS PARK FRONT HOME
- Property ID: 5143-11-003
Listed by LIV Sotheby's International Realty
Sold by LIV Sotheby's International Realty
Listing agent
LIV Sotheby's International Realty

 NMLS#: 1598647
Schools serving 824 S Franklin St
| Name | Grades | Distance |
|---|---|---|
Steele Elementary School, Denver, CO 320 South Marion Street Parkway, Denver, CO 80209 | K-5 | 0.6 mi |
Merrill Middle School 1551 South Monroe Street, Denver, CO 80210 | 6-8 | 1.5 mi |
South High School, Denver, CO 1700 East Louisiana Avenue, Denver, CO 80210 | 9-12 | 0.7 mi |
This is a carousel with tiles that activate property listing cards. Use the previous and next buttons to navigate.
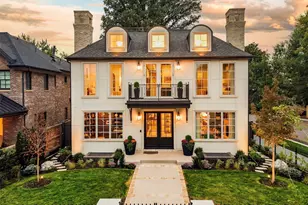
- Single Family
- Active
- Updated 8 hours ago
- 6Beds
- 7Total Baths
- 6,778Sq. Ft.
- MLS # 6934339

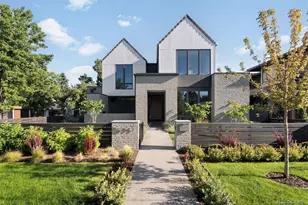
- Single Family
- Active
- 6Beds
- 8Total Baths
- 9,162Sq. Ft.
- MLS # 8185692

- Single Family
- Active
- Updated 8 days ago
- 7Beds
- 7Total Baths
- 7,828Sq. Ft.
- MLS # 8994624

- Single Family
- Active
- 6Beds
- 6Total Baths
- 6,577Sq. Ft.
- MLS # 7507954

This is a carousel with tiles that activate property listing cards. Use the previous and next buttons to navigate.

- Single Family
- Active
- Updated 23 hours ago
- 4Beds
- 3Total Baths
- 2,453Sq. Ft.
- MLS # 2084090

- Single Family
- Active
- Updated 3 days ago
- 3Beds
- 1Total Bath
- 2,002Sq. Ft.
- MLS # 3367892

- Single Family
- Active
- Updated 1 day ago
- 3Beds
- 2Total Baths
- 2,459Sq. Ft.
- MLS # 9637518

- Single Family
- Active
- Updated 1 day ago
- 4Beds
- 3Total Baths
- 2,325Sq. Ft.
- MLS # 2069470
This is a carousel with tiles that activate property listing cards. Use the previous and next buttons to navigate.


- Condo
- Active
- Updated 1 day ago
- 2Beds
- 1Total Bath
- 954Sq. Ft.
- MLS # 1060424

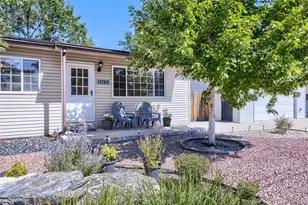
- Single Family
- Active
- Updated 5 days ago
- 3Beds
- 2Total Baths
- 1,374Sq. Ft.
- MLS # 1533801
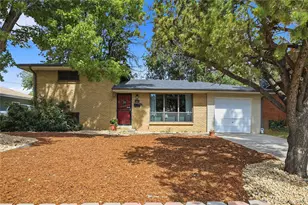
- Single Family
- Active
- Updated 4 hours ago
- 3Beds
- 2Total Baths
- 1,676Sq. Ft.
- MLS # 8964122
This is a carousel with tiles that activate property listing cards. Use the previous and next buttons to navigate.
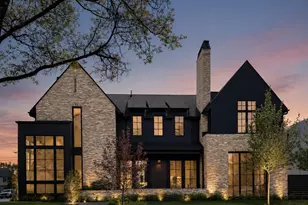
- Single Family
- Closed
- 6Beds
- 7Total Baths
- 7,260Sq. Ft.
- MLS # 2041782
Sold by Compass - Denver
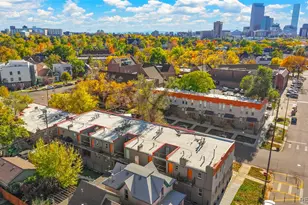
- Commercial Multi-Family
- Closed
- 22,996Sq. Ft.
- MLS # 6482809
824 S Franklin Street, Denver, CO 80209 (MLS# 8757724) is a Single Family property that was sold at $6,600,000 on October 07, 2026. Want to learn more about 824 S Franklin Street? Do you have questions about finding other Single Family real estate for sale in Five Points? You can browse all Five Points real estate or contact a Coldwell Banker agent to request more information.