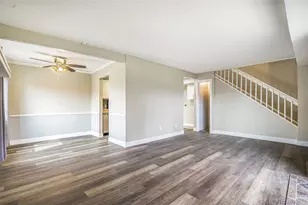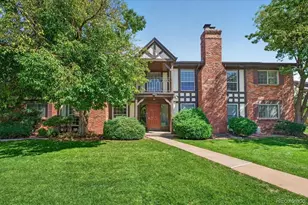
This is a carousel with tiles that activate property listing cards. Use the previous and next buttons to navigate.
$224,895 Sale Pending
This is a carousel with tiles that activate property listing cards. Use the previous and next buttons to navigate.
Full Property Details for 8256 E 24th Dr
Sign in to view more details. Local MLS Rules require you to be signed in. Not a member yet? Sign up now.
General
- Price: $224,895
- HOA FEE: $31/month
- Taxes: $1,083 (2025)
- Status: Pending
- Type: Townhouse
- Source: MetroList_Colorado
- MLS ID: 2257260
- Updated: 9/27/2026
- Added to Site: 13 day(s) ago
Interior
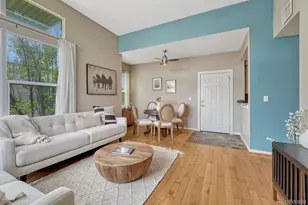
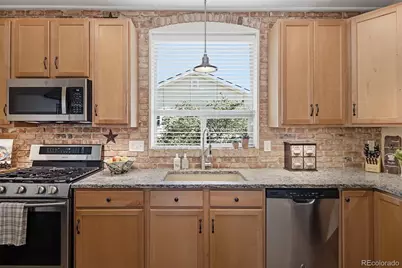
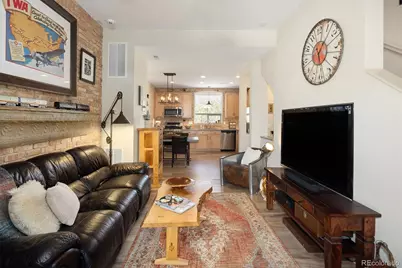
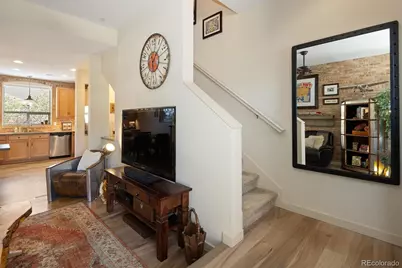
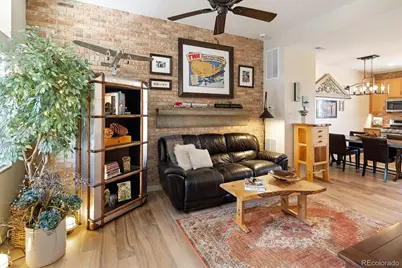
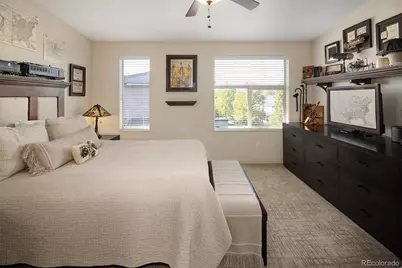
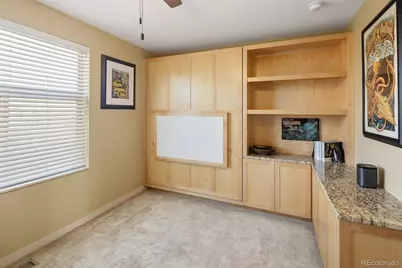
- Interior Features: Built-in Features, Ceiling Fan(s), Entrance Foyer, Granite Counters, High Speed Internet, Laminate Counters, Open Floorplan, Smoke Free, Walk-In Closet(s)
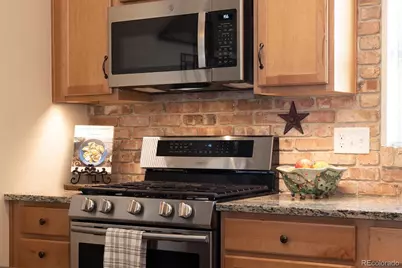
- Appliances: Dishwasher, Gas Water Heater, Microwave, Oven, Range, Refrigerator
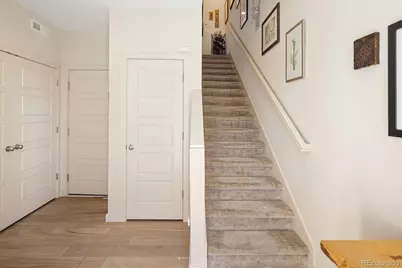
- Flooring: Carpet, Tile, Wood
Rooms
Bathrooms
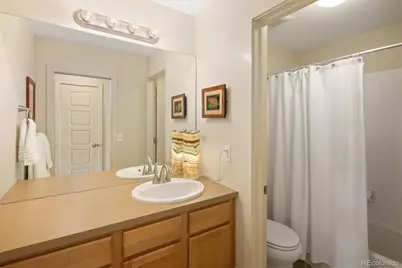
- Total Bathrooms: 2
- Full Bathrooms: 1
- Half Bathrooms: 1
Bedrooms
- Total Bedrooms: 2
Other Rooms
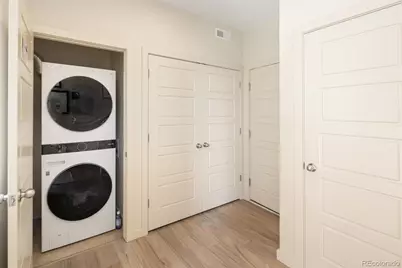
- Laundry: In Unit, Laundry Closet
Additional Information
- Shared Amenities: Garden Area, Park, Playground, Pool, Tennis Court(s), Trail(s)
- Security/Safety: Security System, Smoke Detector(s)
Exterior
- Exterior Features: Balcony, Lighting, Rain Gutters
- Porch/Patio/Deck: Covered, Deck, Front Porch
Parking
- Garage: Yes
- Garage Spaces: 1
- Total Spaces: 1
- Parking Features: Concrete, Lighted, Storage
Location
- County: Denver
- Subdivision: Central Park
- Direction Faces: West
School Information
- Elem School District: Denver 1
- Midd School District: Denver 1
- High School District: Denver 1
- Elementary School: Westerly Creek
- Middle School: William (Bill) Roberts
- High School: Northfield
Community
- Association: Yes
- Assoc. Name: Master Community Association
- Assoc. Fees Include: Reserves, Insurance, Irrigation, Maintenance Grounds, Maintenance Structure, Snow Removal
- Pets Allowed: Yes
- Management Type: Professionally Managed
Heating & Cooling
- Cooling Type: Central Air
- Heating Type: Forced Air, Natural Gas
Utilities
- Gas: Yes
- Sewer: Public Sewer
- Water: Public
- Utility Description: Cable Available, Electricity Connected, Internet Access (Wired), Natural Gas Connected, Phone Available
Structural Information
- Architectural Style: Urban Contemporary
- Structure Type: Townhouse
- Builder: Thrive Home Builders
- Construction: Brick, Frame
- Roof: Composition
- Common Walls: 2+ Common Walls
- Windows: Double Pane Windows
- Entry Location: Exterior Access
- Square Feet: 1,181
- Sq. Ft. Source: Public Records
- Living Area: 1,181 Sq. Ft.
- Year Built: 2012
Lot Features
- Property View: Mountain(s)
- Mountain views: Yes
- Lot Size (Acres): 0.02
- Lot Size (Sq. Ft.): 825
- Frontage: Public
- Street/Road Desc.: Alley Paved, Paved
- Road Maintenance: Public Maintained Road
- Lot Features: Landscaped, Master Planned
- Fencing (Description): None
Financial Considerations
- Association Fee: Yes
- Association Fee: $31
- Assoc Fee Freq.: Monthly
- Assoc Fee /Annual: $372
- Other Assoc Fees: $345
- Other Fee Freq.: Monthly
- Tax Amount: $1,083
- Tax Year: 2025
- Terms: Cash, Conventional, FHA, Jumbo, Other, VA Loan
Disclosures and Reports
- Ownership: Individual
- Special Conditions: Third Party Approval
- Legal Description: STAPLETON FLG #17 B3 PT L1 COM NE COR L1 TH S 303.83FT TPOB TH S 15FT W 55FT N 15FT E 55FT TPOB
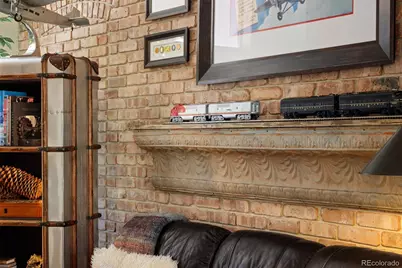
- Exclusions: Washer, Dryer (available for purchase), Seller's personal property, Mantle attached to brick wall in living room, corner cabinet in primary bedroom, mantle over dresser in primary bedroom, riveted mirror hanging on wall outside powder bath
- Property ID: 1331-18-031
Listed by Compass - Denver
Schools serving 8256 E 24th Dr
| Name | Grades | Distance |
|---|---|---|
Westerly Creek Elementary School 8800 East 28th Avenue, Denver, CO 80238 | PK-5 | 0.4 mi |
William (Bill) Roberts K-8 School 2100 North Akron Way, Denver, CO 80238 | 6-8 | 0.6 mi |
Swigert International School 3480 Syracuse Street, Denver, CO 80238 | PK-5 | 0.9 mi |
DSST: Montview Middle School 2000 Valentia Street, Denver, CO 80238 | 6-8 | 0.3 mi |
Denver Discovery School 3480 Syracuse Street, Denver, CO 80238 | 6-8 | 0.9 mi |
McAuliffe International 2540 Holly Street, Denver, CO 80207 | 6-8 | 1.6 mi |
Northfield High School 5500 Central Park Boulevard, Denver, CO 80238 | 9-12 | 3.1 mi |
Isabella Bird Community School 2701 N. Lima St., Denver, CO 80238 | PK-5 | 1.9 mi |
Willow Elementary 8499 E Stoll Place, Denver, CO 80238 | K-5 | 2.5 mi |
Price & Sales History for 8256 E 24th Dr
Tax History for 8256 E 24th Dr
Estimate the Cost for 8256 E 24th Dr
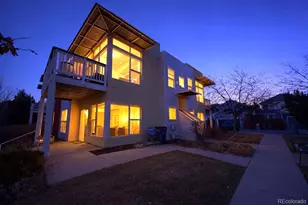
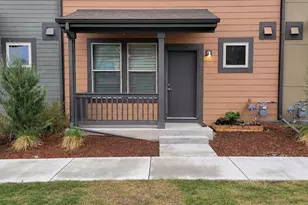
8256 E 24th Drive, Denver, CO 80238 (MLS# 2257260) is a Townhouse property with 2 bedrooms, 1 full bathroom and 1 partial bathroom. 8256 E 24th Drive is currently listed for $224,895 and was received on September 24, 2026. Want to learn more about 8256 E 24th Drive? Do you have questions about finding other Townhouse real estate for sale in Denver? You can browse all Denver real estate or contact a Coldwell Banker agent to request more information.