This is a carousel with tiles that activate property listing cards. Use the previous and next buttons to navigate.
1/22
$439,000
This is a carousel with tiles that activate property listing cards. Use the previous and next buttons to navigate.
1/22
Property Description
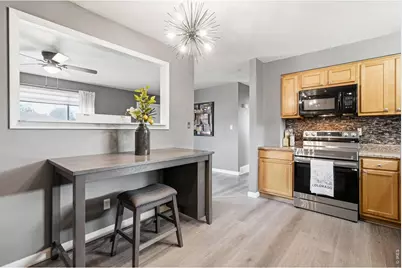
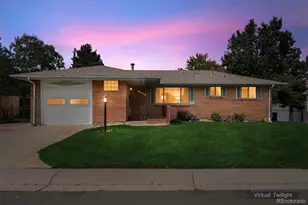
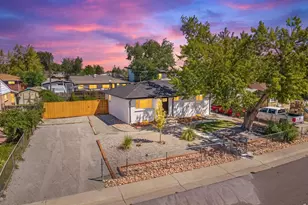

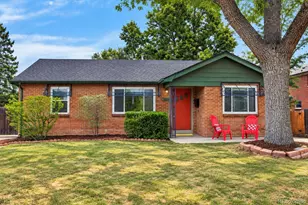
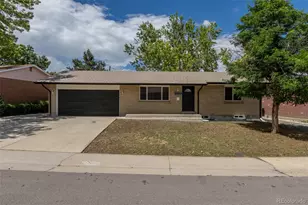
Motivated Seller! Welcome to this charming 4-bedroom, 2-bath ranch-style home in the highly desirable Sherrelwood Estates-perfect for a first-time homebuyer or a fantastic income property opportunity. This well-maintained home features numerous updates, including newer HVAC, plumbing, flooring, and fresh interior paint. Step inside to an inviting open floor plan with beautiful wood floors throughout the main level and a large front window that fills the space with natural light. The renovated kitchen is a standout, offering custom cabinetry, updated countertops, and sleek stainless steel appliances-ideal for both everyday living and entertaining.Enjoy year-round comfort with central A/C, plus the convenience of a lawn sprinkler system. The fully fenced backyard provides a private outdoor space perfect for relaxing, pets, or gatherings. Located just minutes from restaurants, shopping, and with easy access to I-25, this home combines comfort, convenience, and great value in a sought-after neighborhood. Seller will give concessions for updating yard and lower level flooring!
Full Property Details
Full Property Details for 8260 Bluebell Way
General
- Price: $439,000
- Taxes: $3,627 (2025)
- Status: Under Contract
- Type: Single Family
- Source: IRES
- MLS ID: 1058244
- Updated: 5/12/2026
- Added to Site: 21 day(s) ago
Interior
- Interior Features: Eat-In Kitchen, Open Floorplan
- Appliances: Electric Range, Dishwasher, Refrigerator, Washer, Dryer, Microwave, Disposal, Fire Alarm
Rooms
Bathrooms
- Total Bathrooms: 2
- Full Bathrooms: 1
- 3/4 Bathrooms: 1
- Main Floor Baths: 1
Bedrooms
- Total Bedrooms: 4
Exterior
- Exterior Features: Sprinkler System
- Porch/Patio/Deck: Patio
Parking
- Garage: Yes
- Attached garage: Yes
- Garage Spaces: 2
- Parking Features: Attached
- Garage Description: Attached
Location
- Area: Denver
- County: Adams
- Subdivision: Sherrelwood Estates
School Information
- School District: Adams CO. Dist 12
- Elementary School: Coronado Hills
- Middle School: Thornton
- High School: Thornton
Heating & Cooling
- Cooling Type: Central Air, Ceiling Fan(s)
- Heating Type: Forced Air
Utilities
- Gas: Yes
- Gas: Xcel
- Sewer: Public Sewer
- Water: City
- Utility Description: Natural Gas Available, Electricity Available
Structural Information
- Architectural Style: Contemporary
- Construction: Frame, Brick
- Exterior Const.: Frame, Brick
- Basement: Yes
- Basement Desc.: Partially Finished
- Roof: Composition
- Windows: Window Coverings
- Square Feet: 1,656
- Sq. Ft. Source: Assessor
- Living Area: 1,550 Sq. Ft.
- Year Built: 1970
Additional Structures
- Other Structures: Storage
Lot Features
- Lot Size (Acres): 0.17
- Lot Size (Sq. Ft.): 7,405
- Frontage: City Street
- Street/Road Desc.: Asphalt
- Fence: Yes
- Lot Features: Paved, Curbs, Gutters, Sidewalks
- Potential Use: Single-Family
- Zoning: RES
- Fencing (Description): Fenced
Green Features
- Energy Efficient: Photovoltaic Leased
Financial Considerations
- Tax Amount: $3,627
- Tax Year: 2025
- Terms: Cash, Conventional, FHA, VA
Disclosures and Reports
- Special Conditions: Private Owner
- Exclusions: Staging Items
- Property ID: R0058483
Listed by Live West Realty (303) 800-9601
Get Pre-Approved Today
Schools
Schools serving 8260 Bluebell Way
School District:Northglenn-Thornton School District 12
| Name | Grades | Distance |
|---|---|---|
Coronado Hills Elementary School 8300 Downing Drive, Thornton, CO 80229 | PK-5 | 1.4 mi |
Thornton Middle School 9451 Hoffman Way, Thornton, CO 80229 | 6-8 | 1.8 mi |
Thornton High School 9351 Washington Street, Thornton, CO 80229 | 9-12 | 1.8 mi |
Disclaimer:
School attendance boundaries provided by ATTOM Data Solutions and are for reference only. Contact the school directly to verify enrollment eligibility.
Price & Sales History for 8260 Bluebell Way
Date
Details
Price
Change
Source
5/11/2026
Price Reduced
$439,000
-2.23%
MLS
5/05/2026
Listed
$449,000
180.62%
MLS
9/18/2009
Sold
$160,000
—
Public Record
Disclaimer: Historical sales information is derived from public records provided by the county offices. Information is not guaranteed and should be independently verified.
Tax History
Tax History for 8260 Bluebell Way
Year
Property Taxes
Change
Tax Assessment
Change
2024
$3,088
-11%
$30,050
-4%
2024
$3,471
-6%
$31,360
-1%
2023
$3,685
10%
$31,660
11%
2022
$3,364
22%
$28,630
22%
2021
$2,754
3%
$23,510
3%
2020
$2,684
—
$22,740
—
2019
$2,687
22%
$22,740
25%
2018
$2,207
7%
$18,160
—
2017
$2,067
24%
$18,160
24%
2016
$1,669
—
$14,630
—
2015
$1,668
25%
$14,630
29%
2014
$1,331
—
$11,330
—
2013
$1,326
—
$11,330
—
Disclaimer: Historical tax information is derived from public records provided by the county offices. Information is not guaranteed and should be independently verified.
Estimate the Cost
Estimate the Cost for 8260 Bluebell Way
8260 Bluebell Way, Denver, CO 80221 (MLS# 1058244) is a Single Family property with 4 bedrooms, 1 full bathroom and 1 partial bathroom. 8260 Bluebell Way is currently listed for $439,000 and was received on May 05, 2026. Want to learn more about 8260 Bluebell Way? Do you have questions about finding other Single Family real estate for sale in Denver? You can browse all Denver real estate or contact a Coldwell Banker agent to request more information.