No photo available
$750,000 New to Website
Property Description
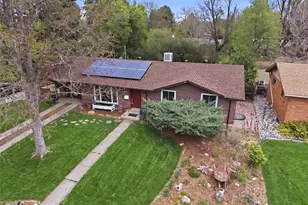
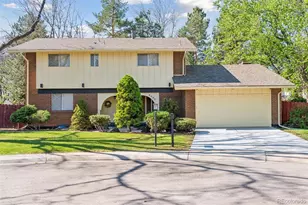
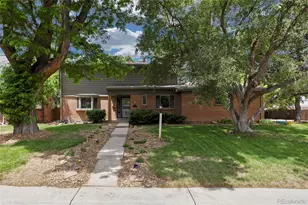
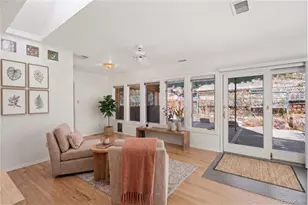
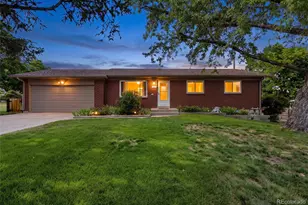
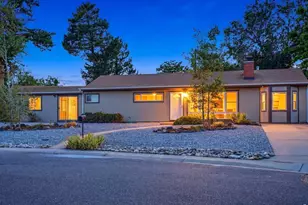
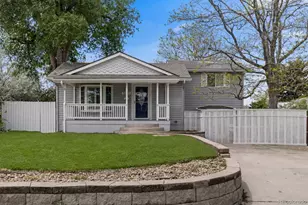
FABULOUS DENVER RANCH, BEAUTIFUL INSIDE & OUT! Rarely does a home offer this combination: iconic mid-century modern character, a top-to-bottom transformation, & a location that puts the best of Denver at your fingertips. Approximately 2,632 total sq ft includes 1,316 sq ft on each floor, with 5 bedrooms, 3 baths, generously sized spaces & neutral colors throughout. The living room, dining room, & kitchen flow comfortably together with access to the covered patio & outdoor living spaces. With 3 main-floor bedrooms (or 2 plus a study with French doors) & 2 additional garden-level bedrooms, the flexible floor plan accommodates nearly any lifestyle. The finished basement offers generous additional living space with family room, kitchen/bar area, fireplace & built-in shelving. The fully remodeled and reconfigured kitchen was custom-designed for maximum use of space with Tharp cabinetry, quartz counters, a waterfall-edge island, and a double-oven gas range. Stunning, supremely functional - a true WOW! Refinished hardwood floors throughout the main floor, newer interior doors and trim, and updated bathrooms all feel fresh yet timeless. Outdoors, a large covered patio & expanded entertaining areas invite year-round use, with a park-like fenced yard & sprinkler system front & back. Energy-conscious buyers will appreciate the fully paid solar panels, while practical upgrades add lasting value at every turn: newer roof & exterior paint, an oversized garage with storage, a storage shed, extra parking with trailer storage behind the fence, & new concrete at the driveway, garage, & the front door walkway - clean, polished curb appeal from the moment you arrive. No HOA. Surrounded by parks & trails with quick access to Whole Foods, Samuels Elementary, Cherry Creek Reservoir, & Kennedy Golf Course. Convenient to DTC, Downtown Denver, and everything in between. View the virtual tour for additional photos, 3D & video tours. Hurry to make this home yours!
Full Property Details
Full Property Details for 8268 E Lehigh Dr
Sign in to view more details. Local MLS Rules require you to be signed in. Not a member yet? Sign up now.
General
- Price: $750,000
- Taxes: $3,986 (2025)
- Status: Active
- Type: Single Family
- Source: MetroList_Colorado
- MLS ID: 7015666
- Updated: 7/17/2026
- Added to Site: Today
Interior
- Interior Features: Built-in Features, Eat-in Kitchen, Entrance Foyer, Kitchen Island, Open Floorplan, Primary Suite, Quartz Counters, Smoke Free, Wet Bar
- Fireplace: Yes
- Number of Fireplaces: 2
- Fireplace(s): Basement, Gas, Living Room, Wood Burning, Basement, Gas, Living Room, Wood Burning, Basement, Gas, Living Room, Wood Burning
- Appliances: Bar Fridge, Convection Oven, Dishwasher, Disposal, Freezer, Gas Water Heater, Range, Range Hood, Self Cleaning Oven
- Flooring: Carpet, Tile, Wood
Rooms
Bathrooms
- Total Bathrooms: 3
- Full Bathrooms: 1
- 3/4 Bathrooms: 2
- Main Floor Baths: 2
- Basement Baths: 1
Bedrooms
- Total Bedrooms: 4
- Bedrooms Main: 2
Other Rooms
- Laundry: In Unit
Additional Information
- Security/Safety: Carbon Monoxide Detector(s), Smoke Detector(s)
Exterior
- Exterior Features: Garden, Private Yard, Rain Gutters
- Porch/Patio/Deck: Covered, Deck, Patio
Parking
- Garage: Yes
- Garage Spaces: 2
- Total Spaces: 2
- Parking Features: Concrete, Exterior Access Door, Lighted, Oversized
Location
- County: Denver
- Subdivision: Hutchinson Hills
- Direction Faces: South
School Information
- Elem School District: Denver 1
- Midd School District: Denver 1
- High School District: Denver 1
- Elementary School: Samuels
- Middle School: Hamilton
- High School: Thomas Jefferson
Community
- Pets Allowed: Yes
Heating & Cooling
- Cooling Type: Attic Fan, Central Air
- Heating Type: Active Solar, Forced Air, Natural Gas
Utilities
- Gas: Yes
- Sewer: Public Sewer
- Water: Public
- Utility Description: Cable Available, Electricity Connected, Internet Access (Wired), Natural Gas Connected, Phone Available
Structural Information
- Architectural Style: Mid-Century Modern
- Structure Type: House
- Model: ranch with finished basement
- Construction: Brick, Frame, Wood Siding
- Basement: Yes
- Basement Desc.: Daylight, Finished, Full, Interior Entry
- Roof: Composition
- Windows: Double Pane Windows, Window Coverings
- Square Feet: 2,632
- Sq. Ft. Source: Public Records
- Living Area: 2,500 Sq. Ft.
- Year Built: 1964
- Property Condition: Updated/Remodeled
Lot Features
- Lot Size (Acres): 0.21
- Lot Size (Sq. Ft.): 9,240
- Frontage: Public
- Street/Road Desc.: Paved
- Road Maintenance: Public Maintained Road
- Fence: Yes
- Lot Features: Irrigated, Landscaped, Level, Many Trees, Near Public Transit, Sprinklers In Front, Sprinklers In Rear
- Zoning: S-SU-F
- Fencing (Description): Full
Financial Considerations
- Tax Amount: $3,986
- Tax Year: 2025
- Terms: Cash, Conventional, FHA, VA Loan
Disclosures and Reports
- Ownership: Individual
- Special Conditions: None
- Legal Description: L 4 BLK 14 HUTCHINSON HILLS FLG NO 3
- Exclusions: Garden art and fountains, garden pots, wind spinner
- Property ID: 7045-09-004
Listed by Compass - Denver
Get Pre-Approved Today
Schools
Schools serving 8268 E Lehigh Dr
School District:Denver County School District 1
| Name | Grades | Distance |
|---|---|---|
Samuels Elementary School 3985 South Vincennes Court, Denver, CO 80237 | PK-5 | 0.3 mi |
Holm Elementary School 3185 South Willow Court, Denver, CO 80231 | PK-5 | 0.8 mi |
Joe Shoemaker School 3333 South Havana Street, Denver, CO 80231 | PK-5 | 1.6 mi |
Hamilton Middle School 8600 East Dartmouth Avenue, Denver, CO 80231 | 6-8 | 0.9 mi |
Thomas Jefferson High School 3950 South Holly Street, Denver, CO 80237 | 9-12 | 1.6 mi |
Disclaimer:
School attendance boundaries provided by ATTOM Data Solutions and are for reference only. Contact the school directly to verify enrollment eligibility.
Price & Sales History for 8268 E Lehigh Dr
Date
Details
Price
Change
Source
5/10/2018
Sold
$530,000
—
Public Record
Disclaimer: Historical sales information is derived from public records provided by the county offices. Information is not guaranteed and should be independently verified.

Tax History
Tax History for 8268 E Lehigh Dr
Year
Property Taxes
Change
Tax Assessment
Change
2025
$3,986
2%
$52,100
6%
2024
$3,895
2%
$49,180
—
2023
$3,811
32%
$49,180
31%
2021
$2,879
—
$37,510
-3%
2021
$2,879
4%
$38,580
3%
2020
$2,773
3%
$37,380
—
2019
$2,696
34%
$37,380
43%
2018
$2,018
—
$26,090
—
2017
$2,012
2%
$26,090
8%
2016
$1,969
4%
$24,150
—
2015
$1,887
-3%
$24,150
3%
2014
$1,943
—
$23,390
—
2013
$1,943
—
$23,390
—
Disclaimer: Historical tax information is derived from public records provided by the county offices. Information is not guaranteed and should be independently verified.
Estimate the Cost
Estimate the Cost for 8268 E Lehigh Dr
Home Warranty : Included
8268 E Lehigh Drive, Denver, CO 80237 (MLS# 7015666) is a Single Family property with 4 bedrooms, 1 full bathroom and 2 partial bathrooms. 8268 E Lehigh Drive is currently listed for $750,000 and was received on July 17, 2026. Want to learn more about 8268 E Lehigh Drive? Do you have questions about finding other Single Family real estate for sale in Denver? You can browse all Denver real estate or contact a Coldwell Banker agent to request more information.