No photo available
$1,260,000 New to Website
Property Description
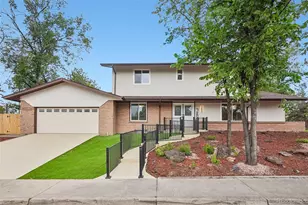
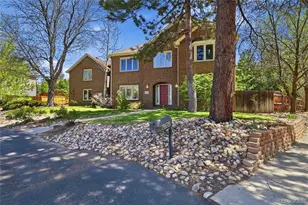
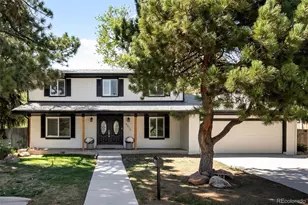
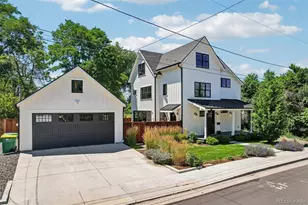
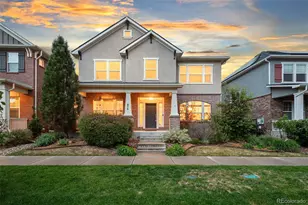
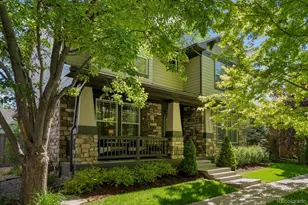
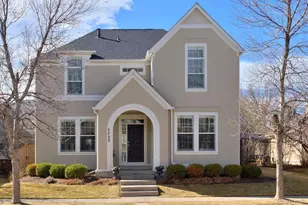
Directly across from Open Space and trails, 829 Uinta Way offers a rare opportunity to enjoy one of Lowry's most desirable settings with nature right outside your front door. This beautifully appointed two-story home combines generous living spaces, abundant natural light, and thoughtful design with an enviable location. Inside, the main level features an open floor plan with a spacious living area, and a stunning gourmet kitchen with a large island for entertaining. A private main-floor study with custom built ins overlooks the Open Space, creating an inspiring work-from-home setting. Upstairs, the spacious primary suite offers a five-piece bath, dual walk-in closets, and a private balcony where you can enjoy the views year-round. But the true standout is the setting. Step outside and immediately connect to miles of trails, open space, parks and greenways, creating an effortless Colorado lifestyle where you can enjoy every season. At the same time, Lowry's restaurants, shops, recreation facilities, and neighborhood amenities are just minutes away. A home that offers both the space and sophistication you want-and a location that is exceptionally difficult to replicate.
Full Property Details
Full Property Details for 829 Uinta Way
Sign in to view more details. Local MLS Rules require you to be signed in. Not a member yet? Sign up now.
General
- Price: $1,260,000
- HOA FEE: $140/month
- Taxes: $6,141 (2025)
- Status: Active
- Type: Single Family
- Source: MetroList_Colorado
- MLS ID: 7331549
- Updated: 9/12/2026
- Added to Site: 3 day(s) ago
Interior
- Interior Features: Ceiling Fan(s), Eat-in Kitchen, Five Piece Bath, Kitchen Island, Open Floorplan, Pantry, Primary Suite, Vaulted Ceiling(s), Walk-In Closet(s)
- Fireplace: Yes
- Number of Fireplaces: 1
- Fireplace(s): Gas, Living Room, Gas, Living Room, Gas, Living Room
- Appliances: Dishwasher, Disposal, Dryer, Microwave, Oven, Range, Refrigerator, Washer
- Flooring: Carpet, Tile, Wood
Rooms
Bathrooms
- Total Bathrooms: 4
- Full Bathrooms: 3
- Half Bathrooms: 1
- Main Floor Baths: 1
- Basement Baths: 1
Bedrooms
- Total Bedrooms: 6
Additional Information
- Security/Safety: Carbon Monoxide Detector(s), Smoke Detector(s)
Exterior
- Exterior Features: Balcony, Private Yard
- Porch/Patio/Deck: Front Porch, Patio
Parking
- Garage: Yes
- Garage Spaces: 2
- Total Spaces: 2
Location
- County: Denver
- Subdivision: Lowry
School Information
- Elem School District: Denver 1
- Midd School District: Denver 1
- High School District: Denver 1
- Elementary School: Lowry
- Middle School: Hill
- High School: George Washington
Community
- Association: Yes
- Assoc. Name: Lowry Master
- Assoc. Fees Include: Snow Removal, Trash
- Pets Allowed: Yes
- Management Type: Professionally Managed
Heating & Cooling
- Cooling Type: Central Air
- Heating Type: Forced Air
Utilities
- Gas: Yes
- Sewer: Public Sewer
- Water: Public
- Utility Description: Electricity Connected, Natural Gas Connected
Structural Information
- Architectural Style: Traditional
- Structure Type: House
- Construction: Brick, Frame
- Basement: Yes
- Basement Desc.: Daylight, Finished, Full
- Roof: Composition
- Windows: Double Pane Windows
- Square Feet: 4,140
- Sq. Ft. Source: Public Records
- Living Area: 4,100 Sq. Ft.
- Year Built: 2012
Lot Features
- Lot Size (Acres): 0.11
- Lot Size (Sq. Ft.): 4,791
- Frontage: Public
- Street/Road Desc.: Paved
- Road Maintenance: Public Maintained Road
- Fence: Yes
- Lot Features: Corner Lot, Landscaped, Level, Near Public Transit, Open Space, Sprinklers In Front, Sprinklers In Rear
- Zoning: R-2-A
- Fencing (Description): Full
Financial Considerations
- Association Fee: Yes
- Association Fee: $140
- Assoc Fee Freq.: Monthly
- Assoc Fee /Annual: $1,680
- Tax Amount: $6,141
- Tax Year: 2025
- Terms: Cash, Conventional, FHA, VA Loan
Disclosures and Reports
- Ownership: Individual
- Special Conditions: None
- Legal Description: LOWRY FLG NO 32 B1 L10
- Exclusions: All personal property of the Seller except for the above mentioned inclusions.
- Property ID: 6043-39-010
Listed by The Agency - Boulder
Get Pre-Approved Today
Schools
Schools serving 829 Uinta Way
School District:Denver County School District 1
| Name | Grades | Distance |
|---|---|---|
Lowry Elementary School 8001 East Cedar Avenue, Denver, CO 80230 | PK-5 | 1.1 mi |
Hill Campus Of Arts And Sciences 451 Clermont Street, Denver, CO 80220 | 6-8 | 2.3 mi |
George Washington High School 655 South Monaco Street Parkway, Denver, CO 80224 | 9-12 | 2 mi |
Disclaimer:
School attendance boundaries provided by ATTOM Data Solutions and are for reference only. Contact the school directly to verify enrollment eligibility.
Price & Sales History for 829 Uinta Way
Date
Details
Price
Change
Source
4/12/2022
Sold
$1,202,000
—
Public Record
Disclaimer: Historical sales information is derived from public records provided by the county offices. Information is not guaranteed and should be independently verified.

Tax History
Tax History for 829 Uinta Way
Year
Property Taxes
Change
Tax Assessment
Change
2025
$6,141
11%
$80,270
15%
2024
$5,519
2%
$69,680
—
2023
$5,399
24%
$69,680
23%
2021
$4,340
—
$56,530
-3%
2021
$4,340
-2%
$58,160
-2%
2020
$4,424
—
$59,620
—
Disclaimer: Historical tax information is derived from public records provided by the county offices. Information is not guaranteed and should be independently verified.
Estimate the Cost
Estimate the Cost for 829 Uinta Way
829 Uinta Way, Denver, CO 80230 (MLS# 7331549) is a Single Family property with 6 bedrooms, 3 full bathrooms and 1 partial bathroom. 829 Uinta Way is currently listed for $1,260,000 and was received on September 10, 2026. Want to learn more about 829 Uinta Way? Do you have questions about finding other Single Family real estate for sale in Five Points? You can browse all Five Points real estate or contact a Coldwell Banker agent to request more information.