No photo available
$425,000 New to Website
Property Description
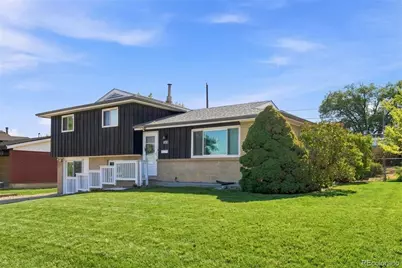
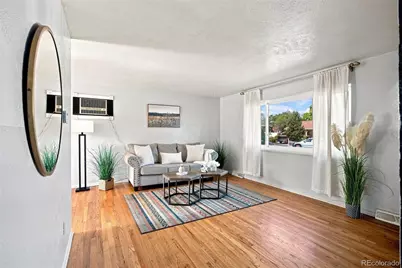
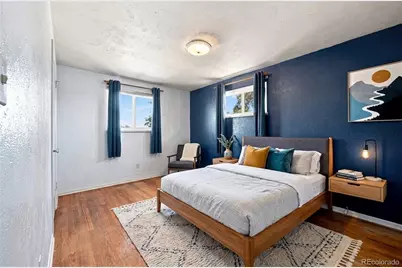
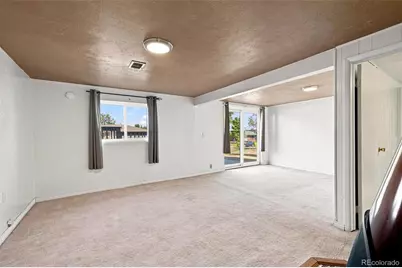
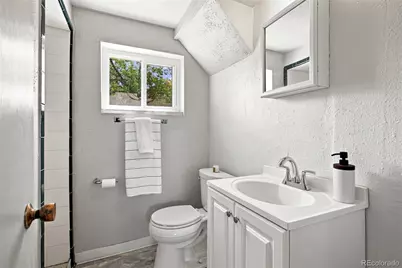
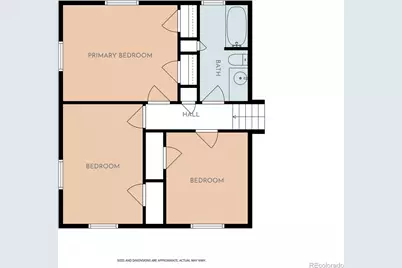
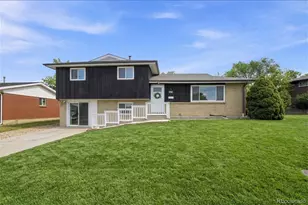
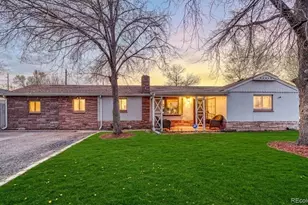
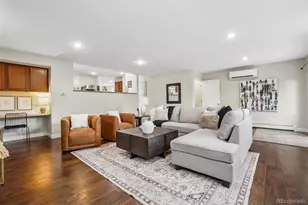
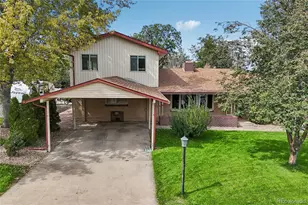
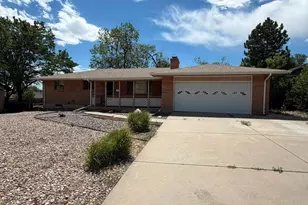
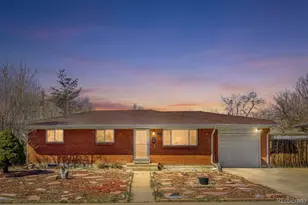
OPEN HOUSE SUNDAY 8/30/26 (12:00-2:00pm) --- Looking for a single-family home with room to make it your own? This well-loved Sherrelwood Estates home offers a wonderful opportunity to put down roots, build equity over time, and create a space that truly reflects you. With 4 bedrooms, 2 bathrooms and 1,680 square feet, the multi-level floor plan provides plenty of room for everyday living, entertaining, working from home or simply spreading out. Inside, original hardwood floors add warmth and character to the main living areas and upper-level bedrooms, while large windows bring in plenty of natural light. Multiple living spaces include a spacious lower-level family room with a distinctive freestanding fireplace, plus additional finished space created from the home's former one-car garage; ideal for a home office, recreation room, workout space or whatever best fits your needs. Charming original details include built-in storage and a classic laundry chute leading directly to the laundry room. Outside, the generous 8,568 square-foot lot provides room to garden, entertain, play or dream up future improvements. The fenced backyard includes a patio, mature trees and a large storage shed, while no HOA and no metro district provide added freedom to make the property your own. Located in an established neighborhood with Sherrelwood Park and recreation nearby, you'll also enjoy convenient access to shopping, dining and major routes connecting Westminster, Denver and the surrounding metro area. Move in and make improvements at your own pace. With a sizable yard, flexible living space and original character, this home offers plenty of potential to create something uniquely yours. Please Note: Lower Level Bedroom is Non-Conforming Due to Window Being Smaller.
Full Property Details
Full Property Details for 8290 Louise Dr
Sign in to view more details. Local MLS Rules require you to be signed in. Not a member yet? Sign up now.
General
- Price: $425,000
- Taxes: $2,490 (2025)
- Status: Active
- Type: Single Family
- Source: MetroList_Colorado
- MLS ID: 9009336
- Updated: Today (8/27/2026)
- Added to Site: Today
Interior
- Interior Features: Built-in Features, Ceiling Fan(s), Entrance Foyer, Laminate Counters
- Fireplace: Yes
- Number of Fireplaces: 1
- Fireplace(s): Family Room, Free Standing, Wood Burning Stove, Family Room, Free Standing, Wood Burning Stove, Family Room, Free Standing, Wood Burning Stove
- Appliances: Dishwasher, Disposal, Dryer, Range, Refrigerator, Self Cleaning Oven, Trash Compactor, Washer
- Furnishings: Unfurnished
- Flooring: Carpet, Vinyl, Wood
Rooms
Bathrooms
- Total Bathrooms: 2
- Full Bathrooms: 1
- 3/4 Bathrooms: 1
Bedrooms
- Total Bedrooms: 4
Additional Information
- Security/Safety: Smoke Detector(s)
Exterior
- Exterior Features: Rain Gutters
- Porch/Patio/Deck: Patio
Parking
- Total Spaces: 4
- Parking Features: Concrete
Location
- County: Adams
- Subdivision: Sherrelwood Estates
- Driving Directions: FROM N Pecos St & W 84th Ave -- Drive EAST on W 84th Ave and Turn RIGHT onto Louise Dr. House will be on the LEFT hand side.
- Direction Faces: West
- Dist. to Public Trans.: 5 Blocks
School Information
- Elem School District: Westminster Public Schools
- Midd School District: Westminster Public Schools
- High School District: Westminster Public Schools
- Elementary School: Sherrelwood
- Middle School: Ranum
- High School: Westminster
Community
- Pets Allowed: Yes
Heating & Cooling
- Cooling Type: Evaporative Cooling
- Heating Type: Forced Air
Utilities
- Gas: Yes
- Sewer: Public Sewer
- Water: Public
- Utility Description: Cable Available, Electricity Connected, Natural Gas Connected
Structural Information
- Structure Type: House
- Construction: Brick, Frame
- Roof: Composition
- Windows: Double Pane Windows
- Square Feet: 1,680
- Sq. Ft. Source: Public Records
- Living Area: 1,680 Sq. Ft.
- Year Built: 1960
- Property Condition: Fixer
Lot Features
- Lot Size (Acres): 0.2
- Lot Size (Sq. Ft.): 8,568
- Frontage: Public
- Street/Road Desc.: Paved
- Road Maintenance: Public Maintained Road
- Fence: Yes
- Lot Features: Many Trees, Sloped
- Zoning: R-1-C
- Fencing (Description): Full
Financial Considerations
- Tax Amount: $2,490
- Tax Year: 2025
- Terms: Cash, Conventional, FHA, VA Loan
Disclosures and Reports
- Ownership: Individual
- Special Conditions: None
- Legal Description: SUB:SHERRELWOOD ESTATES FILING NO 3 BLK:5 LOT:21
- Exclusions: Sellers Personal Property and/or Staging Items
- Property ID: R0060329
Listed by Distinct Real Estate LLC

Get Pre-Approved Today
Schools
Schools serving 8290 Louise Dr
School District:Westminster School District 50
| Name | Grades | Distance |
|---|---|---|
Sherrelwood Elementary School 8095 Kalamath Street, Denver, CO 80221 | K-5 | 0.2 mi |
Shaw Heights Middle School 8780 Circle Drive, Westminster, CO 80030 | 6-8 | 2 mi |
Westminster High School 6933 North Raleigh Street, Westminster, CO 80030 | 9-12 | 2.6 mi |
Disclaimer:
School attendance boundaries provided by ATTOM Data Solutions and are for reference only. Contact the school directly to verify enrollment eligibility.
Tax History
Tax History for 8290 Louise Dr
Year
Property Taxes
Change
Tax Assessment
Change
2025
$1,137
-68%
$20,810
-33%
2024
$3,520
-5%
$31,020
-1%
2023
$3,693
5%
$31,320
6%
2022
$3,512
72%
$29,500
21%
2021
$2,043
13%
$24,410
10%
2020
$1,804
—
$22,240
—
2019
$1,800
46%
$22,240
27%
2018
$1,232
14%
$17,470
—
2017
$1,076
41%
$17,470
27%
2016
$763
—
$13,810
100%
2015
$762
8%
$6,900
11%
2014
$706
1%
$6,200
—
2013
$697
—
$6,200
—
Disclaimer: Historical tax information is derived from public records provided by the county offices. Information is not guaranteed and should be independently verified.
Estimate the Cost
Estimate the Cost for 8290 Louise Dr
8290 Louise Drive, Denver, CO 80221 (MLS# 9009336) is a Single Family property with 4 bedrooms, 1 full bathroom and 1 partial bathroom. 8290 Louise Drive is currently listed for $425,000 and was received on August 27, 2026. Want to learn more about 8290 Louise Drive? Do you have questions about finding other Single Family real estate for sale in Denver? You can browse all Denver real estate or contact a Coldwell Banker agent to request more information.