Full Property Details for 837 E 17th Ave #3E
Sign in to view more details. Local MLS Rules require you to be signed in. Not a member yet? Sign up now.
General
- Price: $509,900
- HOA FEE: $746/month
- Taxes: $2,613 (2025)
- Status: Active
- Type: Condo
- Source: MetroList_Colorado
- MLS ID: 2844557
- Updated: 9/4/2026
- Added to Site: 101 day(s) ago
Interior
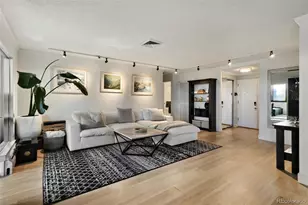
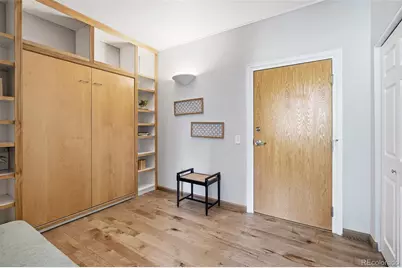
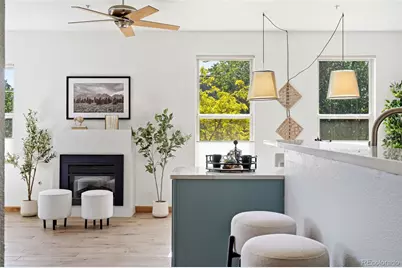
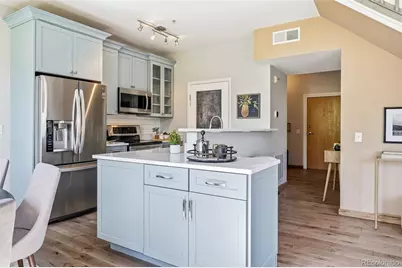
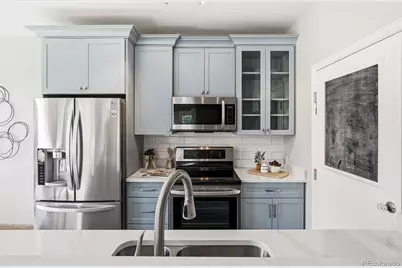
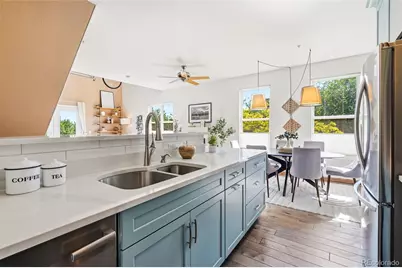
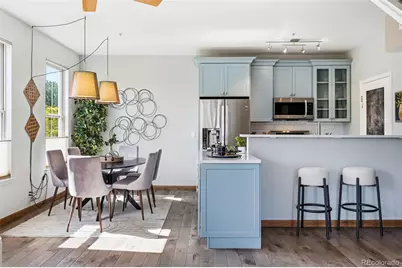
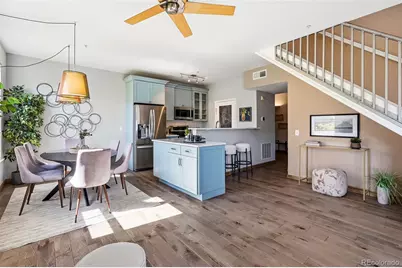
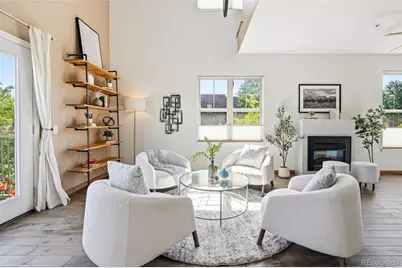
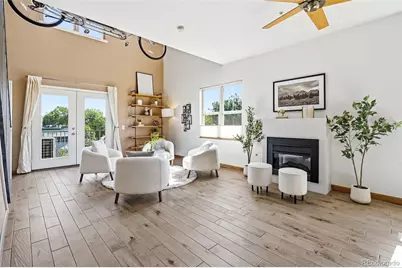
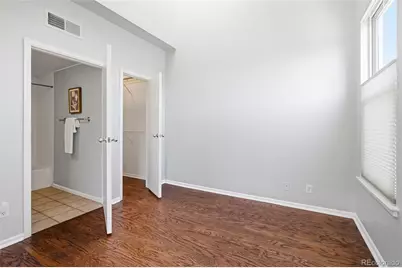
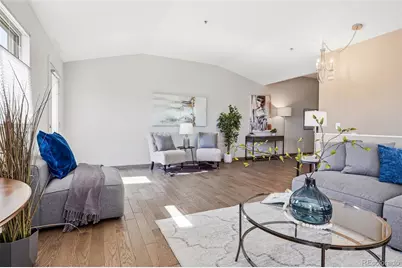
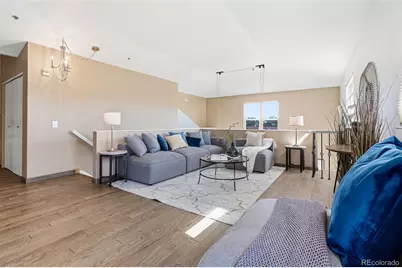
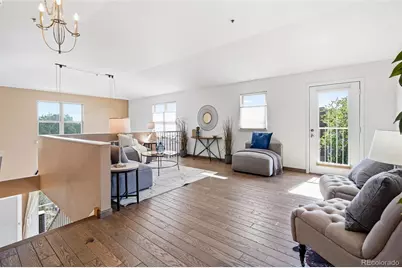
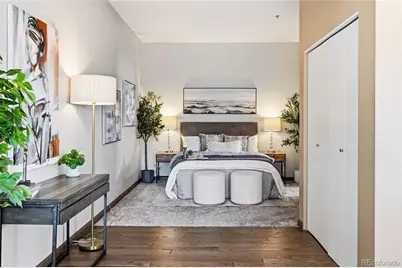
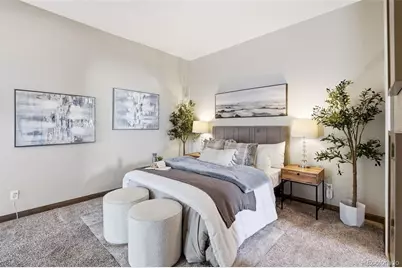
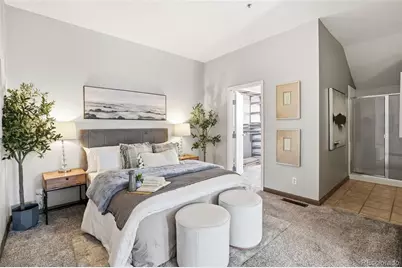
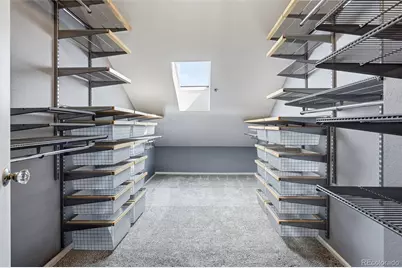
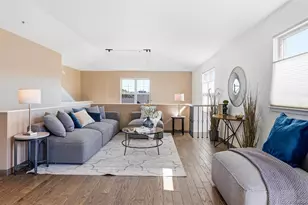
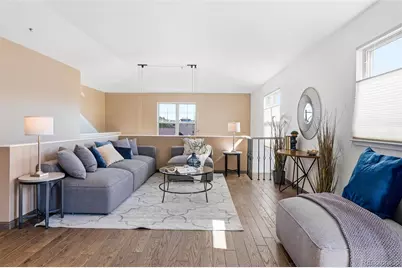
- Interior Features: Ceiling Fan(s), High Ceilings, Kitchen Island, Open Floorplan, Pantry, Primary Suite, Quartz Counters, Smart Thermostat, Smoke Free, Vaulted Ceiling(s), Walk-In Closet(s)
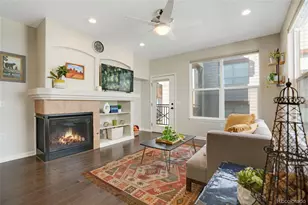
- Fireplace: Yes
- Number of Fireplaces: 1
- Fireplace(s): Gas, Gas, Gas
- Appliances: Dishwasher, Disposal, Dryer, Microwave, Oven, Refrigerator, Washer
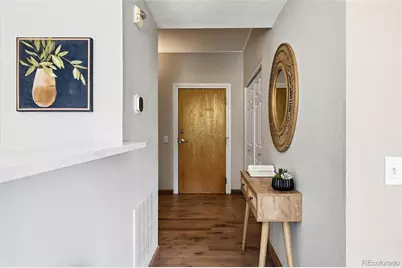
- Flooring: Carpet, Tile, Wood
Rooms
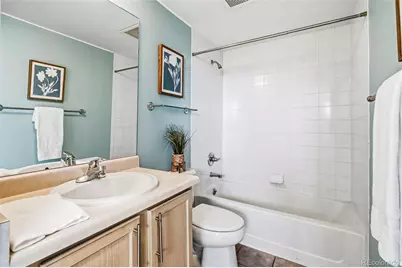
- Total Bathrooms: 2
- Full Bathrooms: 1
- 3/4 Bathrooms: 1
- Main Floor Baths: 1
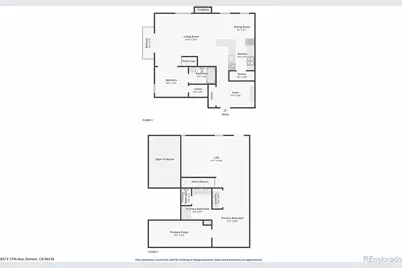
- Total Bedrooms: 2
- Bedrooms Main: 1
Additional Information
- Shared Amenities: Bike Storage, Elevator(s), Fitness Center, Garden Area, Parking, Storage
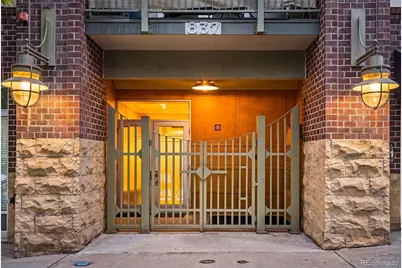
- Security/Safety: Carbon Monoxide Detector(s), Key Card Entry, Secured Garage/Parking, Security Entrance, Smoke Detector(s)
Exterior
- Exterior Features: Balcony, Elevator
Parking
- Garage: Yes
- Garage Spaces: 2
- Total Spaces: 2
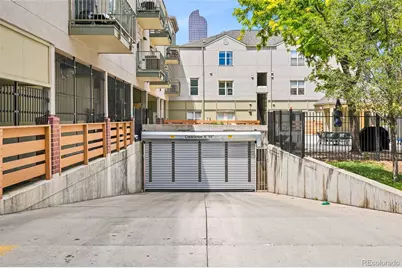
- Parking Features: Concrete, Heated Garage, Lighted, Storage, Tandem, Underground
Location
- County: Denver
- Subdivision: Park Ave Add to Denver
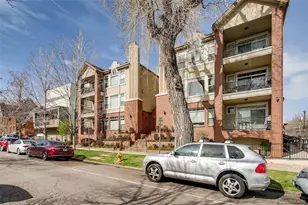
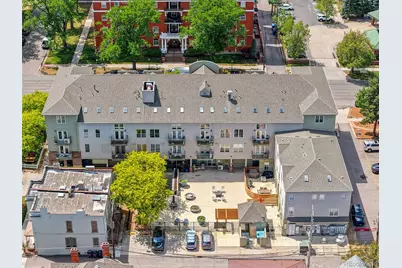
- Building Name: Briargate
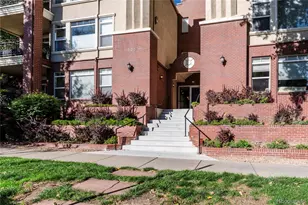
- Driving Directions: Entrance to the building is on 17th Ave. There is 2 hour parking out front on 17th Ave and also on Emerson just to the East. Walk through main gates. Lock Box is on the right next to the mail boxes. Lock Box is Sentrilock Box with Live West Realty sticker on the back. Please call with any concerns: 303-810-9040. Use fob to go through front doors, use fob to access elevator. Take elevator to the 3rd floor, turn right out of the elevator. End Unit: 3E.
- Direction Faces: East
- Dist. to Public Trans.: 1 Blocks
School Information
- Elem School District: Denver 1
- Midd School District: Denver 1
- High School District: Denver 1
- Elementary School: Cole Arts And Science Academy
- Middle School: Whittier E-8
- High School: East
Community
- Association: Yes
- Assoc. Name: Briargate at 17th HOA
- Assoc. Fees Include: Reserves, Gas, Heat, Insurance, Maintenance Grounds, Maintenance Structure, Recycling, Sewer, Snow Removal, Trash, Water
- Pets Allowed: Yes
- Management Type: Professionally Managed
Heating & Cooling
- Cooling Type: Central Air
- Heating Type: Electric, Forced Air
Utilities
- Sewer: Public Sewer
- Water: Public
- Utility Description: Cable Available, Electricity Available, Electricity Connected, Phone Available
Structural Information
- Architectural Style: Loft, Urban Contemporary
- Structure Type: Low Rise (1-3)
- Construction: Brick, Frame
- Roof: Composition
- Common Walls: End Unit, 1 Common Wall
- Windows: Skylight(s), Window Coverings, Window Treatments
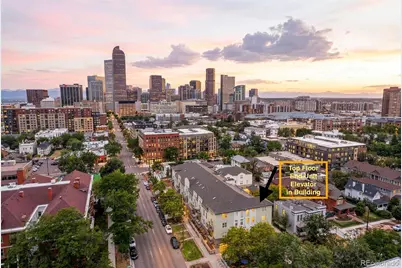
- Entry Floor Number: 3
- Entry Location: Penthouse
- Square Feet: 1,634
- Sq. Ft. Source: Appraiser
- Living Area: 1,634 Sq. Ft.
- Year Built: 1998
- Property Condition: Updated/Remodeled
Lot Features
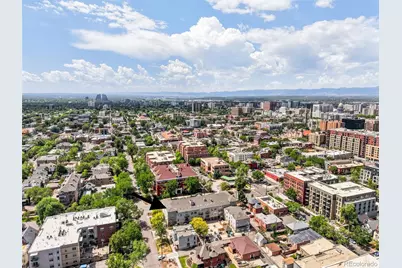
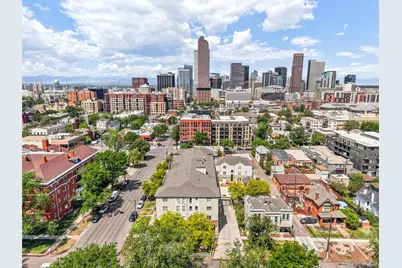
- Property View: City
- Frontage: Public
- Street/Road Desc.: Paved
- Zoning: PUD
Financial Considerations
- Association Fee: Yes
- Association Fee: $746
- Assoc Fee Freq.: Monthly
- Assoc Fee /Annual: $8,955
- Tax Amount: $2,613
- Tax Year: 2025
- Terms: 1031 Exchange, Cash, Conventional
Disclosures and Reports
- Ownership: Individual
- Special Conditions: None
- Documents Avail.: HOA Docs Available
- Legal Description: BRIARGATE AT SEVENTEENTH AVENUE CONDOS U-3E **
- Exclusions: Sellers Personal Property, Bicycle Hanging from the Ceiling, Staging Property
- Property ID: 2354-08-074
Listed by Live West Realty





















 NMLS#: 1598647